
507 Fox Run RoadJacksonville, NC 28546
Mortgage Calculator
Monthly Payment (Est.)
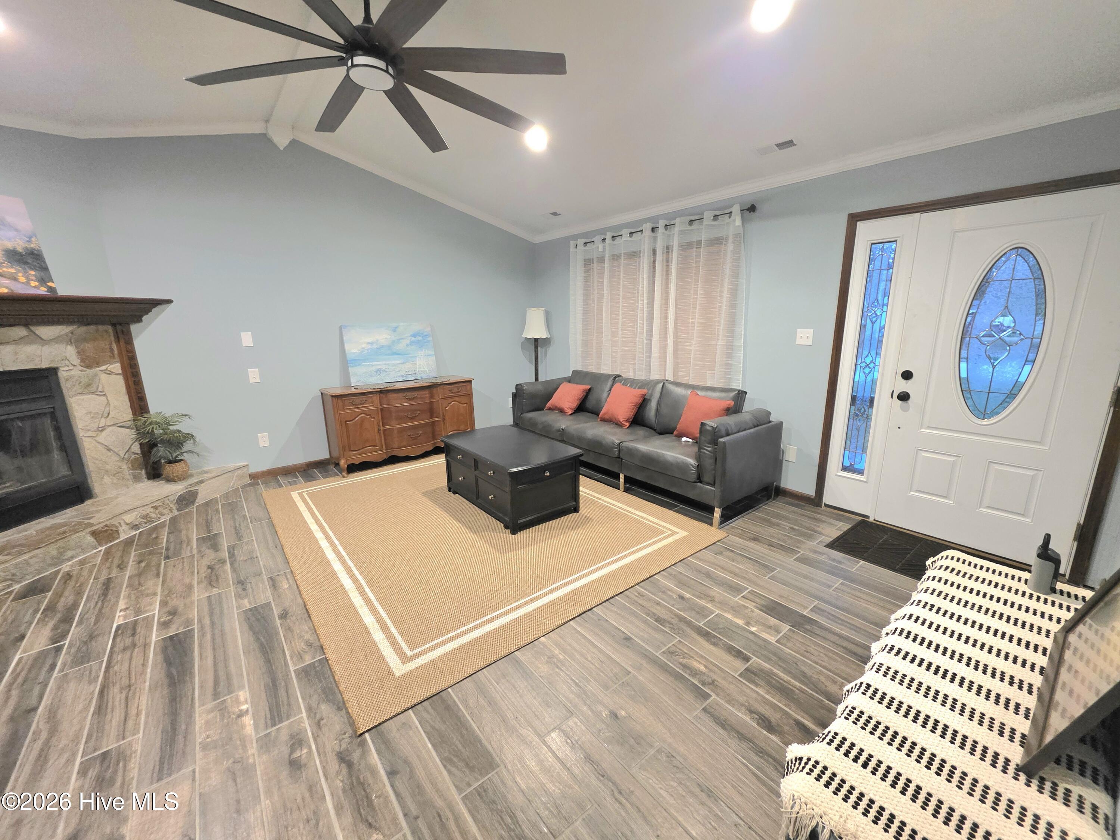
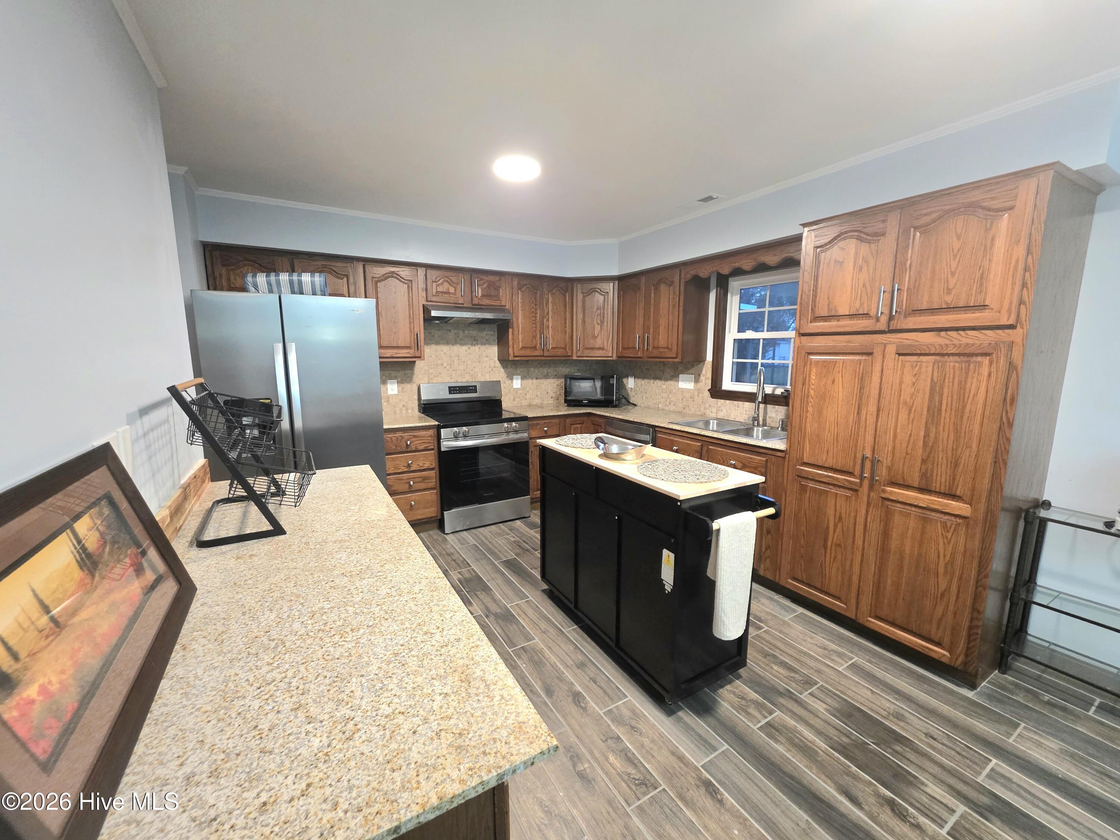
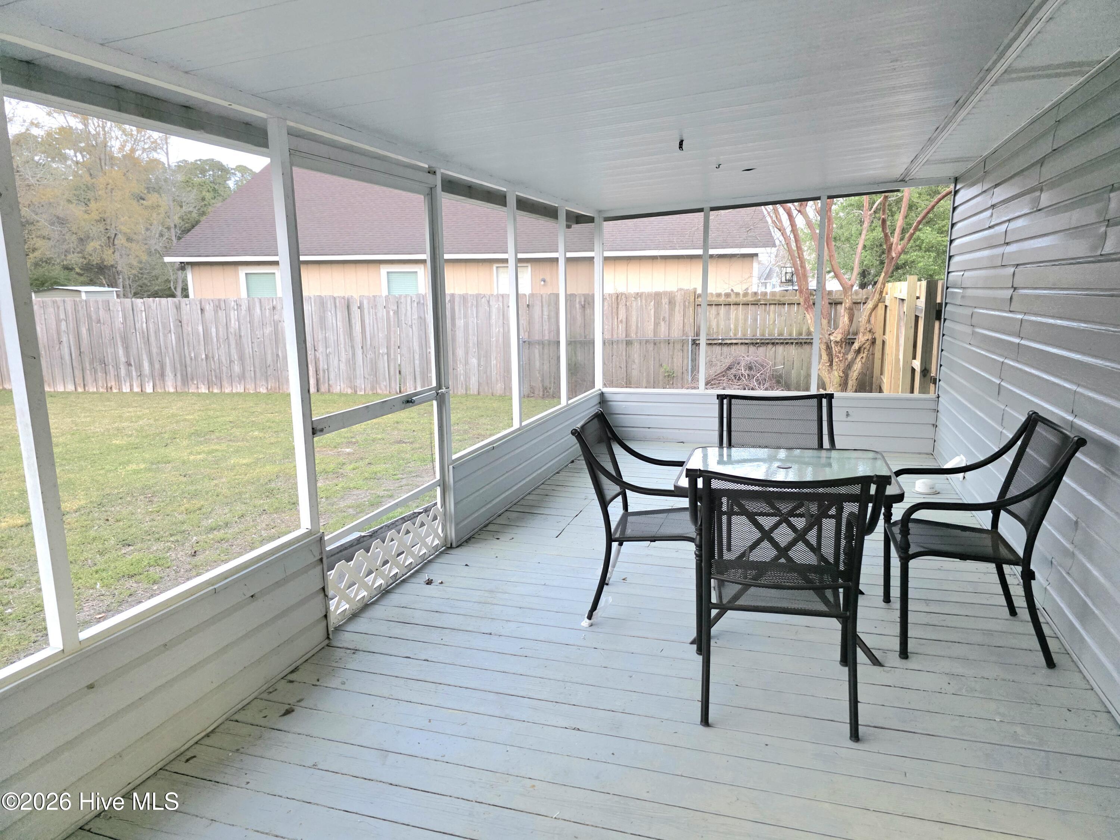
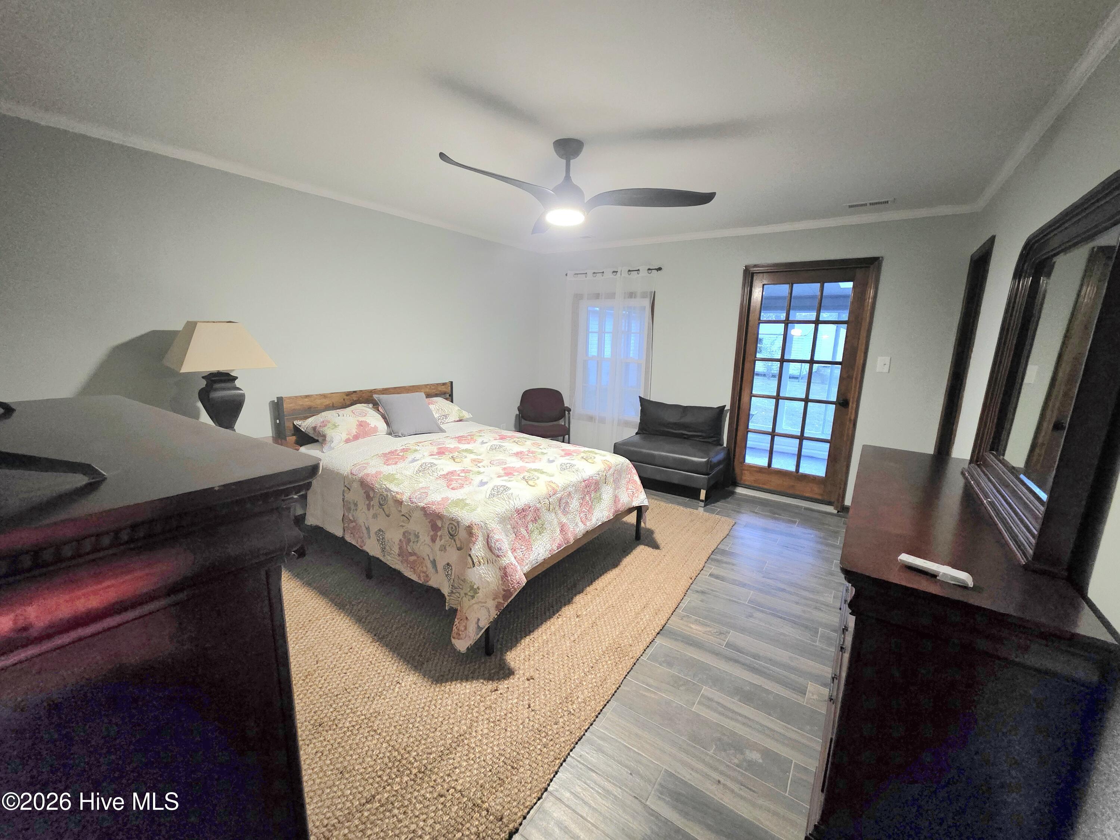
$1,314Imagine starting your day with a cup of coffee as the morning sun fills your private sunroom, then ending the evening gathered around a warm stone fireplace or enjoying great conversation on the screened porch. This beautifully updated 3-bedroom, 2-bath home offers the perfect balance of comfort, character, and functionality--creating a place you'll truly love coming home to. From the moment you step inside, you'll appreciate the fresh paint and inviting atmosphere that make this home feel bright, welcoming, and move-in ready. At the heart of the home, the completely refreshed kitchen features new cabinetry, new appliances, and abundant workspace, making everything from weeknight dinners to holiday gatherings a joy. The spacious living room, anchored by a striking stone fireplace, creates a warm and cozy space where memories are made. The private primary suite is designed as your own personal retreat, complete with a sunroom just off the bedroom--an ideal space to sip your morning coffee, read a favorite book, create a quiet home office, or simply unwind after a long day. Both bathrooms have been beautifully updated with new cabinetry and vanities, blending style with everyday convenience, while the dedicated laundry room makes daily living effortless. Step outside and discover a backyard designed for making the most of every season. The screened porch is perfect for grilling, entertaining friends, or relaxing bug-free on warm Carolina evenings. The fenced backyard offers plenty of room for children, pets, gardening, or weekend games, while the impressive two-story storage building/workshop provides endless possibilities. Whether you need space for hobbies, woodworking, a home gym, extra storage, or your next big project, you'll have room to make it your own. Thoughtfully updated and full of inviting spaces inside and out, this home is more than just a place to live--it's a place to gather, grow, and create lasting memories. Conveniently located near shopping, dining, schools, and Camp Lejeune, you'll enjoy the perfect combination of peaceful living and everyday convenience. This is the kind of home that feels right the moment you walk through the front door. Come experience it for yourself and imagine the next chapter of your story beginning here.
| 7 hours ago | Listing first seen on site | |
| 7 hours ago | Listing updated with changes from the MLS® |

The data relating to real estate on this website comes in part from the Internet Data Exchange program of Hive MLS, and is updated as of 2026-07-22 05:48 AM UTC. All information is deemed reliable but not guaranteed and should be independently verified. All properties are subject to prior sale, change, or withdrawal. Neither listing broker(s) shall be responsible for any typographical errors, misinformation, or misprints, and shall be held totally harmless from any damages arising from reliance upon these data. Copyright 2026 Hive MLS
Did you know? You can invite friends and family to your search. They can join your search, rate and discuss listings with you.