Save
Ask
Tour
Hide
Share
$364,140
New Listing

203 Brookfield Branch Road 15
Hampstead, NC 28443

For Sale|Single Family Residence|Active
3
Beds
2
Total Baths
2
Full Baths
1,276
SqFt
$285
/SqFt
2026
Built
Subdivision:
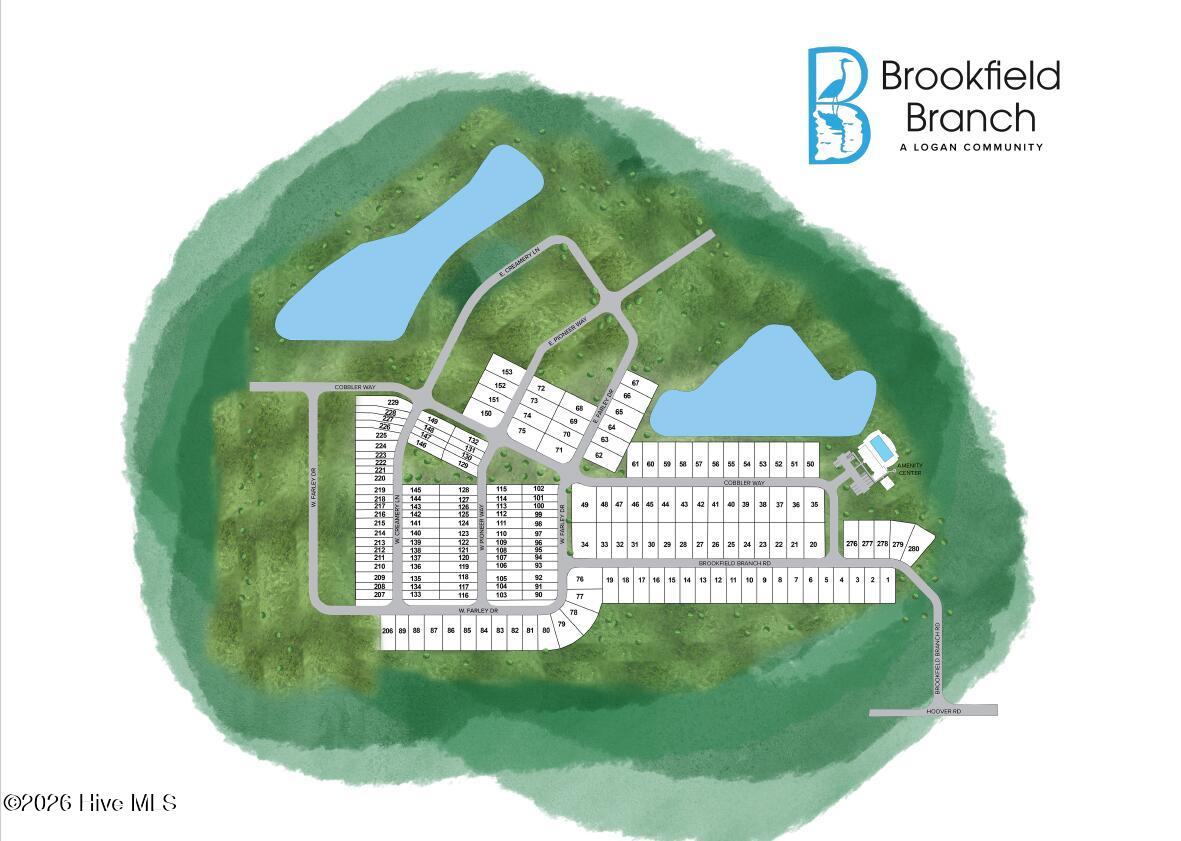
Brookfield Branch
County:
Pender
Call Now: (910) 941-8541
Is this the listing for you? We can help make it yours.
(910) 941-8541
203 Brookfield Branch Road 15203 Brookfield Branch Road 15203 Brookfield Branch Road 15203 Brookfield Branch Road 15
Save
Ask
Tour
Hide
Share

Mortgage Calculator

Monthly Payment (Est.)

$1,661
Calculator powered by Showcase IDX, a Constellation1 Company. Copyright ©2026 Information is deemed reliable but not guaranteed.

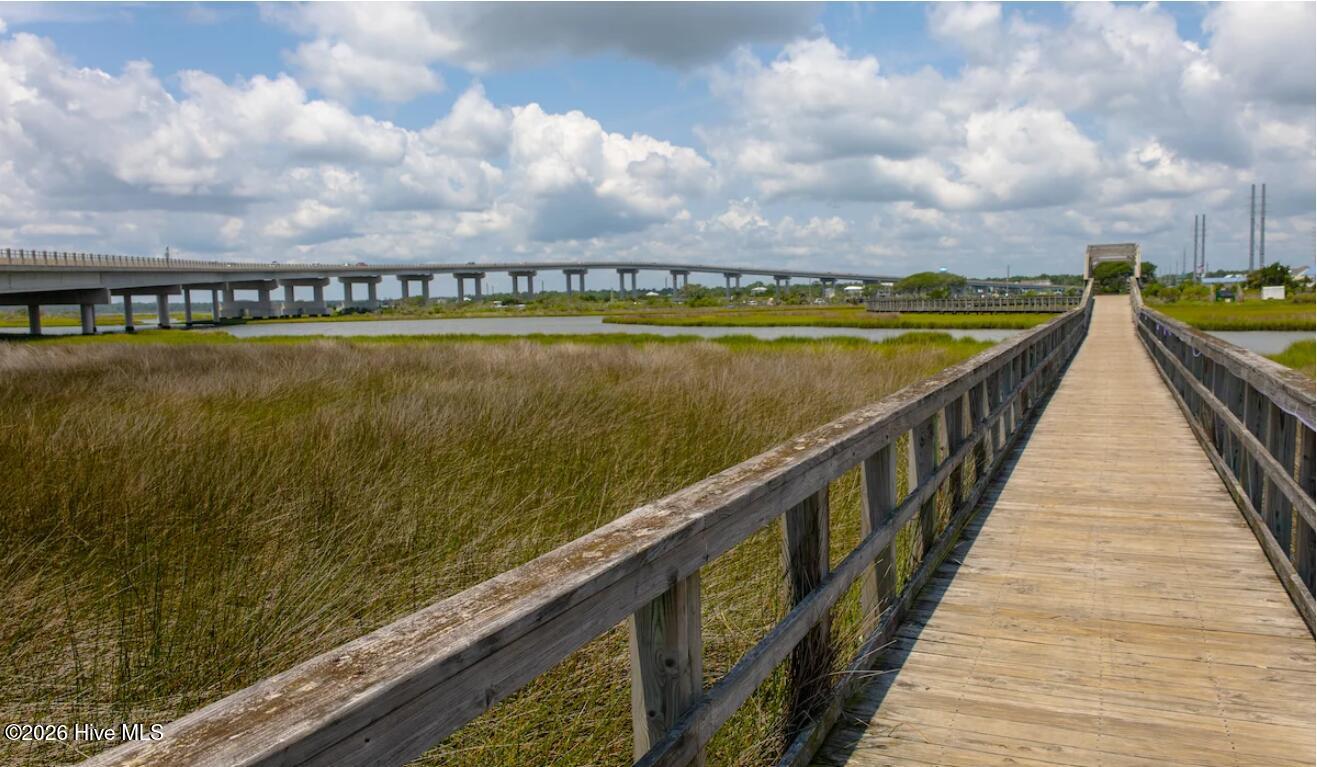
Welcome to Brookfield Branch, one of Hampstead's newest communities located in the highly sought after Topsail School District. This beautiful Coastal style home combines timeless design with modern finishes and backs to peaceful wooded views, offering extra privacy from your covered rear porch. Inside, you'll find 9-foot ceilings, an open-concept layout and a finished with a trey ceiling in the living room that adds volume and character. Luxury vinyl plank flooring flows throughout the main living areas while the bedrooms offer the comfort of plush carpet. The kitchen is designed for both everyday living and entertaining, with 36-inch white shaker cabinets, granite countertops, a spacious counter area with pendant lighting, stainless steel appliances, and abundant cabinet space. Elegant quartz countertops continue throughout the bathrooms, while the Cottage trim package adds a bright coastal feel throughout the home. Enjoy the inviting front entry, covered rear porch overlooking the trees and thoughtfully selected finishes that make this home a must see. Brookfield Branch offers the perfect blend of convenience and coastal living, just minutes from Topsail Island beaches, shopping, restaurants and Wilmington. Be sure to ask about our current builder incentives, including special financing opportunities and buyer promotions available for a limited time. Contact me today for pricing, available incentives and your private tour.

Save
Ask
Tour
Hide
Share
Listing Snapshot
Price 
$364,140
Days On Site 
0 Days
Bedrooms 
3
Inside Area (SqFt) 
1,276 sqft
Total Baths 
2
Full Baths 
2
Partial Baths 
N/A
Lot Size 
0.1 Acres
Year Built 
2026
MLS® Number 
100590602
Status 
Active
Property Tax 
N/A
HOA/Condo/Coop Fees 
$50 monthly
Sq Ft Source 
N/A
Friends & Family
Recent Activity
6 hours agoListing first seen on site
6 hours agoListing updated with changes from the MLS®
General Features
Acres 
0.1
Attached Garage 
Yes
Foundation 
Slab
Garage 
Yes
Garage Spaces 
1
Levels 
One
Number Of Stories 
1
Parking 
Garage Faces FrontConcreteGarage Door OpenerOn Site
Parking Spaces 
1
Property Condition 
Under Construction
Property Sub Type 
Single Family Residence
Special Circumstances 
Standard
SqFt Total 
1276
Utilities 
Sewer ConnectedWater Connected
Water Source 
Public
Zoning 
RM
Interior Features
Appliances 
Electric OvenDisposalDishwasherElectric RangeMicrowaveElectric Water Heater
Basement 
None
Cooling 
Central AirHeat Pump
Flooring 
Carpet
Heating 
Heat PumpElectric
Interior 
Master DownstairsWalk-In Closet(s)Tray Ceiling(s)High CeilingsEntrance FoyerKitchen IslandPantry
Laundry Features 
Laundry Room
Bedroom 2 
Bedroom 3 
Breakfast Room 
Kitchen 
Living Room 
Master Bedroom 
Save
Ask
Tour
Hide
Share
Exterior Features
Construction Details 
Vinyl SidingFrame
Fencing 
None
Frontage 
See Remarks
Lot Features 
WoodedLandscapedSprinklers In FrontSprinklers In Rear
Patio And Porch 
CoveredPorchRear Porch
Pool Features 
None
Roof 
Shingle
View 
See Remarks
Waterview 
See Remarks
Community Features
Accessibility Features 
Accessible Full Bath
Association Amenities 
ClubhouseManagementPlayground
Association Dues 
600
Community Features 
PoolSidewalksStreet Lights
Financing Terms Available 
CashConventionalFHAUSDA LoanVA Loan
HOA Fee Frequency 
Annually
Roads 
Paved
Schools
School District
Unknown
Elementary School
South Topsail
Middle School
Topsail
High School
Topsail
Listing courtesy of Logan Homes Team of Coldwell Banker Sea Coast Advantage


The data relating to real estate on this website comes in part from the Internet Data Exchange program of Hive MLS, and is updated as of 2026-07-22 05:43 AM UTC. All information is deemed reliable but not guaranteed and should be independently verified. All properties are subject to prior sale, change, or withdrawal. Neither listing broker(s) shall be responsible for any typographical errors, misinformation, or misprints, and shall be held totally harmless from any damages arising from reliance upon these data. Copyright 2026 Hive MLS

Neighborhood & Commute
Source: Walkscore
Disclosure: Community information and market data powered by Constellation Data Labs. Information is deemed reliable but not guaranteed.
Save
Ask
Tour
Hide
Share