Save
Ask
Tour
Hide
Share
$800,000
New Listing

8308 Lakeview Drive
Wilmington, NC 28412

Single Family Residence|Pending
4
Beds
4
Total Baths
3
Full Baths
1
Partial Bath
3,615
SqFt
$221
/SqFt
2005
Built
Subdivision:
The Cape
County:
New Hanover
Call Now: (910) 941-8541
Is this the listing for you? We can help make it yours.
(910) 941-8541
8308 Lakeview Drive8308 Lakeview Drive8308 Lakeview Drive8308 Lakeview Drive
Save
Ask
Tour
Hide
Share

Mortgage Calculator

Monthly Payment (Est.)

$3,650
Calculator powered by Showcase IDX, a Constellation1 Company. Copyright ©2026 Information is deemed reliable but not guaranteed.

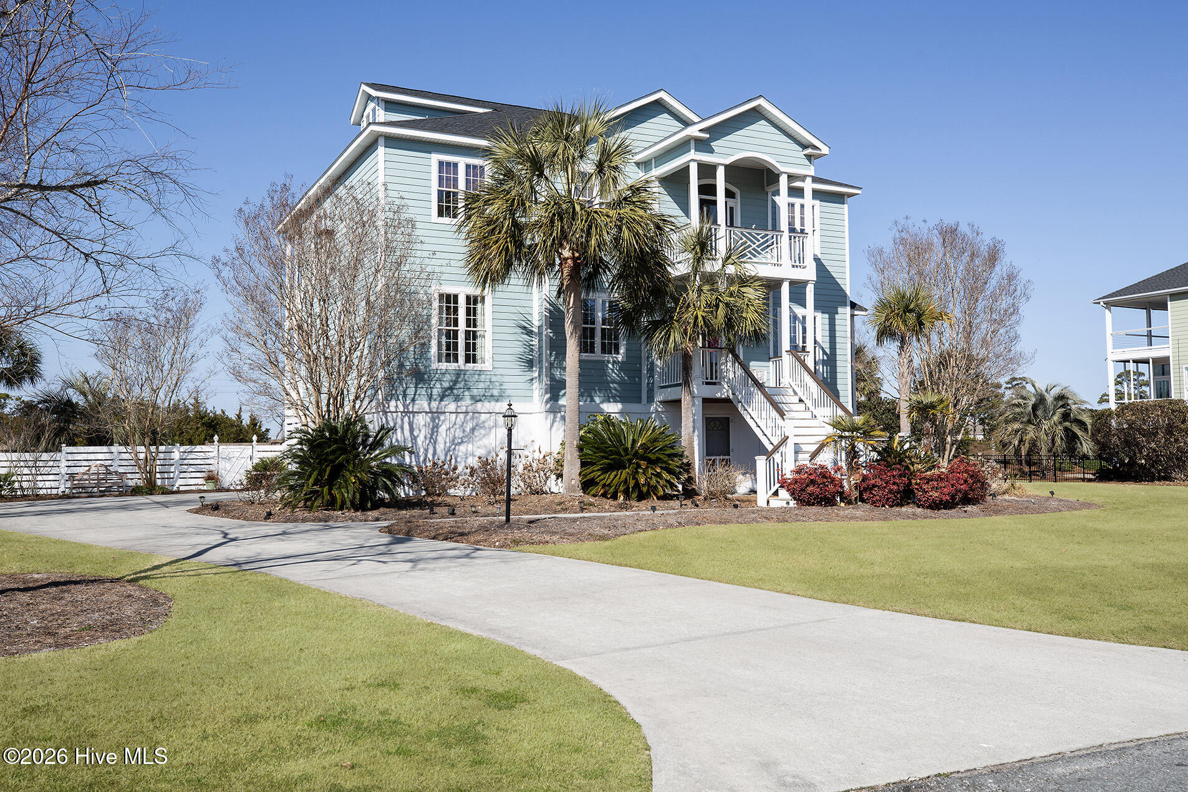
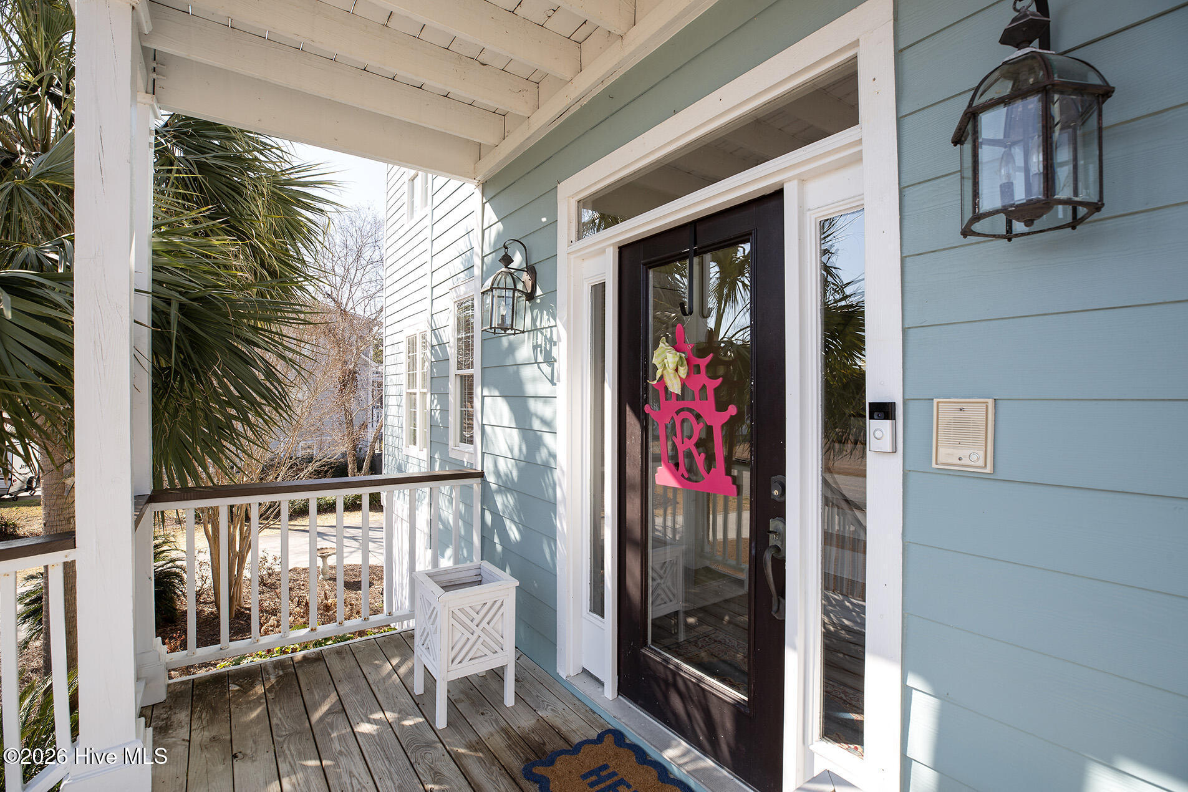
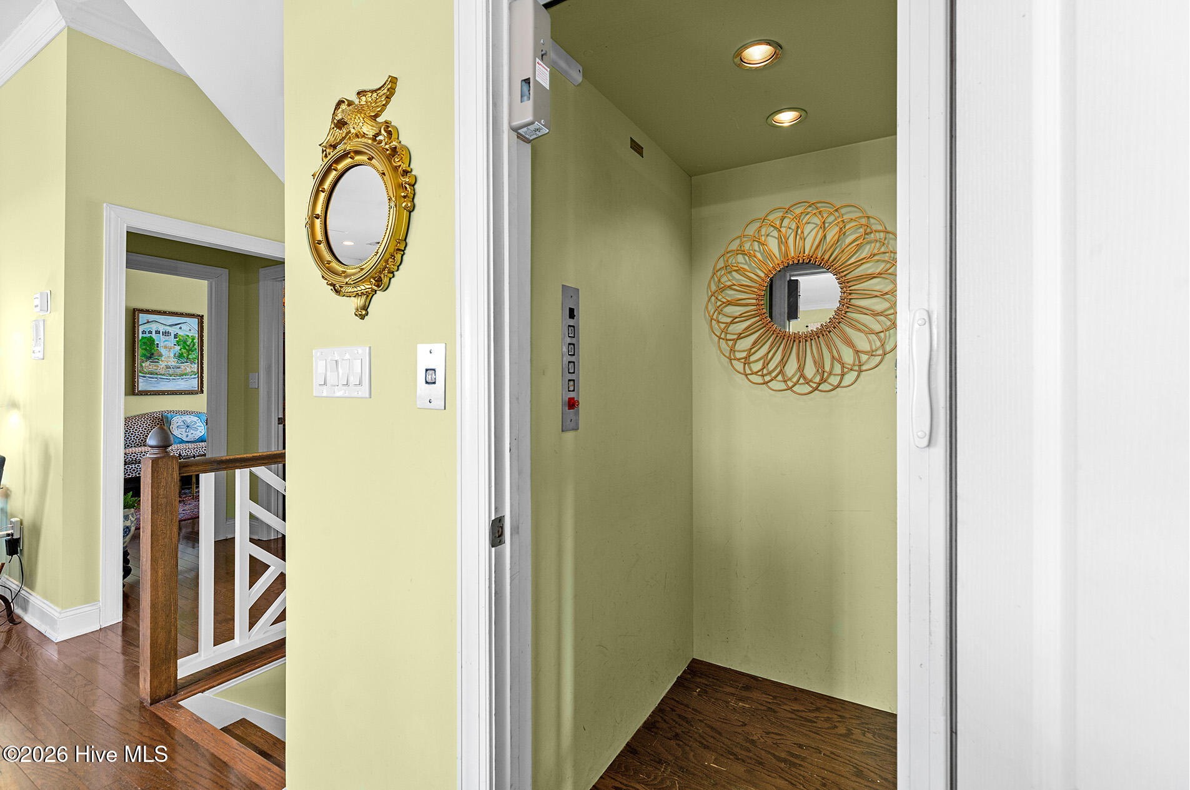
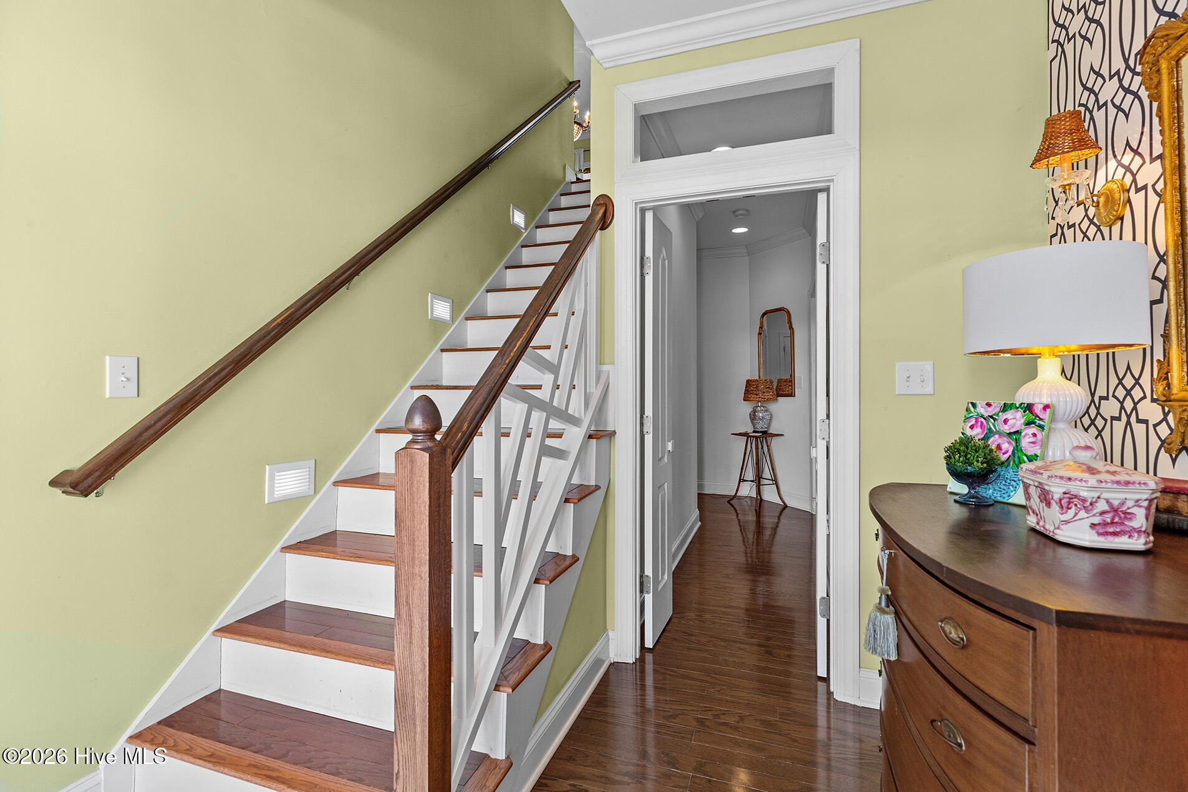
You will love this stunning coastal inspired home in The Cape, one of Wilmington's most sought-after neighborhoods. The superb curb appeal is enhanced by its manicured landscape, a canopy of palm trees and eye-catching - architectural accents. The main living area, with its cheerful color palette has expansive windows emphasizing breathtaking views of the Cape Fear River and tidal lake. The recently updated kitchen has granite countertops, custom white cabinetry, a center island with seating, two pantries and high-quality white appliances. An adjacent Keeping Room (connected to the kitchen) is ideal for entertaining and conversation. Also, near the kitchen, the dry bar is the perfect spot for your favorite coffee and spirits. There is also a built-in dual desk workspace that serves as an efficient home office. The primary bedroom suite is a retreat of its own! It has an extra-large walk-in closet, abundant windows and direct access to one of the two covered porches. The primary bathroom exemplifies luxury; it encompasses two vanities, a soaking tub, and separate tiled shower. There are two additional bedrooms on this level, both are equally well appointed and share the Jack and Jill bathroom. A generously sized laundry and folding room is convenient to these bedrooms. On the top level, there is an additional bedroom with its own full bathroom and adjacent den - a private living quarters of its own. One of the most important features of the home is the elevator servicing the garage level and the next two floors. Other notable features include a newer roof, newer HVAC, fireplace, wood plank flooring, a 2-car garage, swimming pool and fenced backyard. The garage level has two abundant storage rooms and a large climate-controlled workshop. The Cape has a community pool, clubhouse and is minutes from vibrant Carolina Beach. Welcome home!

Save
Ask
Tour
Hide
Share
Listing Snapshot
Price 
$800,000
Days On Site 
0 Days
Bedrooms 
4
Inside Area (SqFt) 
3,615 sqft
Total Baths 
4
Full Baths 
3
Partial Baths 
1
Lot Size 
0.32 Acres
Year Built 
2005
MLS® Number 
100590632
Status 
Pending
Property Tax 
$2,990.15
HOA/Condo/Coop Fees 
$73.92 monthly
Sq Ft Source 
N/A
Friends & Family
Recent Activity
4 hours agoListing updated with changes from the MLS®
4 hours agoStatus changed to Pending
6 hours agoListing first seen on site
General Features
Acres 
0.32
Attached Garage 
Yes
Foundation 
OtherPillar/Post/Pier
Garage 
Yes
Garage Spaces 
2
Levels 
Three Or More
Number Of Stories 
3
Parking 
ConcreteOn Site
Parking Spaces 
2
Property Sub Type 
Single Family Residence
Special Circumstances 
Standard
SqFt Total 
3615
Utilities 
Sewer ConnectedWater Connected
Zoning 
R-15
Interior Features
Appliances 
Electric OvenWater SoftenerRangeDishwasherElectric Water Heater
Basement 
None
Cooling 
Central AirWall/Window Unit(s)
Flooring 
CarpetTileHardwood
Heating 
ElectricHeat Pump
Interior 
Walk-In Closet(s)Entrance FoyerElevatorCeiling Fan(s)PantryBuilt-in FeaturesDry Bar
Laundry Features 
Laundry Room
Window Features 
Window Coverings
Bedroom 2 
Dimensions - 14.0x12.0Level - First
Bedroom 3 
Dimensions - 14.0x12.0Level - First
Bedroom 4 
Dimensions - 16.0x15.0Level - Third
Den 
Dimensions - 12.0x9.0Level - Second
Dining Room 
Dimensions - 17.0x13.0Level - Second
Family Room 
Dimensions - 19.0x15.0Level - Second
Kitchen 
Dimensions - 15.0x11.0Level - Second
Laundry 
Dimensions - 9.0x9.0Level - First
Living Room 
Dimensions - 18.0x17.0Level - Second
Master Bedroom 
Dimensions - 18.0x16.0Level - First
Office 
Dimensions - 9.0x9.0Level - Second
Other 
Dimensions - 9.0x9.0Level - First
Save
Ask
Tour
Hide
Share
Exterior Features
Construction Details 
Fiber CementFrame
Fencing 
PrivacyBack YardWood
Frontage 
See Remarks
Patio And Porch 
CoveredFront PorchRear Porch
Pool Features 
Above GroundIn GroundSee Remarks
Road Frontage 
Private Road
Roof 
Shingle
View 
LakeRiverWater
Waterview 
LakeRiverWater
Windows/Doors 
Window Coverings
Community Features
Accessibility Features 
Accessible Elevator Installed
Association Amenities 
ClubhouseManagement
Association Dues 
887
Community Features 
PoolStreet Lights
Financing Terms Available 
CashConventional
HOA Fee Frequency 
Annually
Roads 
Paved
School District 
New Hanover
Schools
School District
New Hanover
Elementary School
Carolina Beach
Middle School
Murray
High School
Ashley
Listing courtesy of Shane Register Team of Coldwell Banker Sea Coast Advantage-Midtown


The data relating to real estate on this website comes in part from the Internet Data Exchange program of Hive MLS, and is updated as of 2026-07-22 06:10 PM UTC. All information is deemed reliable but not guaranteed and should be independently verified. All properties are subject to prior sale, change, or withdrawal. Neither listing broker(s) shall be responsible for any typographical errors, misinformation, or misprints, and shall be held totally harmless from any damages arising from reliance upon these data. Copyright 2026 Hive MLS

Neighborhood & Commute
Source: Walkscore
Disclosure: Community information and market data powered by Constellation Data Labs. Information is deemed reliable but not guaranteed.
Save
Ask
Tour
Hide
Share