Save
Ask
Tour
Hide
Share
$649,900
New Listing

518 Highgreen Drive
Wilmington, NC 28411

For Sale|Single Family Residence|Active
4
Beds
3
Total Baths
2
Full Baths
1
Partial Bath
2,203
SqFt
$295
/SqFt
1982
Built
Subdivision:
Bayshore Estates
County:
New Hanover
Call Now: (910) 941-8541
Is this the listing for you? We can help make it yours.
(910) 941-8541
518 Highgreen Drive518 Highgreen Drive518 Highgreen Drive518 Highgreen Drive
Save
Ask
Tour
Hide
Share

Mortgage Calculator

Monthly Payment (Est.)

$2,965
Calculator powered by Showcase IDX, a Constellation1 Company. Copyright ©2026 Information is deemed reliable but not guaranteed.

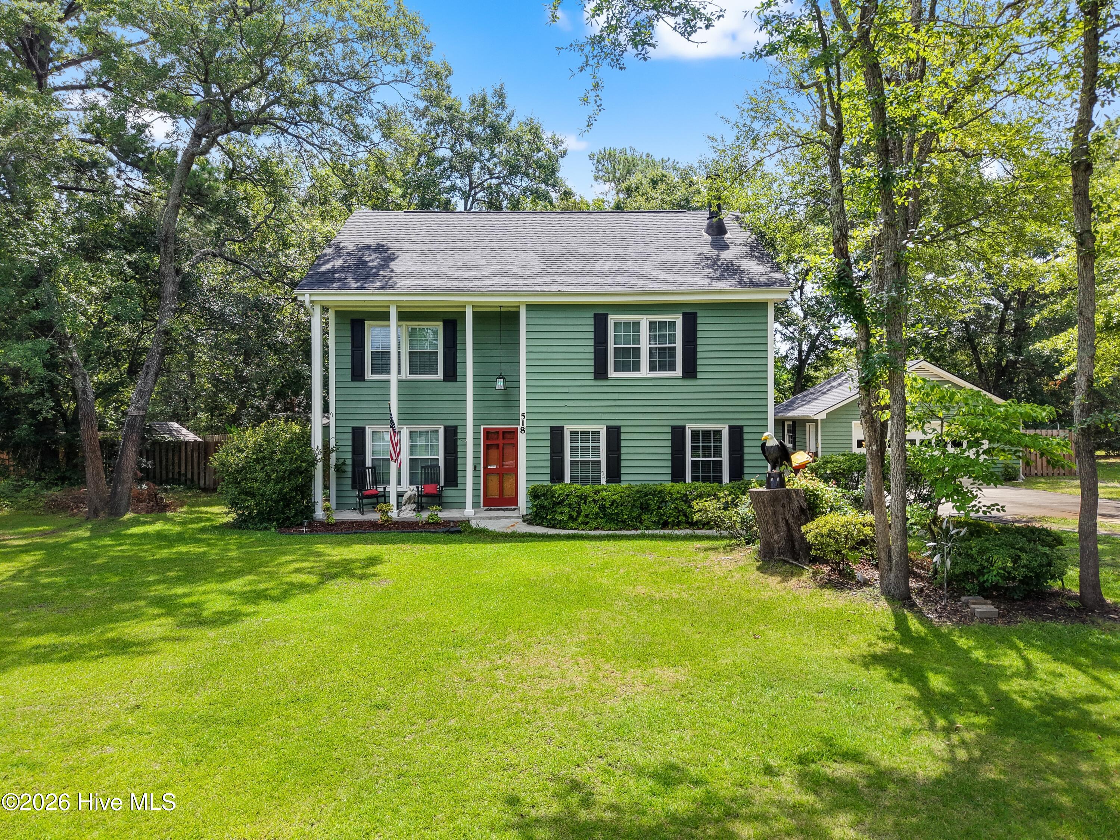
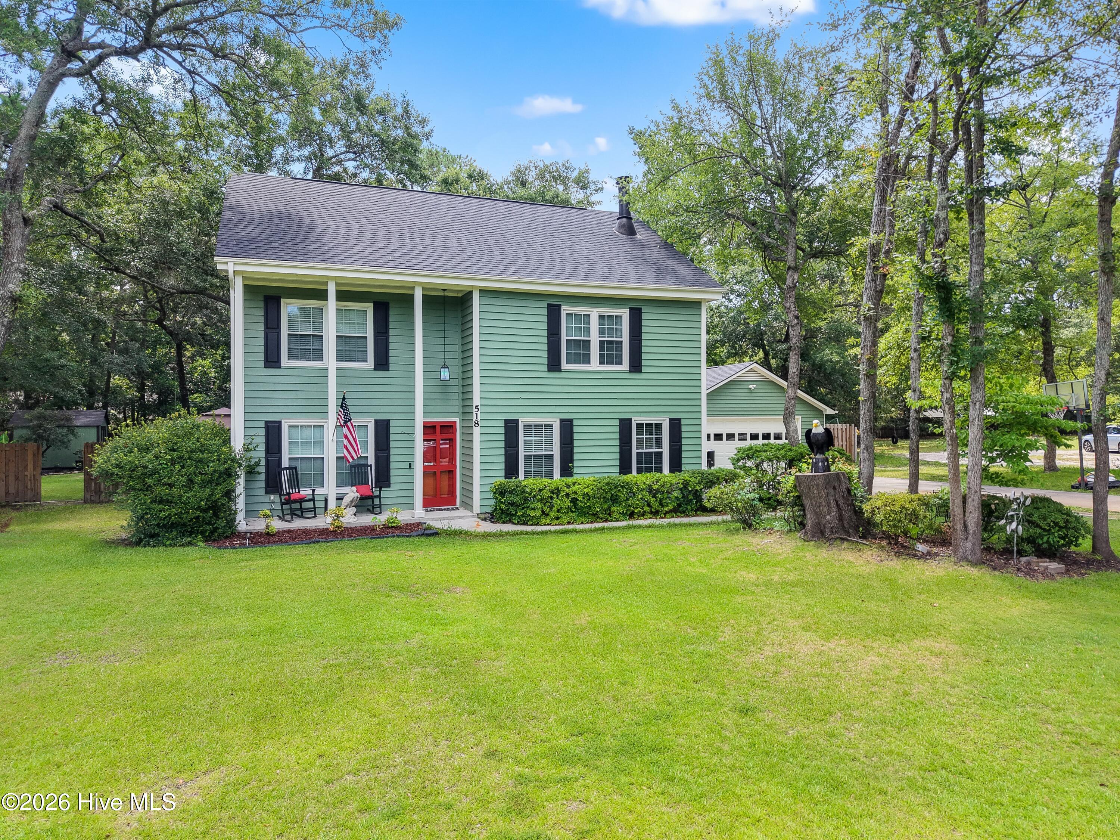
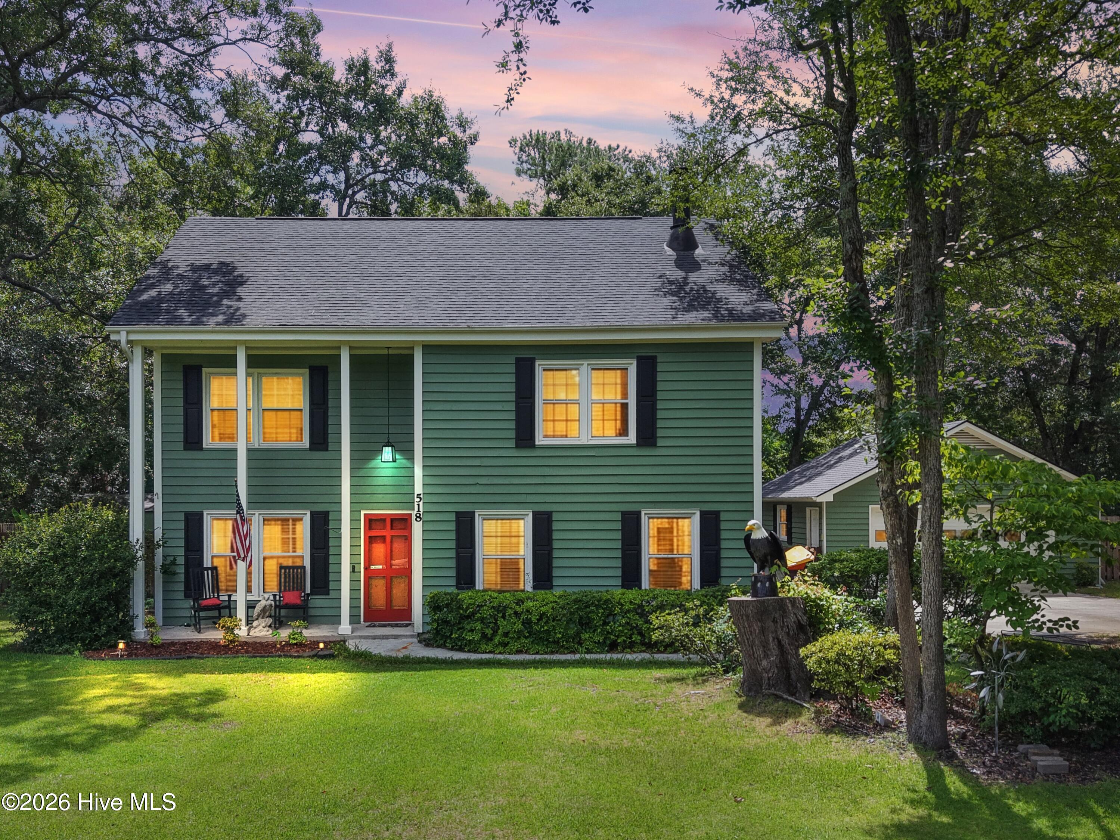
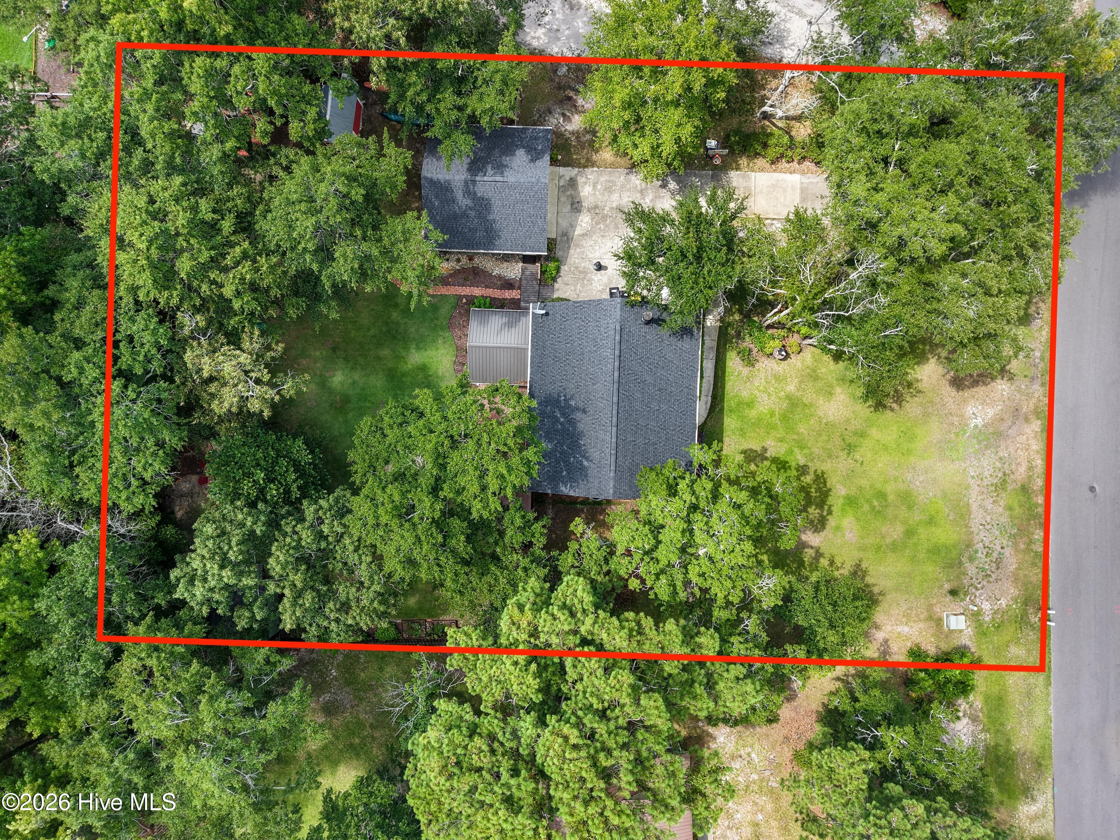
Welcome to sought-after Bayshore Estates, where timeless character meets privacy and convenience. This beautiful 4-bedroom, 2.5-bath home is nestled on a mature lot with lush landscaping that creates a peaceful retreat. The private, fenced backyard is designed for both relaxation and entertaining, featuring a detached 2-car garage, fire pit, pump house, charming children's playhouse, and garden shed. Inside, you'll appreciate the abundance of natural light bringing the beauty of the outdoors inside. The granite kitchen is equipped with stainless steel appliances and opens to a bright, inviting sunroom--perfect for enjoying your morning coffee or unwinding at the end of the day. Need extra space? A finished third-floor bonus room offers endless possibilities for a home office, playroom, hobby space, or media room. (This area is not included in the heated square footage due to the existing window A/C unit.) Major updates provide peace of mind, including a new roof (2023), exterior paint (2023), water softener (2023), and HVAC system (2020). Residents of Bayshore Estates can also pay to enjoy access to the neighborhood boat ramp, making it easy to spend the day on the water. Conveniently located just minutes from shopping, restaurants, medical facilities, and the beautiful beaches of southeastern North Carolina, this one-of-a-kind property offers the perfect combination of charm, functionality, and location. Don't miss the opportunity to make this exceptional home your own!

Save
Ask
Tour
Hide
Share
Listing Snapshot
Price 
$649,900
Days On Site 
0 Days
Bedrooms 
4
Inside Area (SqFt) 
2,203 sqft
Total Baths 
3
Full Baths 
2
Partial Baths 
1
Lot Size 
0.5 Acres
Year Built 
1982
MLS® Number 
100590696
Status 
Active
Property Tax 
$1,685.08
HOA/Condo/Coop Fees 
N/A
Sq Ft Source 
N/A
Friends & Family
Recent Activity
3 hours agoListing first seen on site
3 hours agoListing updated with changes from the MLS®
General Features
Acres 
0.5
Foundation 
Slab
Garage 
Yes
Garage Spaces 
2
Levels 
Two
Number Of Stories 
3
Parking 
ConcreteGarage
Parking Spaces 
2
Property Sub Type 
Single Family Residence
Security 
Smoke Detector(s)
Special Circumstances 
Standard
SqFt Total 
2203
Utilities 
Sewer Connected
Zoning 
R-15
Interior Features
Appliances 
Electric CooktopWater SoftenerWasherRefrigeratorDryerDisposalDishwasherMicrowaveElectric Water Heater
Cooling 
Central Air
Flooring 
CarpetLaminateTile
Heating 
ElectricForced Air
Interior 
Ceiling Fan(s)Pantry
Laundry Features 
Laundry Closet
Window Features 
Window Coverings
Bedroom 2 
Dimensions - 13.0x11.0Level - Second
Bedroom 3 
Dimensions - 13.0x11.0Level - Second
Bedroom 4 
Dimensions - 27.0x19.0Level - Third
Dining Room 
Dimensions - 11.0x11.0Level - First
Family Room 
Dimensions - 15.0x11.0Level - First
Kitchen 
Dimensions - 11.0x7.0Level - First
Living Room 
Dimensions - 19.0x16.0Level - First
Master Bedroom 
Dimensions - 16.0x15.0Level - Second
Other 
Dimensions - 12.0x11.0Level - FirstDescription - Breakfast
Sunroom 
Dimensions - 13.0x13.0Level - First
Save
Ask
Tour
Hide
Share
Exterior Features
Construction Details 
Wood SidingFiber CementFrame
Fencing 
Back YardWood
Frontage 
See Remarks
Other Structures 
Storage
Patio And Porch 
CoveredPatioFront Porch
Road Frontage 
City StreetState Road
Roof 
Shingle
View 
See Remarks
Waterview 
See Remarks
Windows/Doors 
Window Coverings
Community Features
Financing Terms Available 
CashConventionalFHA
Roads 
Paved
School District 
New Hanover
Schools
School District
New Hanover
Elementary School
Ogden
Middle School
Holly Shelter
High School
Laney
Listing courtesy of Michael R Taranto of Essential Rental Management Company


The data relating to real estate on this website comes in part from the Internet Data Exchange program of Hive MLS, and is updated as of 2026-07-22 06:35 PM UTC. All information is deemed reliable but not guaranteed and should be independently verified. All properties are subject to prior sale, change, or withdrawal. Neither listing broker(s) shall be responsible for any typographical errors, misinformation, or misprints, and shall be held totally harmless from any damages arising from reliance upon these data. Copyright 2026 Hive MLS

Neighborhood & Commute
Source: Walkscore
Disclosure: Community information and market data powered by Constellation Data Labs. Information is deemed reliable but not guaranteed.
Save
Ask
Tour
Hide
Share