
13 S 10th StreetWilmington, NC 28401
Mortgage Calculator
Monthly Payment (Est.)
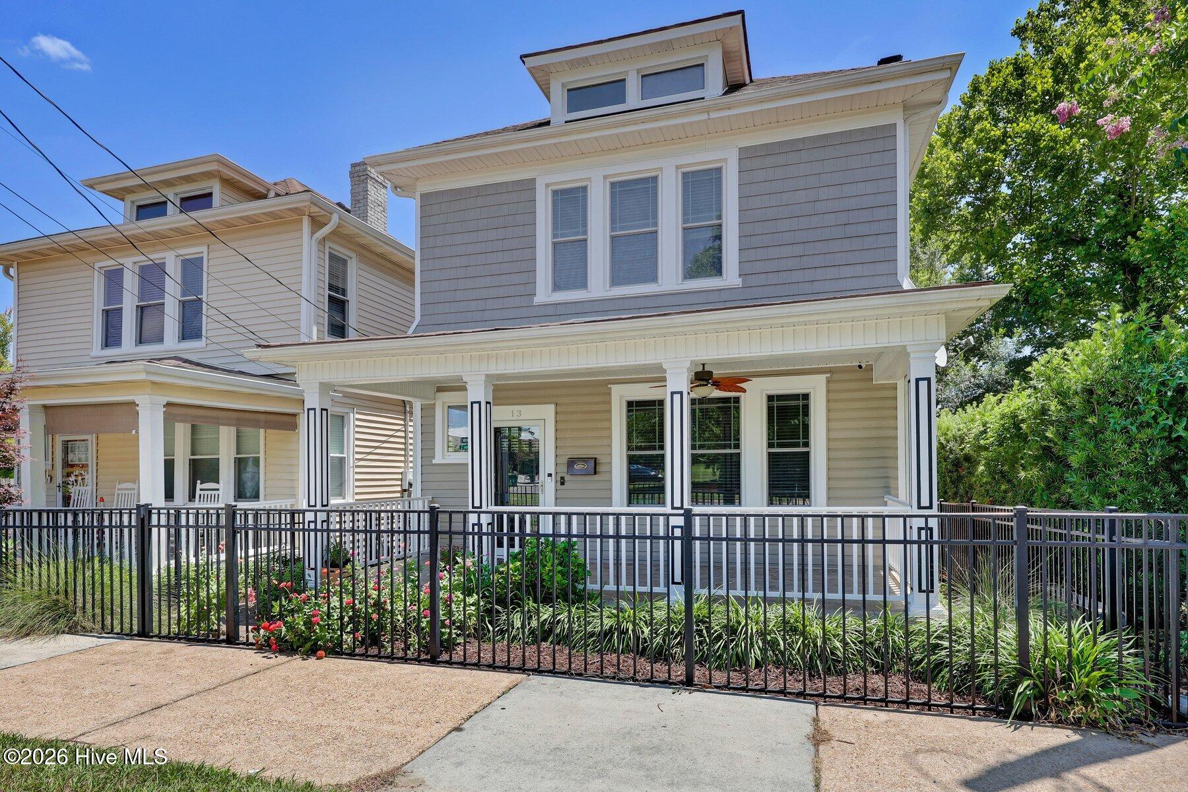
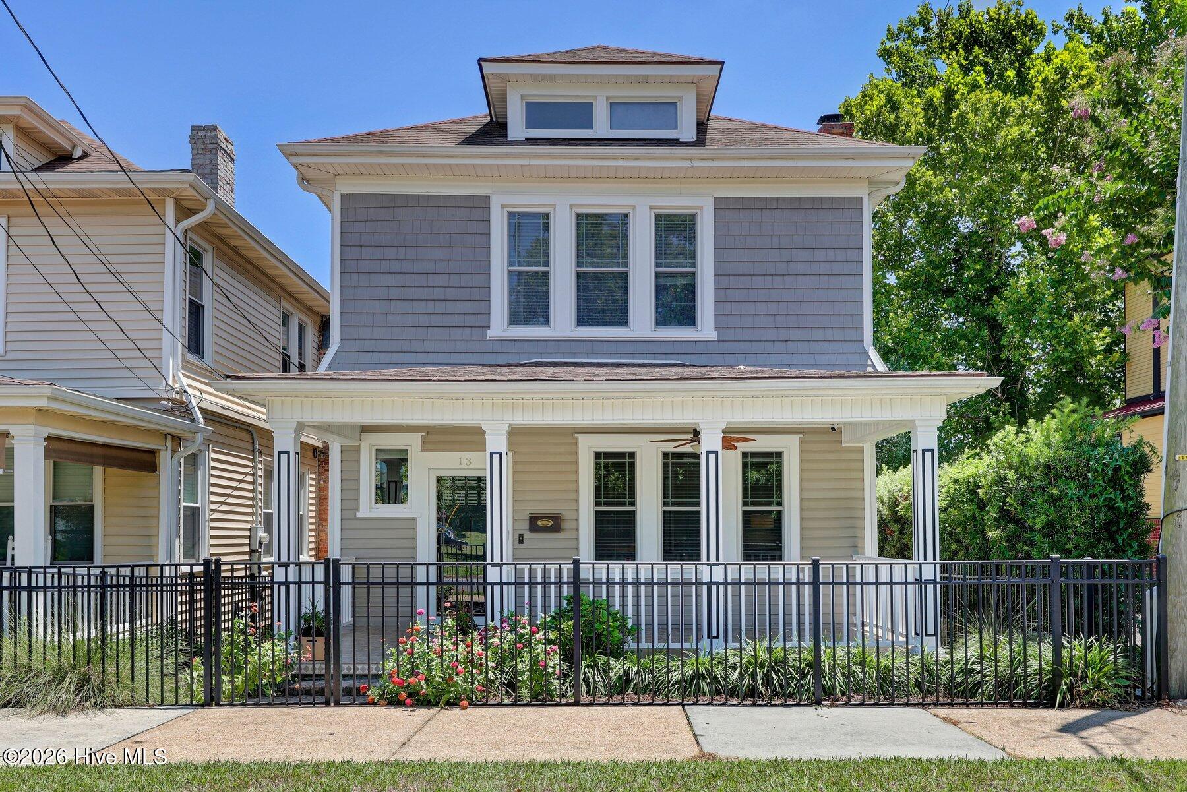
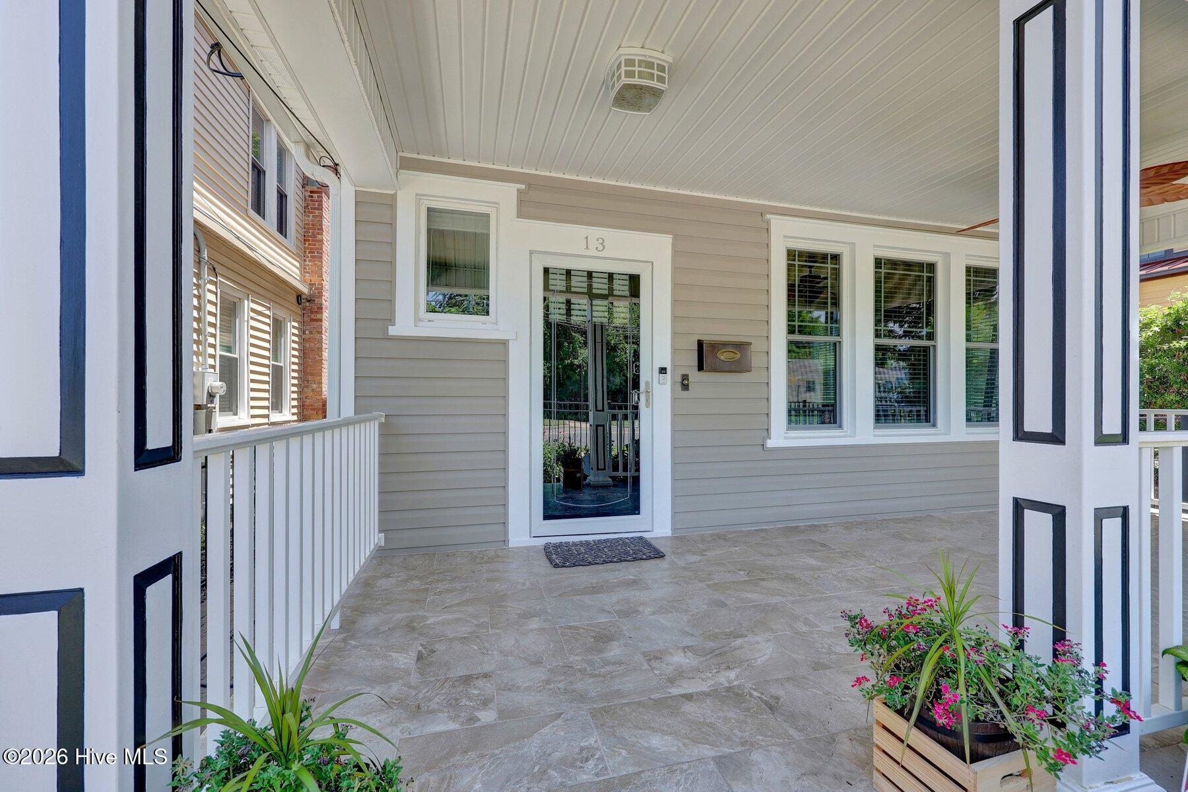
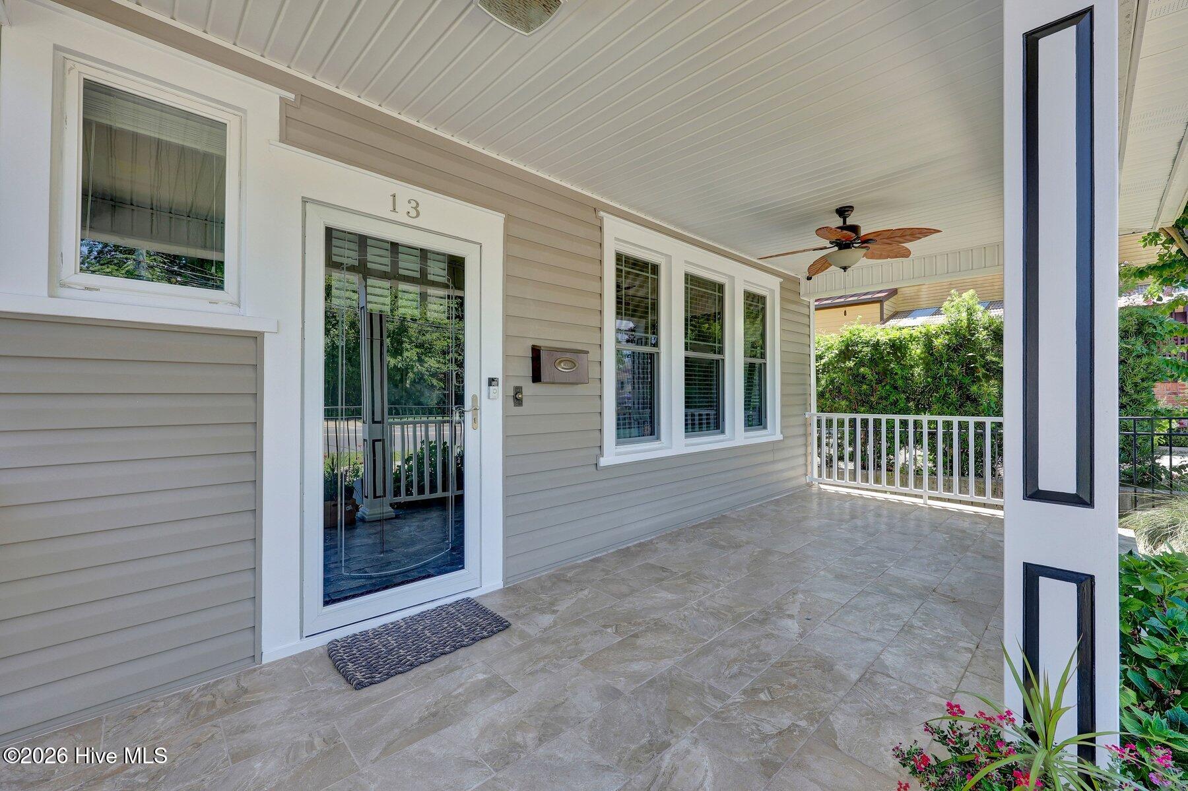
$2,578Historic charm meets modern flexibility in one of downtown Wilmington's most exciting locations. Situated on a coveted UMX-zoned parcel, this beautifully preserved property offers the character of a classic historic home with the versatility that today's buyers are searching for. Whether you're looking for a distinctive primary residence, a live/work opportunity, professional office space, or another permitted use, the possibilities here extend well beyond traditional residential living (buyers should verify intended uses). Just steps from the energy of the Soda Pop District, you'll love having some of downtown Wilmington's favorite destinations practically outside your front door--from Hi-Wire Brewing and Ibis Coffee to The Wandering Cone, restaurants, shops, and local events that make this neighborhood one of the city's most vibrant places to be. Inside, timeless architectural details immediately set the tone. Gorgeous hardwood floors, original moldings, and two functioning fireplaces celebrate the home's history, while thoughtful updates make it exceptionally livable today. The beautifully renovated kitchen is a true standout, featuring custom cabinetry, quality craftsmanship, and a design that feels perfectly at home within the character of the house. The home's front staircase welcomes guests in classic historic fashion and a rear staircase adds both convenience and personality. Upstairs, the spacious primary suite is joined by two additional bedrooms and a flexible den that's ideal as a home office, library, or sitting room. Outside, the backyard feels like an extension of the home itself. The private deck and beautifully fenced yard create an inviting outdoor living space that's equally suited for quiet mornings with coffee, evenings around the fire, or entertaining friends. A home with historic personality this close to the Soda Pop District that's move-in ready is a rare find.
| 3 hours ago | Listing first seen on site | |
| 3 hours ago | Listing updated with changes from the MLS® |

The data relating to real estate on this website comes in part from the Internet Data Exchange program of Hive MLS, and is updated as of 2026-07-22 06:35 PM UTC. All information is deemed reliable but not guaranteed and should be independently verified. All properties are subject to prior sale, change, or withdrawal. Neither listing broker(s) shall be responsible for any typographical errors, misinformation, or misprints, and shall be held totally harmless from any damages arising from reliance upon these data. Copyright 2026 Hive MLS
Did you know? You can invite friends and family to your search. They can join your search, rate and discuss listings with you.