Save
Ask
Tour
Hide
Share
$479,000
New Listing

3639 Watch Hill Way 71
Wilmington, NC 28409

For Sale|Townhouse|Active
3
Beds
4
Total Baths
3
Full Baths
1
Partial Bath
1,809
SqFt
$265
/SqFt
2018
Built
Subdivision:
Summerwalk
County:
New Hanover
Call Now: (910) 941-8541
Is this the listing for you? We can help make it yours.
(910) 941-8541
3639 Watch Hill Way 713639 Watch Hill Way 713639 Watch Hill Way 713639 Watch Hill Way 71
Save
Ask
Tour
Hide
Share

Mortgage Calculator

Monthly Payment (Est.)

$2,185
Calculator powered by Showcase IDX, a Constellation1 Company. Copyright ©2026 Information is deemed reliable but not guaranteed.

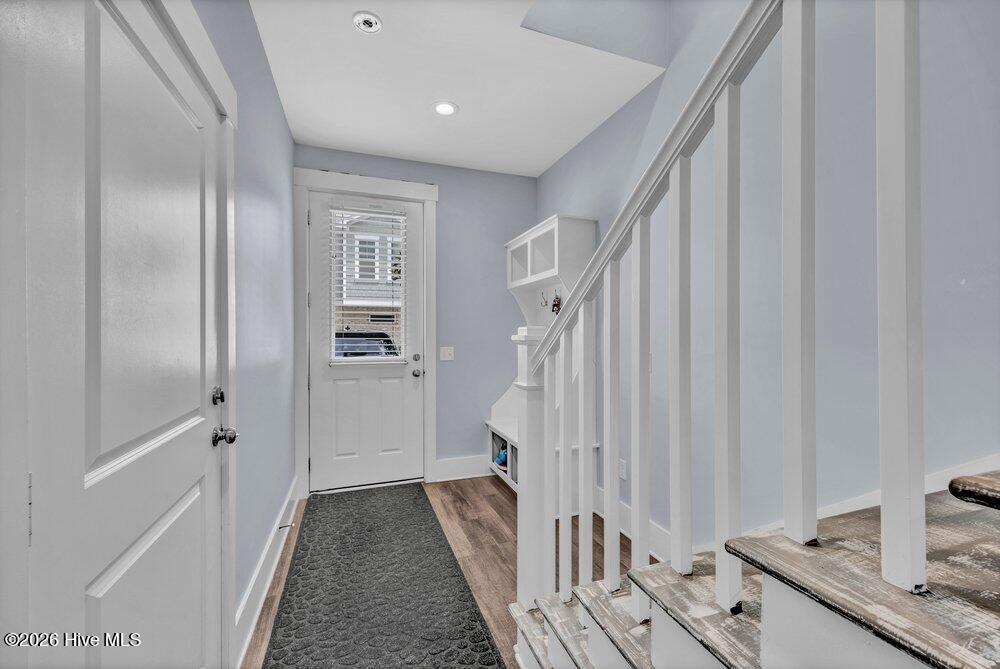
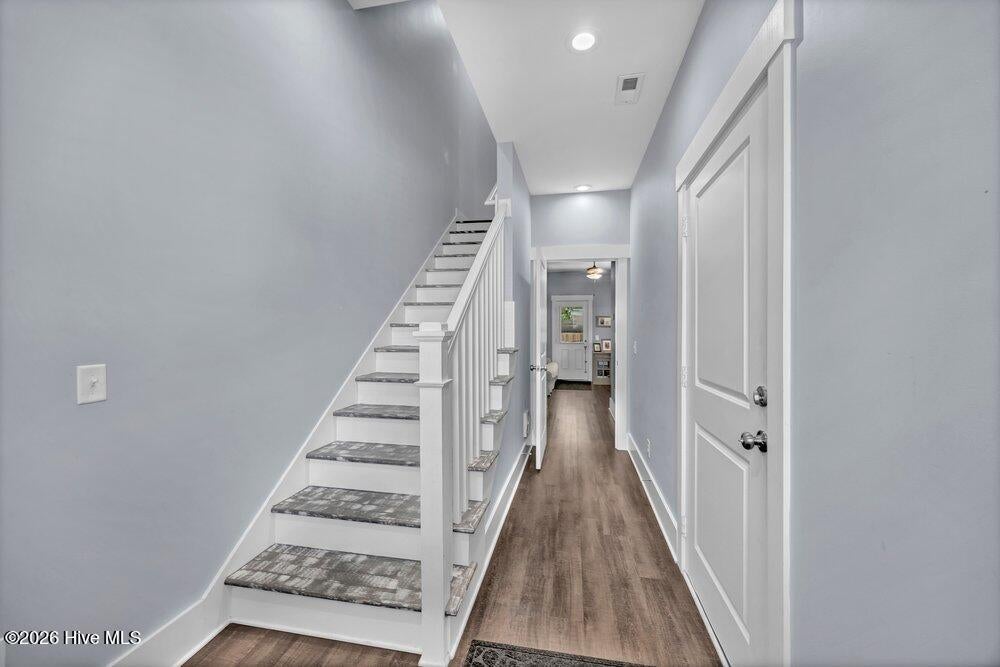
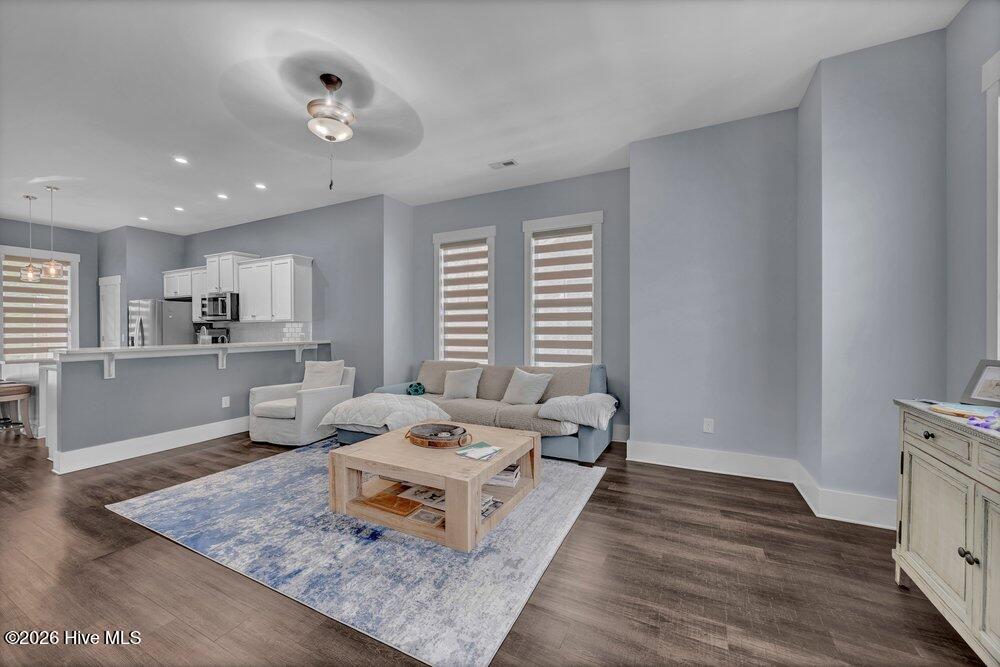
An incredible opportunity in Summerwalk. This end-unit townhome won't last long. Salt air mornings start here, with the beach, breweries, local restaurants, Mayfaire, and the Arboretum all just minutes away--3 beds, 3.5 baths, and a lifestyle built for coastal living. The second floor with windows that fill the open living area with light, features a kitchen that shines with quartz counters, KitchenAid appliances, and a reverse osmosis system, and LVP flooring runs throughout the home. The shaded back porch is made for slow mornings with coffee or evenings with a glass of wine. Downstairs, the garage is a rare find. Currently set up as a home gym, it's just as ready for beach gear, bikes, and paddleboards, or convert it to fit your life. A Speed Queen washer and dryer round out the upgrades. HOA covers exterior maintenance, landscaping, and common areas, plus you'll have access to the community pool. A planned connection to the Wilmington Cross-City Trail means even easier access to everything you love about this area. Second home or full-time coastal life, this townhome is ready for its next chapter.

Save
Ask
Tour
Hide
Share
Listing Snapshot
Price 
$479,000
Days On Site 
0 Days
Bedrooms 
3
Inside Area (SqFt) 
1,809 sqft
Total Baths 
4
Full Baths 
3
Partial Baths 
1
Lot Size 
0.04 Acres
Year Built 
2018
MLS® Number 
100590711
Status 
Active
Property Tax 
$2,883.65
HOA/Condo/Coop Fees 
$149 monthly
Sq Ft Source 
N/A
Friends & Family
Recent Activity
2 hours agoListing first seen on site
2 hours agoListing updated with changes from the MLS®
General Features
Acres 
0.04
Attached Garage 
Yes
Foundation 
Slab
Garage 
Yes
Garage Spaces 
1
Home Warranty 
Yes
Levels 
Three Or More
Number Of Stories 
2
Parking 
Off StreetOn Site
Parking Spaces 
1
Property Sub Type 
Townhouse
Security 
Smoke Detector(s)
Special Circumstances 
Standard
SqFt Total 
1809
Utilities 
Sewer AvailableWater Available
Water Source 
Public
Zoning 
MD-10
Interior Features
Appliances 
Electric OvenElectric CooktopDisposalDishwasherMicrowaveElectric Water Heater
Basement 
None
Cooling 
Central AirZoned
Flooring 
TileWood
Heating 
ElectricZoned
Interior 
Walk-In Closet(s)Tray Ceiling(s)High CeilingsEntrance FoyerCeiling Fan(s)Pantry
Laundry Features 
Washer HookupIn HallLaundry Closet
Bedroom 2 
Dimensions - 13.0x13.0Level - Third
Bedroom 3 
Dimensions - 12.0x11.0
Dining Room 
Dimensions - 12.0x10.0Level - Second
Kitchen 
Dimensions - 16.0x8.0Level - Second
Living Room 
Dimensions - 21.0x17.0Level - Second
Master Bedroom 
Dimensions - 15.0x14.0Level - ThirdDescription - Tray Ceiling
Save
Ask
Tour
Hide
Share
Exterior Features
Construction Details 
BrickFiber CementFrame
Exterior 
None
Fencing 
Back YardWood
Frontage 
See Remarks
Patio And Porch 
DeckPatio
Road Frontage 
Private Road
Roof 
Shingle
View 
See Remarks
Waterview 
See Remarks
Community Features
Accessibility Features 
Accessible Full Bath
Association Amenities 
Maintenance GroundsMaintenance StructureManagementTaxes
Association Dues 
1788
Community Features 
PoolSidewalksStreet Lights
Financing Terms Available 
CashConventional
HOA Fee Frequency 
Annually
Roads 
Paved
School District 
New Hanover
Schools
School District
New Hanover
Elementary School
Bradley Creek
Middle School
Roland Grise
High School
Hoggard
Listing courtesy of Amy Jo Bright of Intracoastal Realty Corporation


The data relating to real estate on this website comes in part from the Internet Data Exchange program of Hive MLS, and is updated as of 2026-07-22 06:35 PM UTC. All information is deemed reliable but not guaranteed and should be independently verified. All properties are subject to prior sale, change, or withdrawal. Neither listing broker(s) shall be responsible for any typographical errors, misinformation, or misprints, and shall be held totally harmless from any damages arising from reliance upon these data. Copyright 2026 Hive MLS

Neighborhood & Commute
Source: Walkscore
Disclosure: Community information and market data powered by Constellation Data Labs. Information is deemed reliable but not guaranteed.
Save
Ask
Tour
Hide
Share