Save
Ask
Tour
Hide
Share
$333,000
New Listing

504 Windsor Run Boulevard
Jacksonville, NC 28546

For Sale|Single Family Residence|Active
3
Beds
2
Total Baths
2
Full Baths
1,583
SqFt
$210
/SqFt
2026
Built
Subdivision:
The Vineyards
County:
Onslow
Call Now: (910) 941-8541
Is this the listing for you? We can help make it yours.
(910) 941-8541
504 Windsor Run Boulevard504 Windsor Run Boulevard504 Windsor Run Boulevard504 Windsor Run Boulevard
Save
Ask
Tour
Hide
Share

Mortgage Calculator

Monthly Payment (Est.)

$1,519
Calculator powered by Showcase IDX, a Constellation1 Company. Copyright ©2026 Information is deemed reliable but not guaranteed.

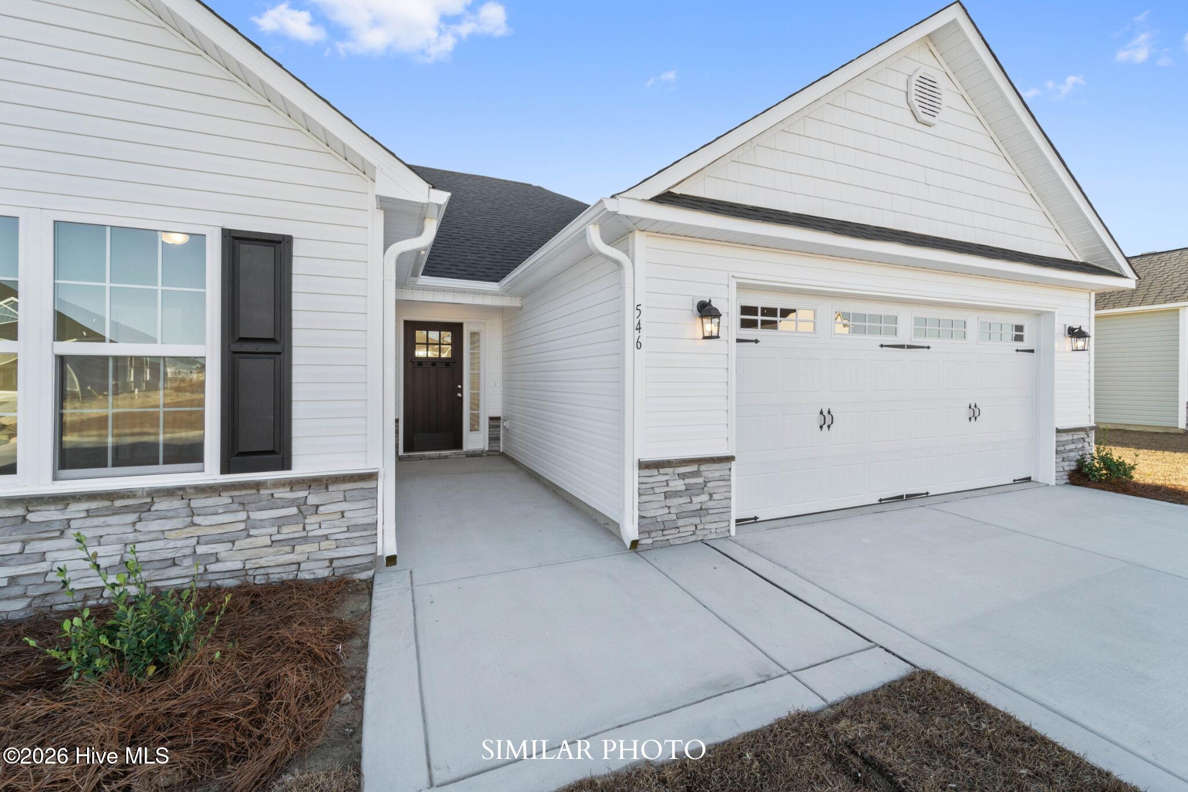
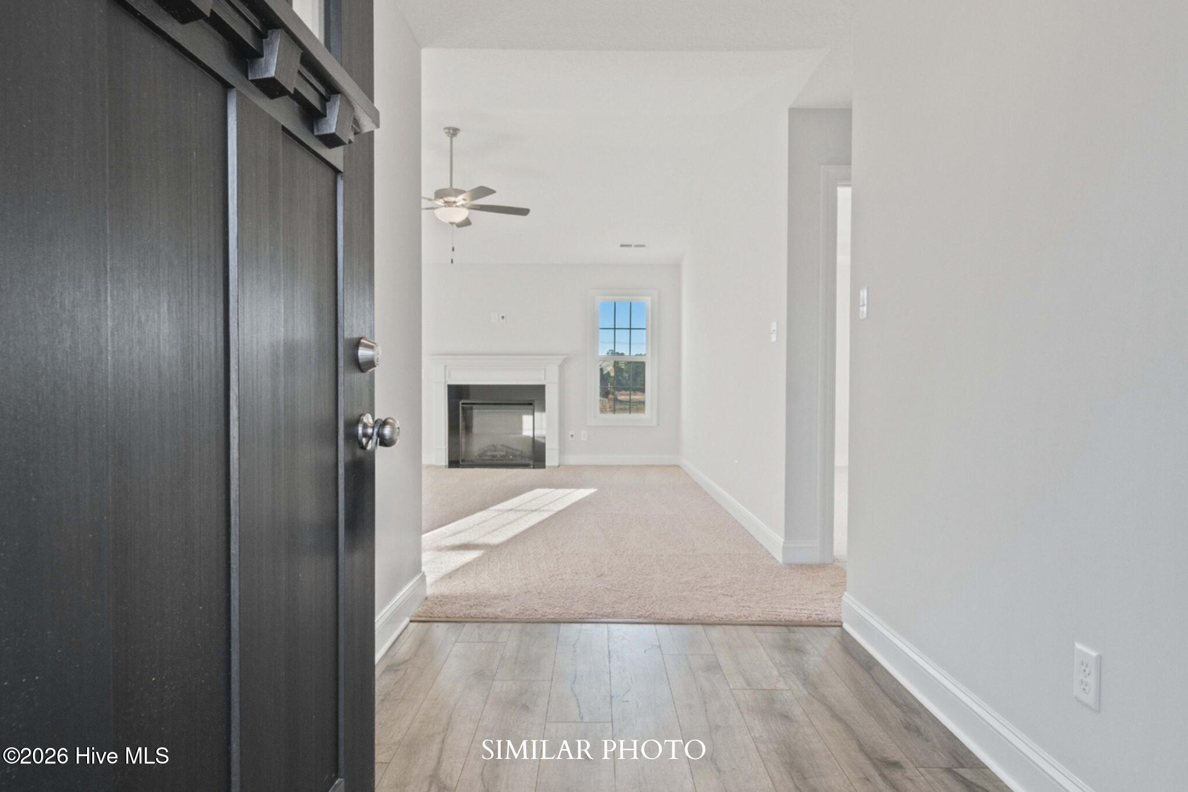
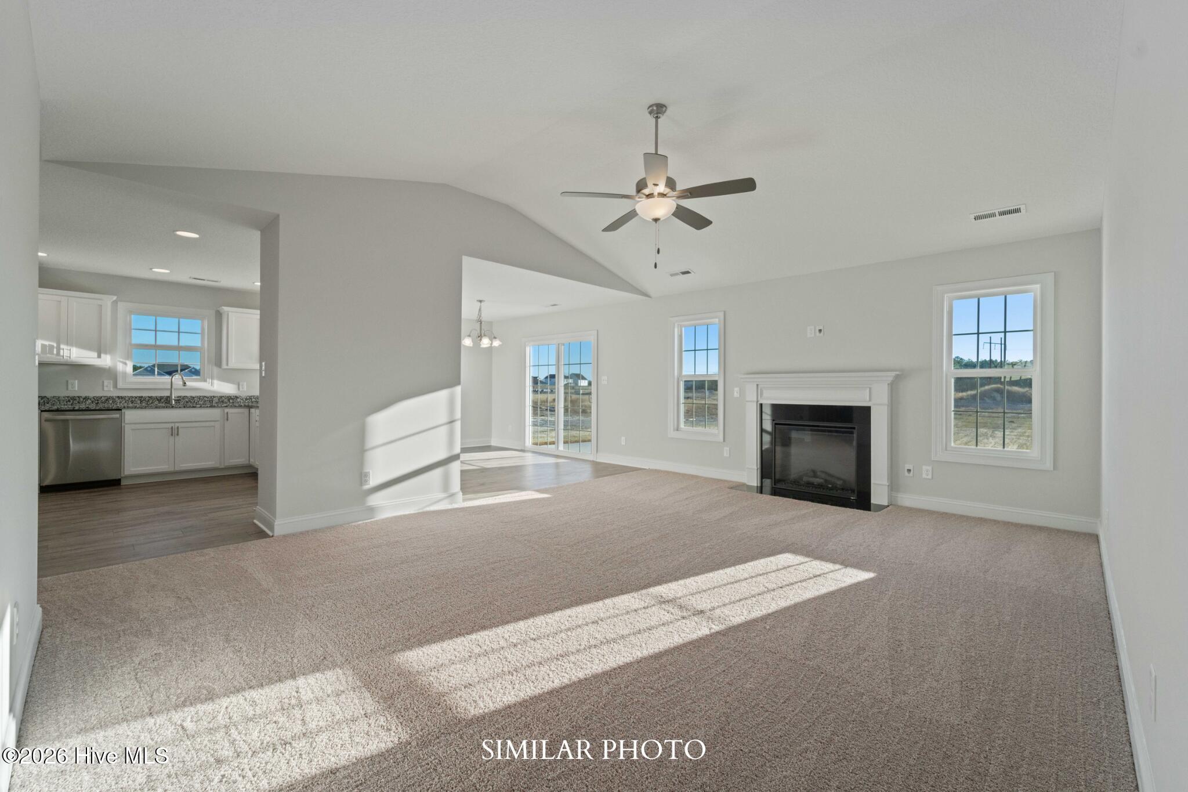
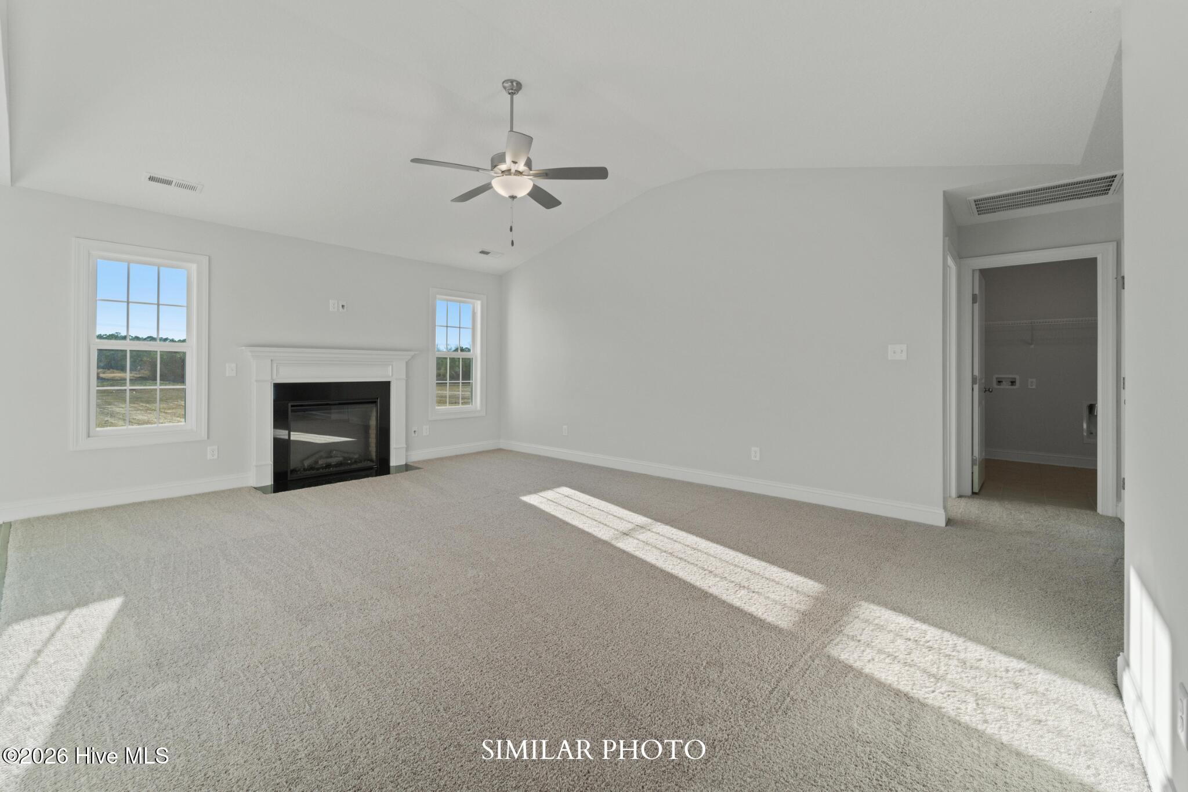
When convenience is everything, the location to live is The Vineyards! A Sydes exclusive new construction community located inside the city limits of Jacksonville, left of River of Life Church, across from Lowe's Foods. Approx. 10 miles to Camp Lejeune, minutes from all area shopping and dining. Prime location. Natural gas. The Vienna 1583, 3 bedrooms & 2 bath with approx. 1583 heated square feet. The quaint but spacious foyer welcomes you into the huge 14x13 living room that is open to the kitchen. The living room features a ceiling fan and a fireplace with a custom mantel. The kitchen features staggered flat panel cabinets, a pantry, and stainless-steel appliances to include a smooth top range, dishwasher, and a built-in microwave. The grand master bedroom is approx. 12x 16 with a huge walk-in closet that is approx. 9x13. Master bath features dual vanity, separate shower and a soaker tub. Bedrooms 2 & 3 are on the opposite side of the house giving you plenty of privacy. Out back is your open patio for all your entertaining or morning coffee. Call today! Smart Home Package included! NOTE: Floor plan renderings are similar and solely representational. Measurements, elevations, and specs may vary in final construction. Limited selections for buyer to choose. Call L/A to verify.

Save
Ask
Tour
Hide
Share
Listing Snapshot
Price 
$333,000
Days On Site 
0 Days
Bedrooms 
3
Inside Area (SqFt) 
1,583 sqft
Total Baths 
2
Full Baths 
2
Partial Baths 
N/A
Lot Size 
0.26 Acres
Year Built 
2026
MLS® Number 
100590739
Status 
Active
Property Tax 
N/A
HOA/Condo/Coop Fees 
$31.25 monthly
Sq Ft Source 
N/A
Friends & Family
Recent Activity
an hour agoListing first seen on site
an hour agoListing updated with changes from the MLS®
General Features
Acres 
0.26
Attached Garage 
Yes
Foundation 
Slab
Garage 
Yes
Garage Spaces 
2
Levels 
One
Number Of Stories 
1
Parking 
Concrete
Parking Spaces 
2
Property Sub Type 
Single Family Residence
Special Circumstances 
Standard
SqFt Total 
1583
Utilities 
See Remarks
Water Source 
Public
Zoning 
RSF-7
Interior Features
Appliances 
RangeDishwasherMicrowave
Cooling 
Central Air
Heating 
ElectricHeat Pump
Interior 
Walk-In Closet(s)Tray Ceiling(s)Ceiling Fan(s)Pantry
Laundry Features 
Laundry Room
Bedroom 2 
Dimensions - 11.0x12.0Level - Main
Bedroom 3 
Dimensions - 11.0x12.0Level - Main
Dining Room 
Dimensions - 12.0x10.0Level - Main
Kitchen 
Dimensions - 12.0x11.0Level - Main
Living Room 
Dimensions - 14.0x19.0Level - Main
Master Bedroom 
Dimensions - 12.0x16.0Level - Main
Save
Ask
Tour
Hide
Share
Exterior Features
Construction Details 
Vinyl SidingFrame
Fencing 
None
Frontage 
See Remarks
Patio And Porch 
PatioPorch
Roof 
Shingle
View 
See Remarks
Waterview 
See Remarks
Community Features
Association Dues 
375
Financing Terms Available 
CashConventionalFHAVA Loan
HOA Fee Frequency 
Annually
School District 
Onslow
Schools
School District
Onslow
Elementary School
Summersill
Middle School
Jacksonville Commons
High School
Northside
Listing courtesy of Terri Alphin Smith of Terri Alphin Smith & Co


The data relating to real estate on this website comes in part from the Internet Data Exchange program of Hive MLS, and is updated as of 2026-07-22 06:35 PM UTC. All information is deemed reliable but not guaranteed and should be independently verified. All properties are subject to prior sale, change, or withdrawal. Neither listing broker(s) shall be responsible for any typographical errors, misinformation, or misprints, and shall be held totally harmless from any damages arising from reliance upon these data. Copyright 2026 Hive MLS

Neighborhood & Commute
Source: Walkscore
Disclosure: Community information and market data powered by Constellation Data Labs. Information is deemed reliable but not guaranteed.
Save
Ask
Tour
Hide
Share