Save
Ask
Tour
Hide
Share
$545,000
New Listing

117 Marshview Trail
Wilmington, NC 28412

For Sale|Single Family Residence|Active
4
Beds
3
Total Baths
2
Full Baths
1
Partial Bath
2,230
SqFt
$244
/SqFt
2016
Built
Subdivision:
River Oaks
County:
New Hanover
Call Now: (910) 941-8541
Is this the listing for you? We can help make it yours.
(910) 941-8541
117 Marshview Trail117 Marshview Trail117 Marshview Trail117 Marshview Trail
Save
Ask
Tour
Hide
Share

Mortgage Calculator

Monthly Payment (Est.)

$2,487
Calculator powered by Showcase IDX, a Constellation1 Company. Copyright ©2026 Information is deemed reliable but not guaranteed.

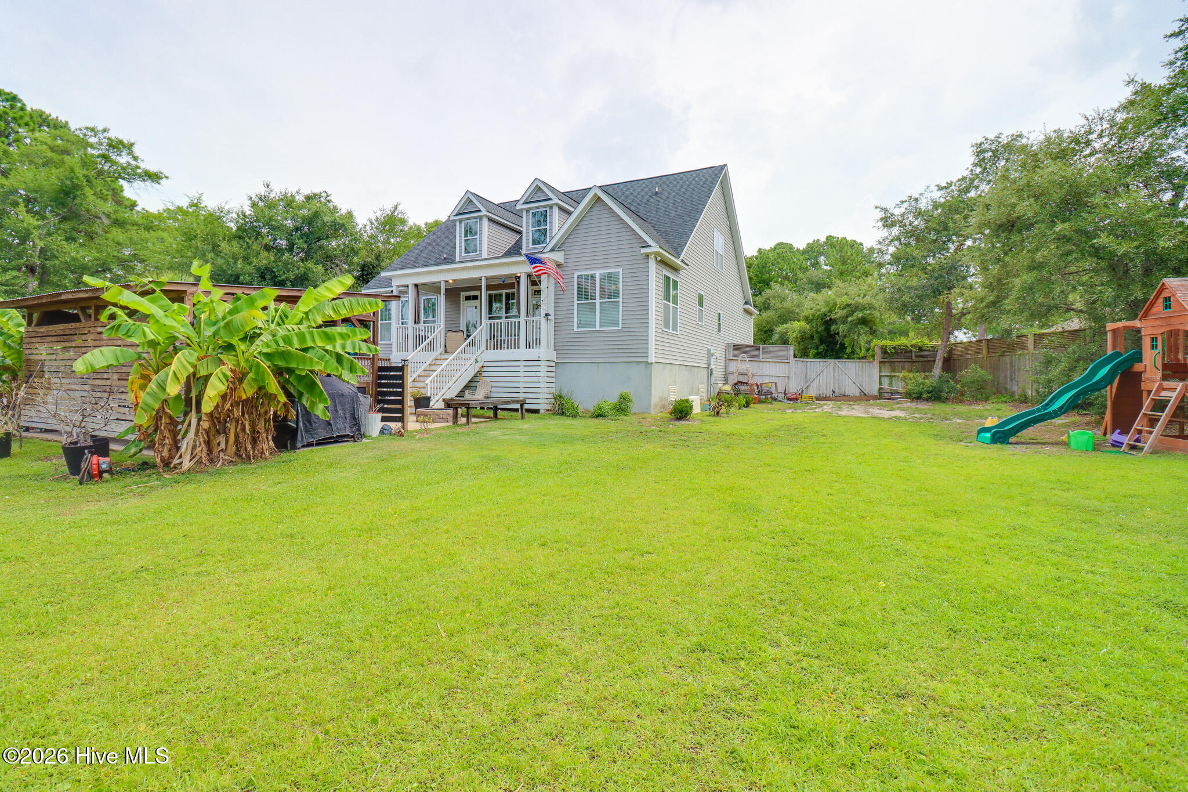
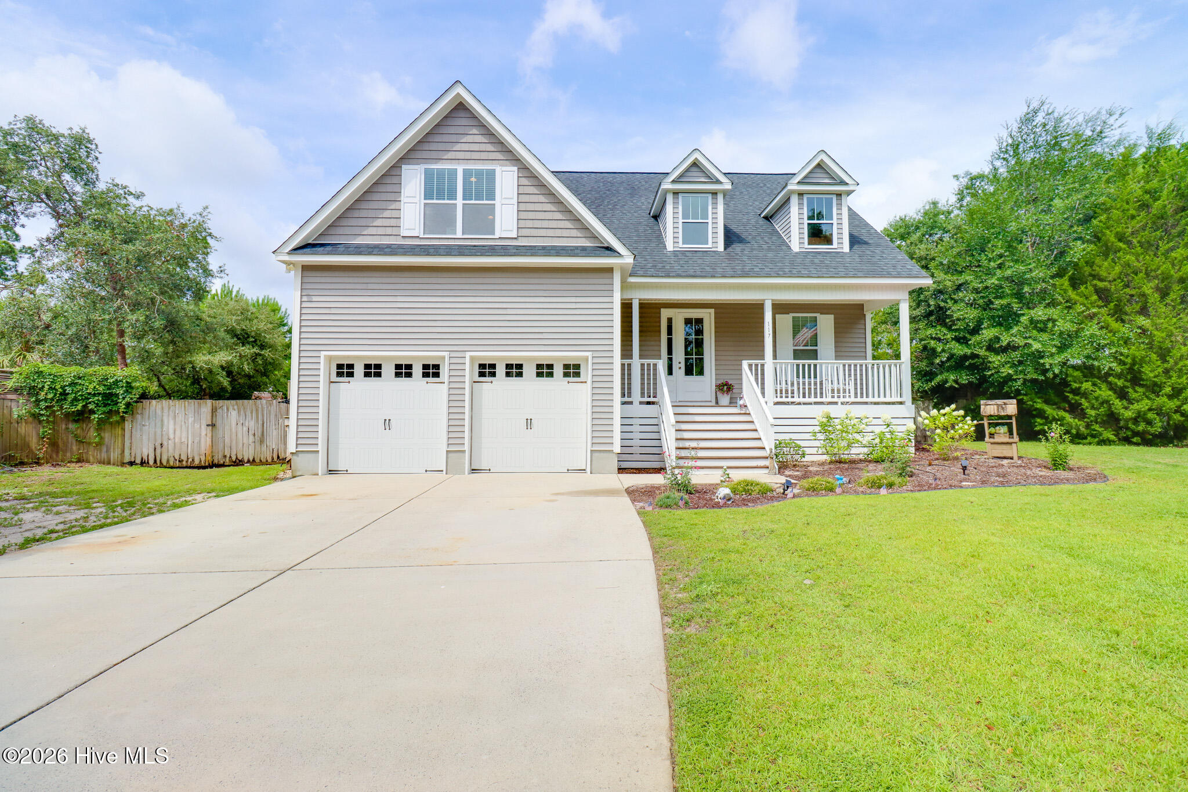
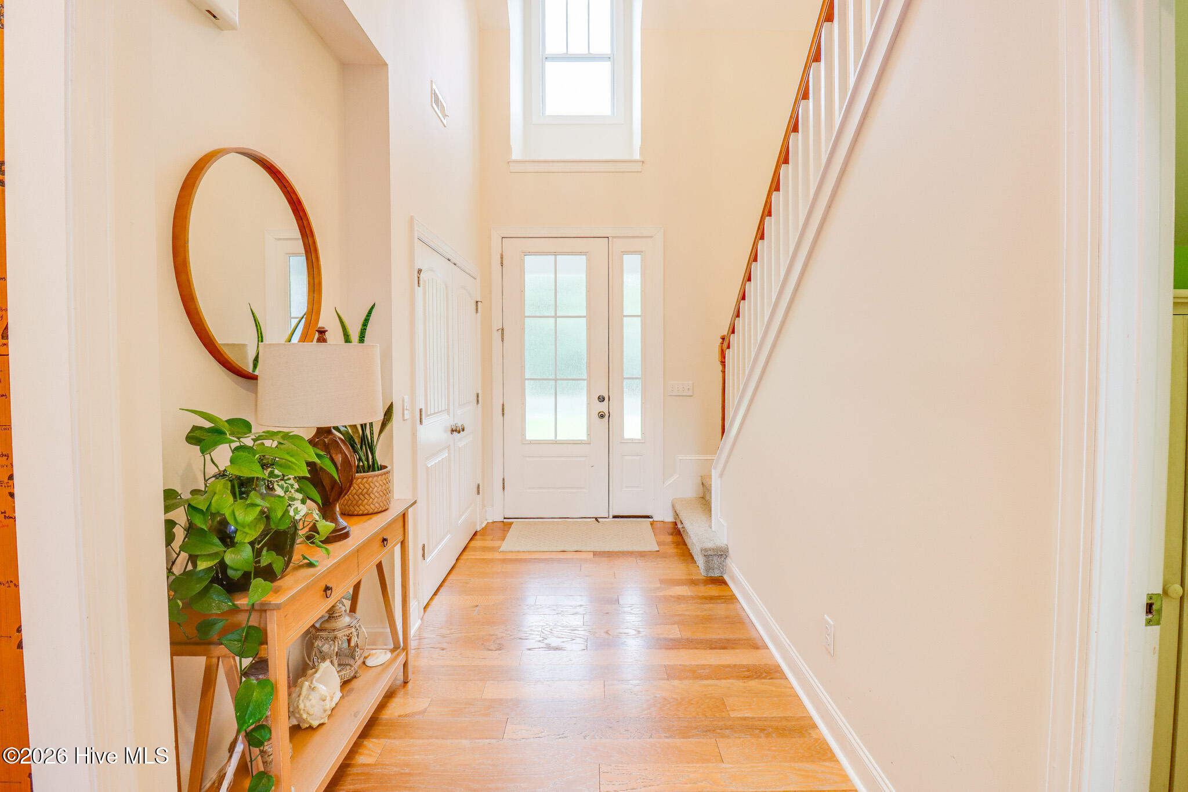
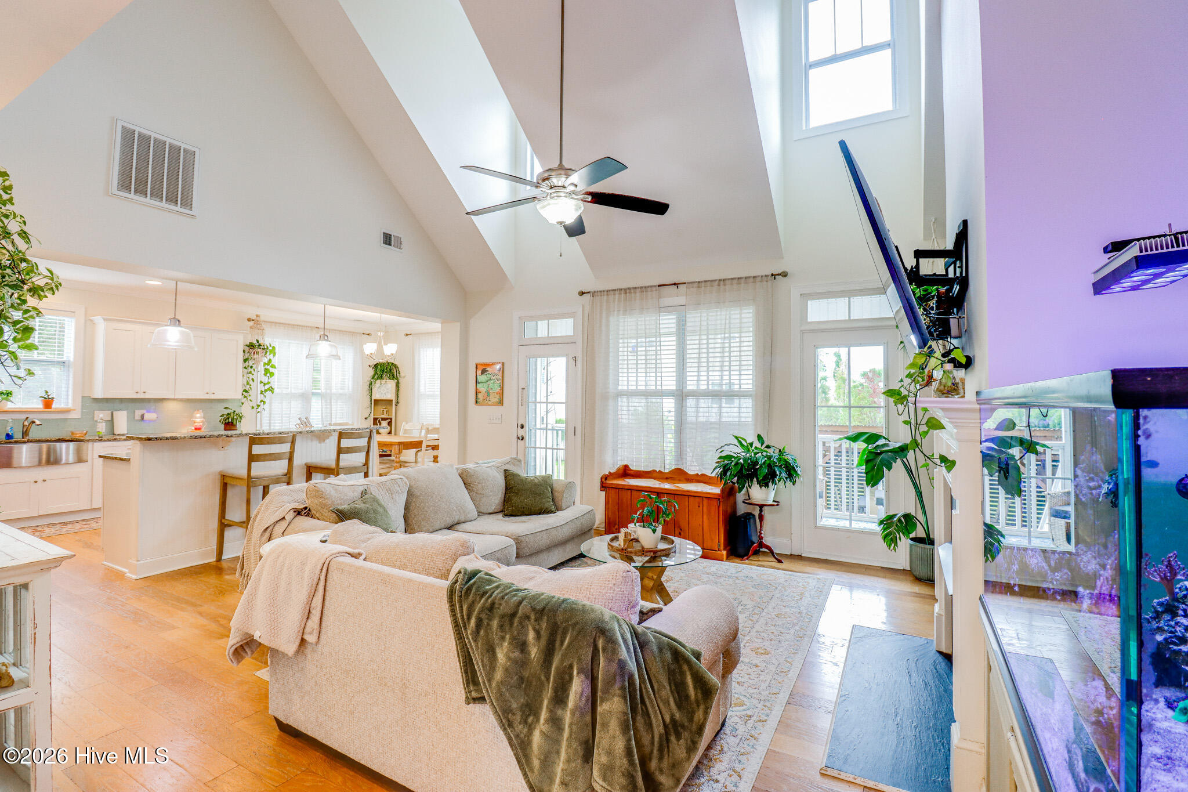
This is the kind of property buyers wait for. Set on more than half an acre in the quiet River Oaks neighborhood, this home delivers an impressive combination of space, privacy, and resort-style outdoor living just minutes from Carolina Beach. The backyard is the true showstopper. Fully fenced and designed for both entertaining and everyday enjoyment, it features a pool, gazebo/bar, spacious deck, covered porch, and additional open yard with plenty of room to play, garden, or simply relax. Whether you are hosting a summer gathering or enjoying a quiet evening at home, this outdoor space was made to be used. Inside, the open-concept layout feels bright and spacious, with soaring ceilings that create an immediate sense of scale. The primary suite includes a large walk-in shower and built-in bookshelves, adding both function and character. Upstairs, you will find two additional bedrooms along with a versatile FROG that can serve as a fourth bedroom, office, media room, guest space, or playroom. Covered front and rear porches extend the living space, while the unique cul-de-sac layout--laid out like a baseball field--adds even more charm to the setting. With the Cape Fear River just a few hundred yards away and Carolina Beach close by, this home offers a rare opportunity to enjoy space, convenience, and an unforgettable backyard retreat all in one place.

Save
Ask
Tour
Hide
Share
Listing Snapshot
Price 
$545,000
Days On Site 
0 Days
Bedrooms 
4
Inside Area (SqFt) 
2,230 sqft
Total Baths 
3
Full Baths 
2
Partial Baths 
1
Lot Size 
0.53 Acres
Year Built 
2016
MLS® Number 
100590760
Status 
Active
Property Tax 
$2,208.17
HOA/Condo/Coop Fees 
N/A
Sq Ft Source 
N/A
Friends & Family
Recent Activity
4 hours agoListing first seen on site
4 hours agoListing updated with changes from the MLS®
General Features
Acres 
0.53
Attached Garage 
Yes
Foundation 
Block
Garage 
Yes
Garage Spaces 
2
Levels 
Two
Number Of Stories 
2
Parking 
Garage Faces FrontConcreteGarage Door OpenerOff StreetGarage
Parking Spaces 
2
Property Sub Type 
Single Family Residence
Sewer 
Septic Tank
Special Circumstances 
Standard
SqFt Total 
2230
Water Source 
Well
Zoning 
R-15
Interior Features
Appliances 
Electric OvenDisposalDishwasherMicrowave
Basement 
NoneCrawl Space
Cooling 
Central AirZoned
Fireplace 
Yes
Fireplace Features 
Gas Log
Flooring 
CarpetLaminateTileWood
Heating 
ElectricHeat Pump
Interior 
Master DownstairsWalk-In Closet(s)Tray Ceiling(s)High CeilingsCeiling Fan(s)Pantry
Laundry Features 
Washer HookupLaundry Room
Window Features 
Window Coverings
Bedroom 2 
Dimensions - 11.1x11.1Level - Second
Bedroom 3 
Dimensions - 12.1x10.1Level - Second
Bonus Room 
Dimensions - 10.11x25.1Level - Second
Dining Room 
Dimensions - 11.5x6.8
Kitchen 
Dimensions - 11.6x16.4
Laundry 
Dimensions - 14.9x5.1
Living Room 
Dimensions - 19.7x17.0
Master Bedroom 
Dimensions - 12.1x15.0
Save
Ask
Tour
Hide
Share
Exterior Features
Construction Details 
Vinyl SidingFrame
Fencing 
Back YardWoodFenced
Frontage 
See Remarks
Other Structures 
Pergola
Patio And Porch 
CoveredFront PorchRear Porch
Pool Features 
Above Ground
Road Frontage 
City StreetState Road
Roof 
Shingle
View 
See Remarks
Waterview 
See Remarks
Windows/Doors 
Window Coverings
Community Features
Accessibility Features 
Accessible Full Bath
Financing Terms Available 
CashConventionalFHAVA Loan
Roads 
Paved
School District 
New Hanover
Schools
School District
New Hanover
Elementary School
Anderson
Middle School
Murray
High School
Ashley
Listing courtesy of Jan Roggeman of 1st Class Real Estate Coastal Choice


The data relating to real estate on this website comes in part from the Internet Data Exchange program of Hive MLS, and is updated as of 2026-07-22 09:30 PM UTC. All information is deemed reliable but not guaranteed and should be independently verified. All properties are subject to prior sale, change, or withdrawal. Neither listing broker(s) shall be responsible for any typographical errors, misinformation, or misprints, and shall be held totally harmless from any damages arising from reliance upon these data. Copyright 2026 Hive MLS

Neighborhood & Commute
Source: Walkscore
Disclosure: Community information and market data powered by Constellation Data Labs. Information is deemed reliable but not guaranteed.
Save
Ask
Tour
Hide
Share