
221 Inland Greens CircleWilmington, NC 28405
Mortgage Calculator
Monthly Payment (Est.)
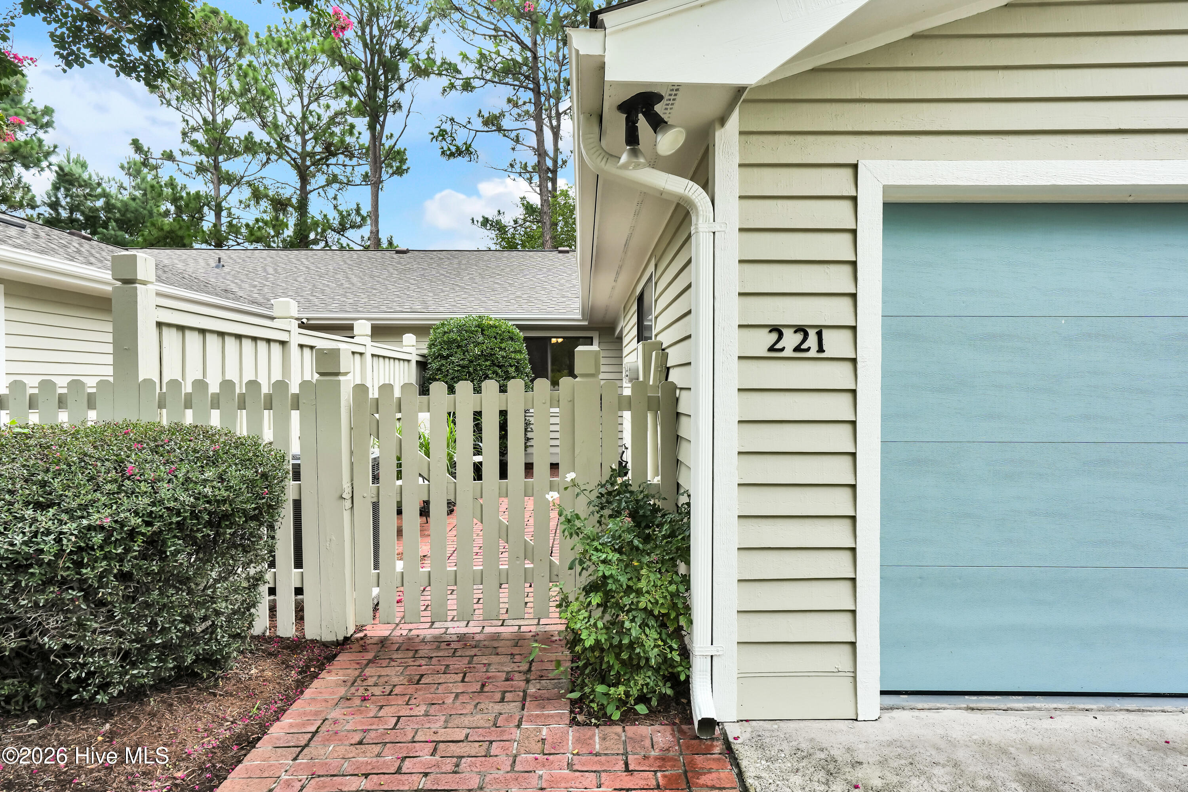
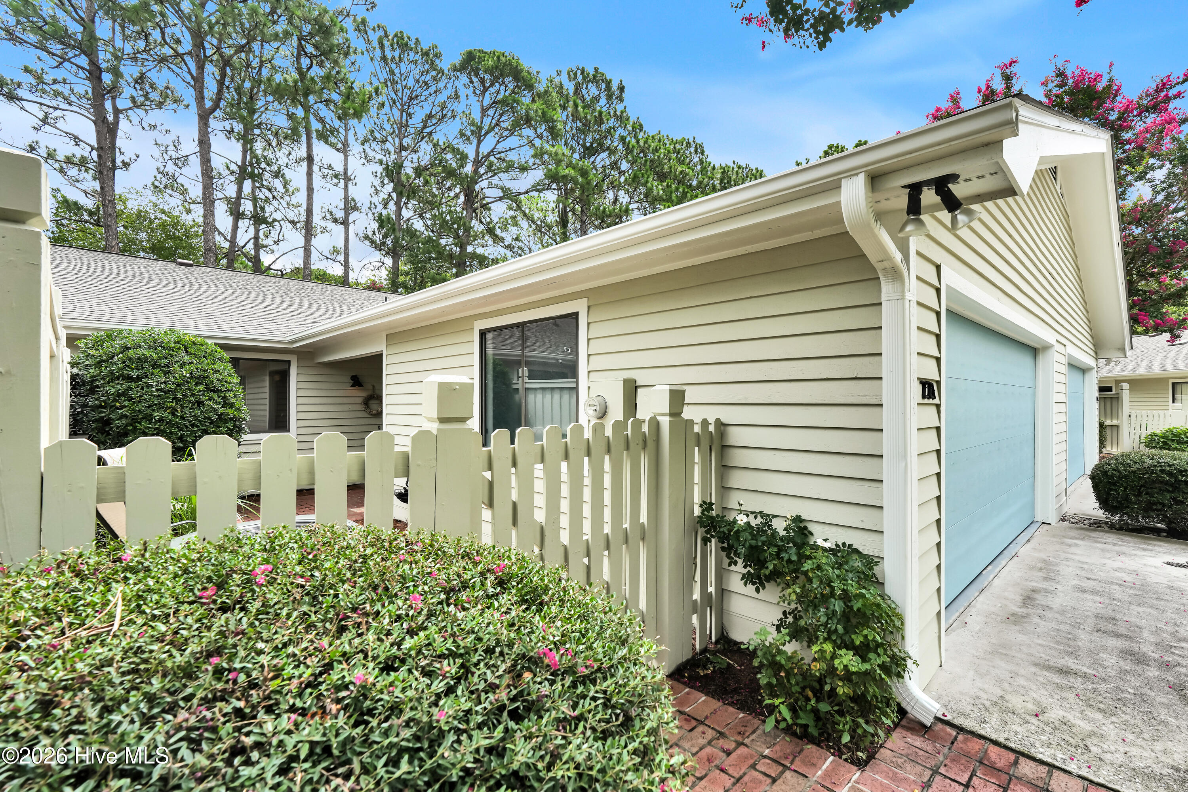
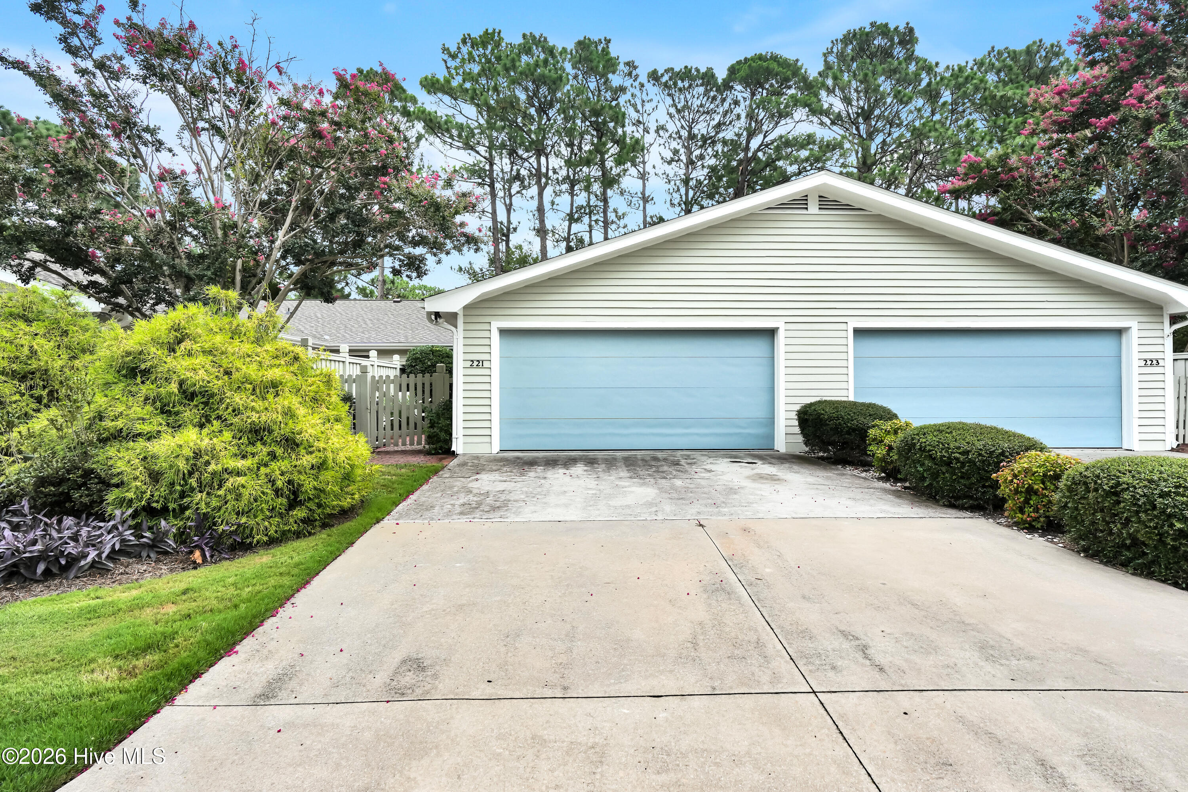
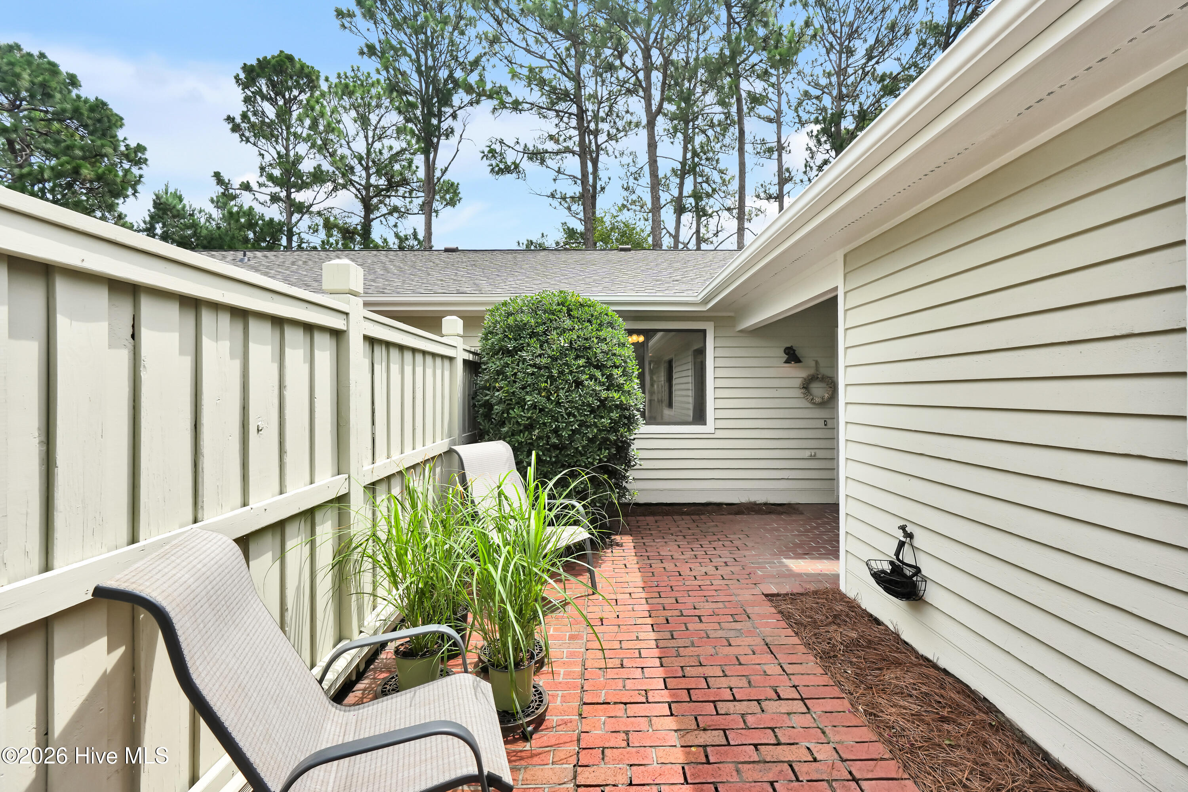
$1,775Perfectly positioned in one of Wilmington's most desirable coastal locations, just minutes from Wrightsville Beach, this beautifully updated home offers the ideal combination of convenience, comfort, and lifestyle. Tucked away on a quiet cul-de-sac, you'll enjoy easy access to the beach, shopping, dining, medical facilities, and everything the Wilmington area has to offer, while also taking advantage of outstanding community amenities, including a salt water swimming pool, pickle ball courts, tennis courts, a clubhouse available for private events, and on site storage for boats, RVs, and additional vehicles. Inside, you'll find a home that has been thoughtfully updated, allowing you to move in with confidence. Nearly every major improvement has already been completed, including a brand new Trane HVAC system (inside and out) with a transferable warranty, a new roof, new skylights, fresh interior and exterior paint, new carpet, updated countertops, and a washer that is only one year old. A cozy wood burning fireplace creates a warm and inviting gathering space throughout the year. One of the home's most unique features is the wheelchair accessible en suite bathroom connected to the primary bedroom, offering added comfort, flexibility, and accessibility for a variety of lifestyles. Additional storage above the garage provides plenty of room for seasonal items, hobbies, or extra belongings. With its exceptional location, extensive updates, peaceful setting, and outstanding neighborhood amenities, this home offers a rare opportunity to enjoy the very best of coastal living without the worry of tackling major home improvements. Come experience why this is a home you'll want to see in person. Inside, you'll find a home that has been thoughtfully updated, allowing you to move in with confidence. Nearly every major improvement has already been completed, including a brand-new Trane HVAC system (inside and out) with transferable warranty, a new roof, new skylights, fresh interior and exterior paint, new carpet, updated countertops, and a new washer. A cozy wood-burning fireplace creates a warm and inviting gathering space throughout the year. One of the home's most unique features is its wheelchair-accessible bathroom, offering added flexibility and accessibility for a variety of lifestyles. Additional storage above the garage provides plenty of room for seasonal items, hobbies, or extra belongings. With its exceptional location, extensive updates, quiet setting, and resort-style neighborhood amenities, this home offers a rare opportunity to enjoy coastal living without the worry of tackling major home improvements. Come experience why this is a home you'll want to see in person.
| 4 hours ago | Listing first seen on site | |
| 4 hours ago | Listing updated with changes from the MLS® |

The data relating to real estate on this website comes in part from the Internet Data Exchange program of Hive MLS, and is updated as of 2026-07-22 09:30 PM UTC. All information is deemed reliable but not guaranteed and should be independently verified. All properties are subject to prior sale, change, or withdrawal. Neither listing broker(s) shall be responsible for any typographical errors, misinformation, or misprints, and shall be held totally harmless from any damages arising from reliance upon these data. Copyright 2026 Hive MLS
Did you know? You can invite friends and family to your search. They can join your search, rate and discuss listings with you.