Save
Ask
Tour
Hide
Share
$518,500
New Listing

6036 Meadowgrove Loop
Wilmington, NC 28409

For Sale|Single Family Residence|Active
3
Beds
2
Total Baths
2
Full Baths
2,068
SqFt
$251
/SqFt
2020
Built
Subdivision:
Congleton Farms
County:
New Hanover
Call Now: (910) 941-8541
Is this the listing for you? We can help make it yours.
(910) 941-8541
Upcoming Open Houses
Sat, Jul 25, 11:00 AM - 1:00 PM
Sun, Jul 26, 2:00 PM - 4:00 PM
6036 Meadowgrove Loop6036 Meadowgrove Loop6036 Meadowgrove Loop6036 Meadowgrove Loop
Save
Ask
Tour
Hide
Share

Mortgage Calculator

Monthly Payment (Est.)

$2,366
Calculator powered by Showcase IDX, a Constellation1 Company. Copyright ©2026 Information is deemed reliable but not guaranteed.

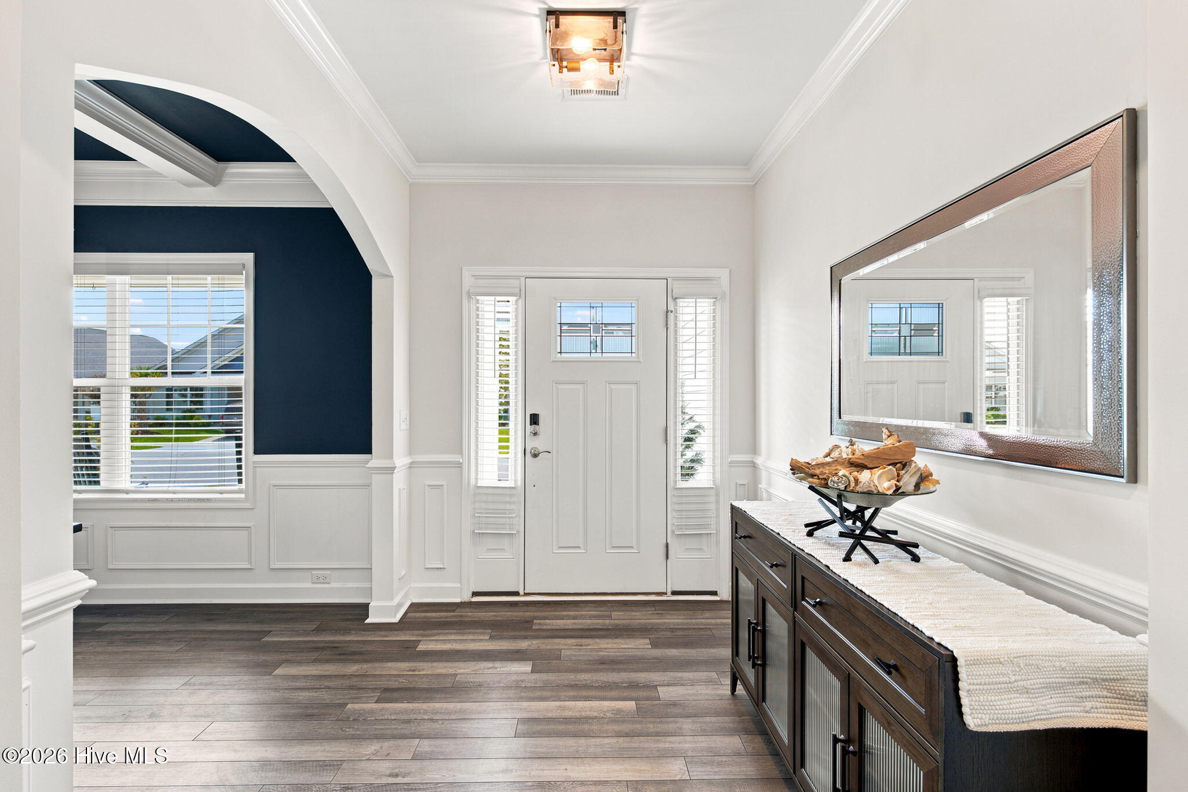
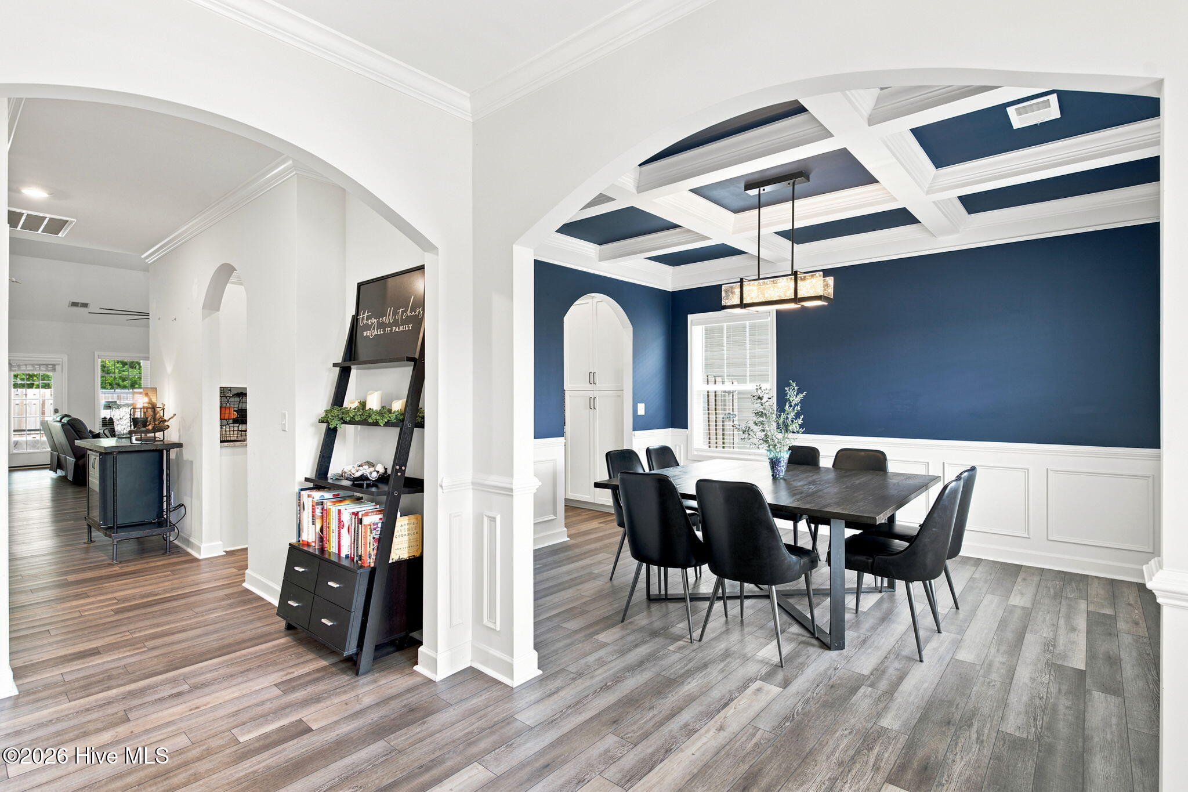
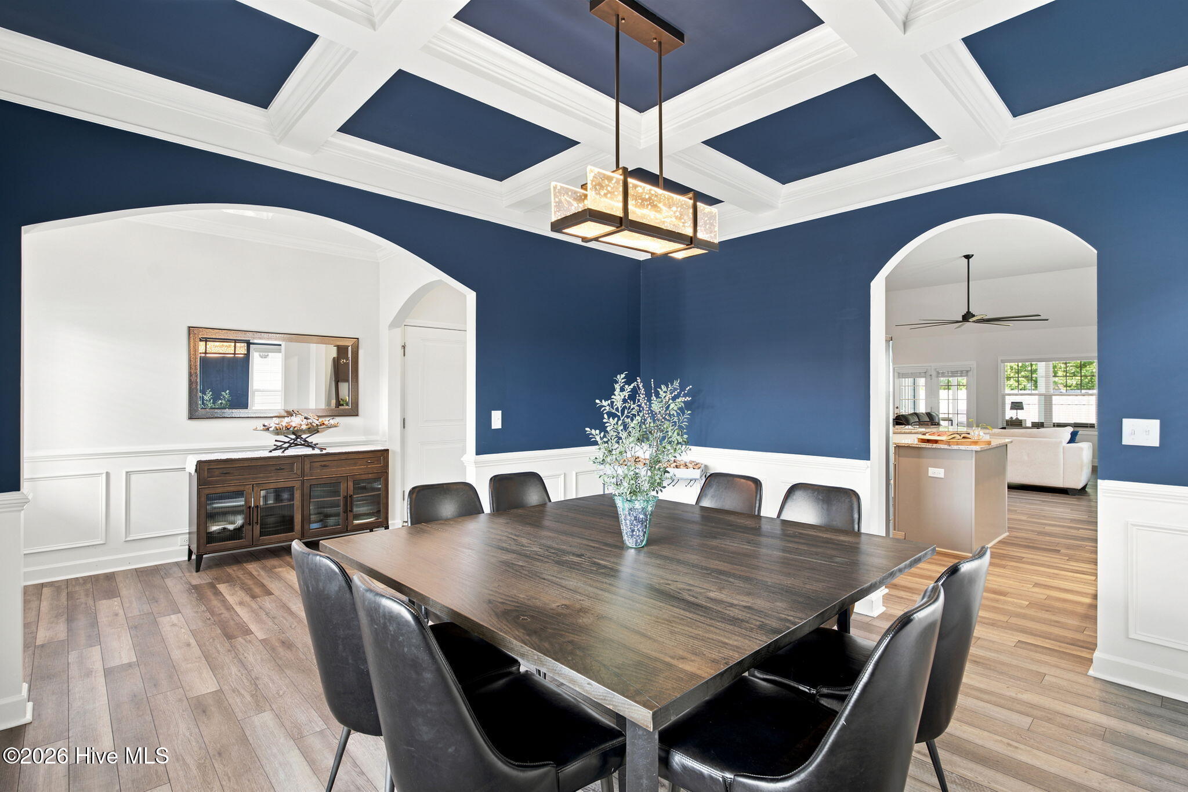
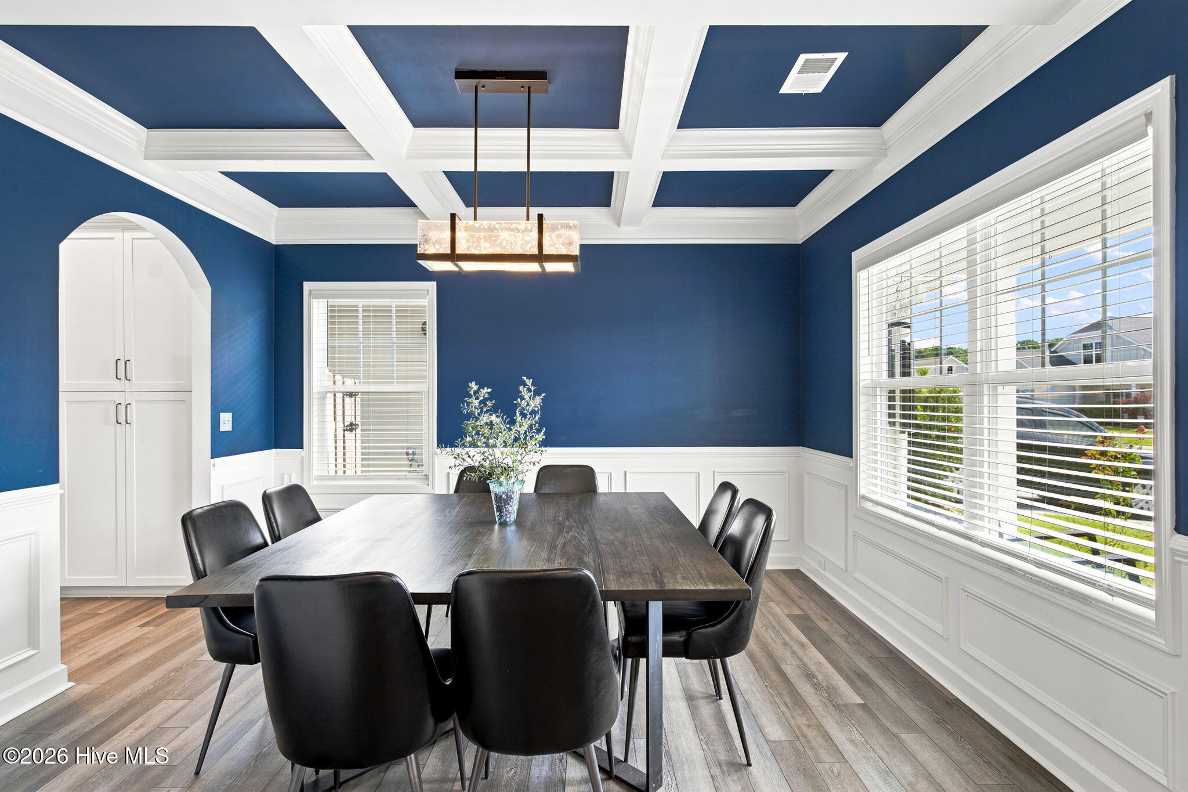
This sought-after Congleton Farms home built in 2020 is a 3BR/2BA gem that checks so many boxes: soaring 9' - 12' ceilings, a smart split floor plan, bold navy accents, shiplap feature walls in the bedrooms, stunning judge's panels in foyer and dining room all set the tone the moment you walk-in. The kitchen brings in the wow factor with gas cooking, quartz counters, storage galore and a layout made for gathering. The primary suite offers a classic look, walk in shower and a spacious walk-in closet. Outside, the good times continue: a screened-in porch with its own fireplace for year-round evenings, a fully fenced yard, well maintained hot tub and pre-plumbing already in place for an outdoor shower for beach-day rinse-offs. The Congleton Community is minutes to grocery, dining, and amazing beaches! Congleton Farms is more than a neighborhood. Enjoy your new lifestyle at the pool, the playground or on your walks around the pond. Come and see why your neighbors love living here!

Save
Ask
Tour
Hide
Share
Listing Snapshot
Price 
$518,500
Days On Site 
0 Days
Bedrooms 
3
Inside Area (SqFt) 
2,068 sqft
Total Baths 
2
Full Baths 
2
Partial Baths 
N/A
Lot Size 
0.17 Acres
Year Built 
2020
MLS® Number 
100590835
Status 
Active
Property Tax 
$2,117.33
HOA/Condo/Coop Fees 
$106 monthly
Sq Ft Source 
N/A
Friends & Family
Recent Activity
2 hours agoListing first seen on site
15 hours agoListing updated with changes from the MLS®
General Features
Acres 
0.17
Attached Garage 
Yes
Foundation 
Slab
Garage 
Yes
Garage Spaces 
2
Levels 
One
Number Of Stories 
1
Parking 
Garage Faces FrontConcreteGarage Door OpenerGarage
Parking Spaces 
2
Property Sub Type 
Single Family Residence
Security 
Smoke Detector(s)
Special Circumstances 
Standard
SqFt Total 
2068
Utilities 
Natural Gas ConnectedSewer ConnectedWater Connected
Water Source 
Public
Zoning 
R-15
Interior Features
Appliances 
Vented Exhaust FanGas CooktopElectric OvenWasherSelf Cleaning OvenRefrigeratorDryerDisposalDishwasherConvection OvenTankless Water HeaterMicrowaveGas Water Heater
Basement 
None
Cooling 
Central AirCeiling Fan(s)
Fireplace 
Yes
Fireplace Features 
Gas Log
Flooring 
Tile
Furnished 
Unfurnished
Heating 
Fireplace(s)ElectricForced AirHeat PumpNatural Gas
Interior 
Master DownstairsWalk-In Closet(s)High CeilingsEntrance FoyerKitchen IslandCeiling Fan(s)
Laundry Features 
Washer HookupLaundry Room
Spa 
Yes
Window Features 
Window Coverings
Bedroom 1 
Dimensions - 21.0x13.0
Bedroom 2 
Dimensions - 12.0x11.0
Bedroom 3 
Dimensions - 12.0x10.0
Dining Room 
Dimensions - 12.0x13.0Level - Main
Kitchen 
Living Room 
Save
Ask
Tour
Hide
Share
Exterior Features
Construction Details 
Fiber CementStone VeneerFrame
Fencing 
Back YardWood
Frontage 
See Remarks
Lot Features 
Sprinklers In FrontSprinklers In Rear
Patio And Porch 
CoveredPatioScreenedFront PorchRear Porch
Road Frontage 
Private Road
Roof 
Shingle
Spa 
Yes
View 
See Remarks
Waterview 
See Remarks
Windows/Doors 
Window Coverings
Community Features
Accessibility Features 
Accessible Full Bath
Association Amenities 
Playground
Association Dues 
1272
Community Features 
Pool
Financing Terms Available 
CashConventionalFHAVA Loan
HOA Fee Frequency 
Annually
School District 
New Hanover
Schools
School District
New Hanover
Elementary School
Bellamy
Middle School
Murray
High School
Ashley
Listing courtesy of Robin Perron of Keller Williams Innovate-Wilmington


The data relating to real estate on this website comes in part from the Internet Data Exchange program of Hive MLS, and is updated as of 2026-07-23 10:24 AM UTC. All information is deemed reliable but not guaranteed and should be independently verified. All properties are subject to prior sale, change, or withdrawal. Neither listing broker(s) shall be responsible for any typographical errors, misinformation, or misprints, and shall be held totally harmless from any damages arising from reliance upon these data. Copyright 2026 Hive MLS

Neighborhood & Commute
Source: Walkscore
Disclosure: Community information and market data powered by Constellation Data Labs. Information is deemed reliable but not guaranteed.
Save
Ask
Tour
Hide
Share