Save
Ask
Tour
Hide
Share
$565,000
New Listing

5940 Saltaire Village Court
Wilmington, NC 28412

For Sale|Single Family Residence|Active
4
Beds
2
Total Baths
2
Full Baths
2,176
SqFt
$260
/SqFt
2004
Built
Subdivision:
Beau Rivage
County:
New Hanover
Call Now: (910) 941-8541
Is this the listing for you? We can help make it yours.
(910) 941-8541
5940 Saltaire Village Court5940 Saltaire Village Court5940 Saltaire Village Court5940 Saltaire Village Court
Save
Ask
Tour
Hide
Share

Mortgage Calculator

Monthly Payment (Est.)

$2,578
Calculator powered by Showcase IDX, a Constellation1 Company. Copyright ©2026 Information is deemed reliable but not guaranteed.

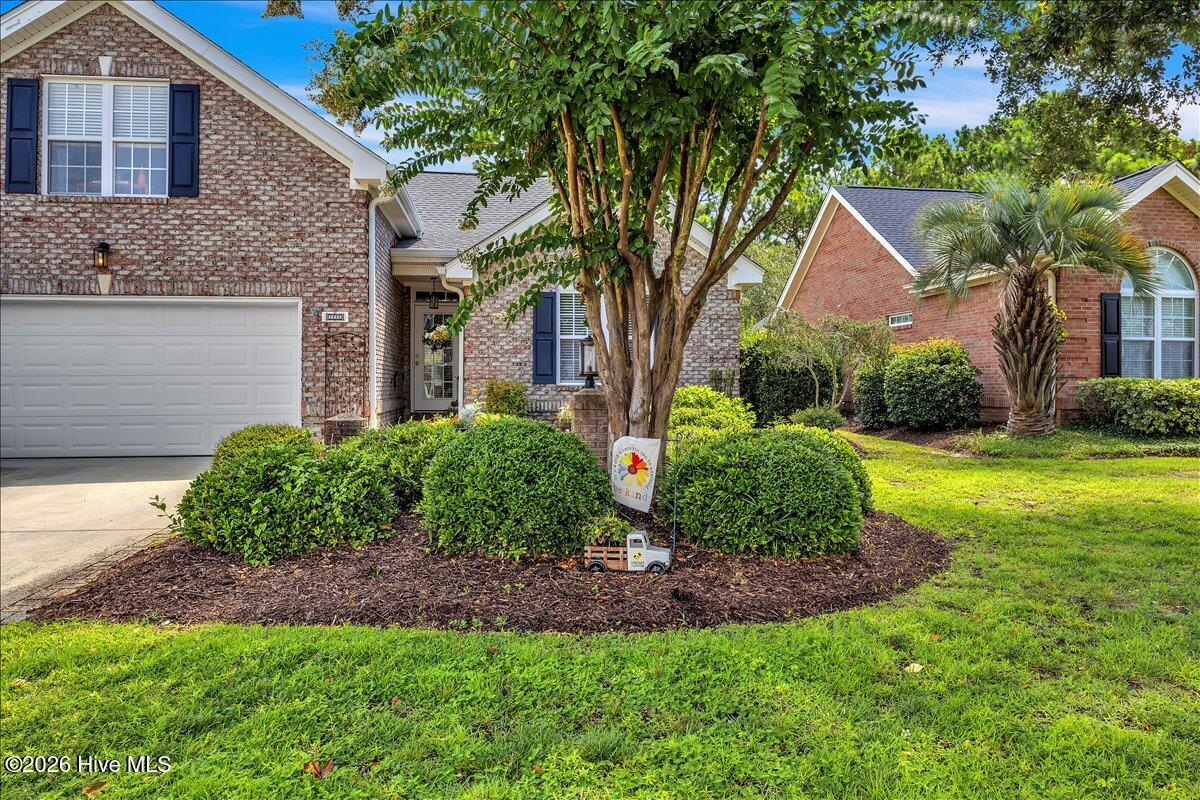
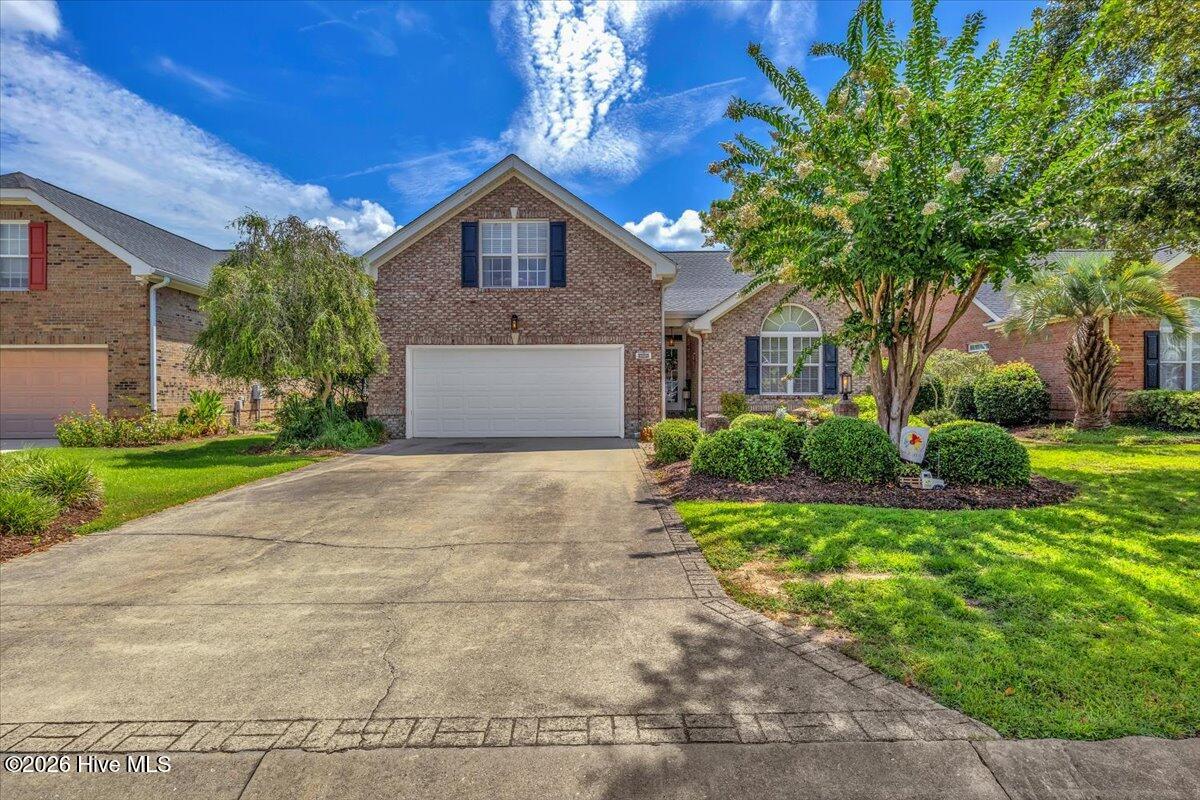
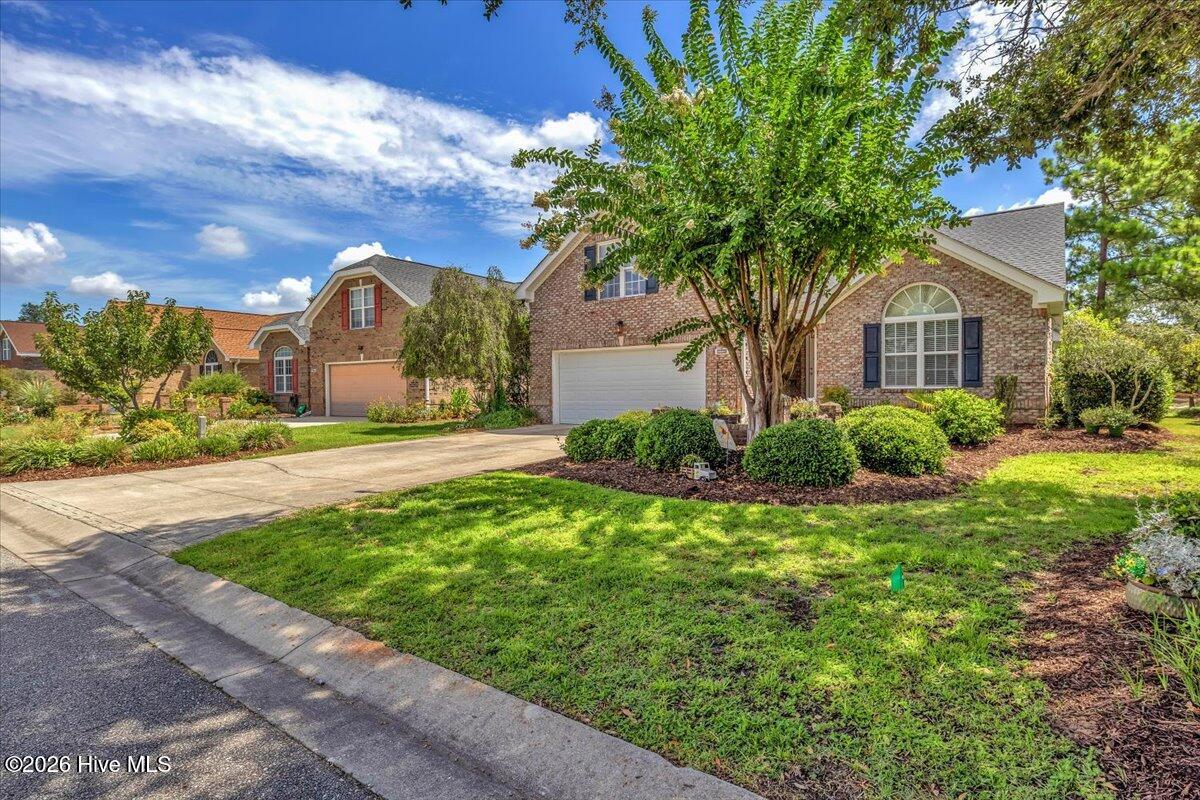
Experience refined living in this impeccably appointed 4-bedroom, 2-bath residence perfectly positioned along the golf course, offering abundant natural light that creates an atmosphere of elegance and tranquility. Every space has been thoughtfully curated with designer-inspired finishes and upgrades that blend sophistication with everyday comfort. The kitchen is as functional as it is beautiful, featuring pull-out cabinetry for effortless organization and a reverse osmosis water filtration system for exceptional water quality. The open-concept design flows seamlessly into light-filled living spaces, with a double sided fireplace, creating the perfect setting for both intimate gatherings and stylish entertaining. Even the garage reflects the home's attention to detail, offering finished painted floors, overhead storage racks, and a utility sink--providing both practicality and a polished aesthetic. Step outside to your private outdoor retreat providing a stunning backdrop for morning coffee or evening cocktails. The patio is enhanced by an electric retractable awning, allowing you to enjoy luxurious outdoor living in both sun and shade. Combining timeless design, exceptional upgrades, and an unbeatable golf course setting, this exquisite residence offers a rare opportunity to enjoy resort-style living in a home that is truly move-in ready.

Save
Ask
Tour
Hide
Share
Listing Snapshot
Price 
$565,000
Days On Site 
0 Days
Bedrooms 
4
Inside Area (SqFt) 
2,176 sqft
Total Baths 
2
Full Baths 
2
Partial Baths 
N/A
Lot Size 
0.24 Acres
Year Built 
2004
MLS® Number 
100590924
Status 
Active
Property Tax 
$1,980.69
HOA/Condo/Coop Fees 
$100 monthly
Sq Ft Source 
N/A
Friends & Family
Recent Activity
2 hours agoListing first seen on site
7 hours agoListing updated with changes from the MLS®
General Features
Acres 
0.24
Attached Garage 
Yes
Foundation 
Slab
Garage 
Yes
Garage Spaces 
2
Levels 
One and One Half
Number Of Stories 
2
Parking 
Garage Door OpenerOff StreetOn SitePavedGarage
Parking Spaces 
2
Property Sub Type 
Single Family Residence
Special Circumstances 
Standard
SqFt Total 
2176
Utilities 
Cable AvailableSewer AvailableWater Available
Water Source 
Public
Zoning 
R-15
Interior Features
Appliances 
Electric OvenRefrigeratorDisposalDishwasherElectric Water Heater
Basement 
None
Cooling 
Central Air
Fireplace 
Yes
Fireplace Features 
Gas Log
Flooring 
CarpetCeramic Tile
Heating 
ElectricHeat Pump
Interior 
Master DownstairsWalk-In Closet(s)Vaulted Ceiling(s)High CeilingsEntrance FoyerCeiling Fan(s)Pantry
Laundry Features 
Laundry Closet
Window Features 
Window Coverings
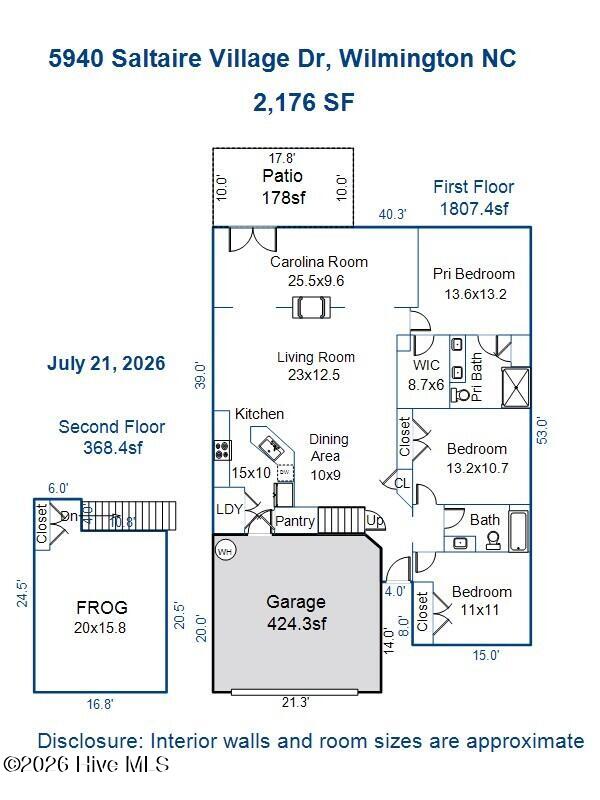
Bedroom 2 
Dimensions - 13.0x11.0Level - First
Bedroom 3 
Dimensions - 11.0x11.0Level - First
Bedroom 4 
Dimensions - 20.0x16.0Level - Second
Dining Room 
Dimensions - 13.0x8.0Level - First
Kitchen 
Dimensions - 11.0x9.0
Living Room 
Dimensions - 23.0x15.0Level - First
Master Bedroom 
Dimensions - 14.0x13.0Level - First
Sunroom 
Dimensions - 26.0x10.0Level - First
Save
Ask
Tour
Hide
Share
Exterior Features
Construction Details 
Brick VeneerVinyl SidingFrame
Fencing 
None
Frontage 
See Remarks
Patio And Porch 
PorchRear Porch
Pool Features 
None
Road Frontage 
Private Road
Roof 
Shingle
View 
Golf CoursePondWater
Waterfront 
Yes
Waterview 
Golf CoursePondWater
Windows/Doors 
Window Coverings
Community Features
Accessibility Features 
Accessible Full Bath
Association Amenities 
ClubhouseGolf CourseMaintenance GroundsManagementTaxesTennis Court(s)Sport Court
Association Dues 
1200
Community Features 
Pool
Financing Terms Available 
CashConventionalFHAVA Loan
HOA Fee Frequency 
Annually
Roads 
Paved
School District 
New Hanover
Schools
School District
New Hanover
Elementary School
Bellamy
Middle School
Murray
High School
Ashley
Listing courtesy of Lori Stafford of Century 21 Vanguard


The data relating to real estate on this website comes in part from the Internet Data Exchange program of Hive MLS, and is updated as of 2026-07-23 10:32 AM UTC. All information is deemed reliable but not guaranteed and should be independently verified. All properties are subject to prior sale, change, or withdrawal. Neither listing broker(s) shall be responsible for any typographical errors, misinformation, or misprints, and shall be held totally harmless from any damages arising from reliance upon these data. Copyright 2026 Hive MLS

Neighborhood & Commute
Source: Walkscore
Disclosure: Community information and market data powered by Constellation Data Labs. Information is deemed reliable but not guaranteed.
Save
Ask
Tour
Hide
Share