Save
Ask
Tour
Hide
Share
$640,000
New Listing

421 Island End Court
Wilmington, NC 28412

For Sale|Single Family Residence|Active
4
Beds
2
Total Baths
2
Full Baths
2,537
SqFt
$252
/SqFt
2017
Built
Subdivision:
Willow Glen
County:
New Hanover
Call Now: (910) 941-8541
Is this the listing for you? We can help make it yours.
(910) 941-8541
421 Island End Court421 Island End Court421 Island End Court421 Island End Court
Save
Ask
Tour
Hide
Share

Mortgage Calculator

Monthly Payment (Est.)

$2,920
Calculator powered by Showcase IDX, a Constellation1 Company. Copyright ©2026 Information is deemed reliable but not guaranteed.

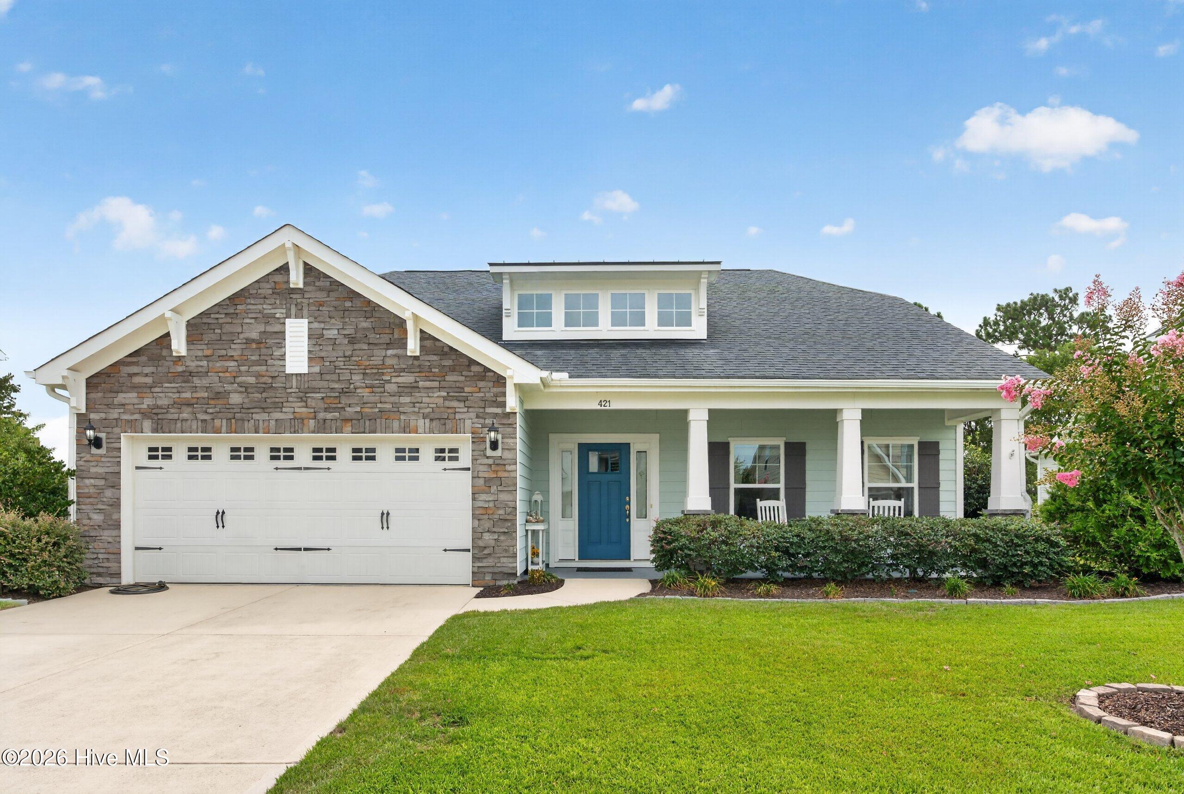
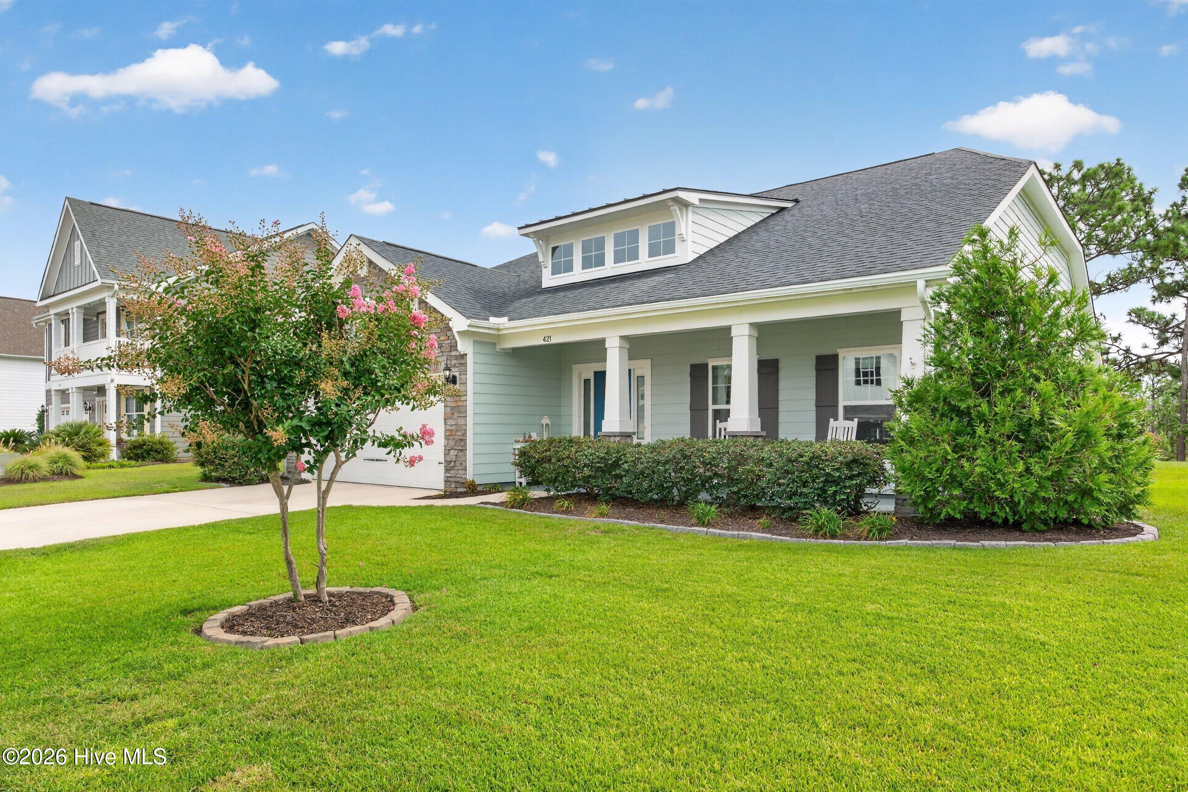
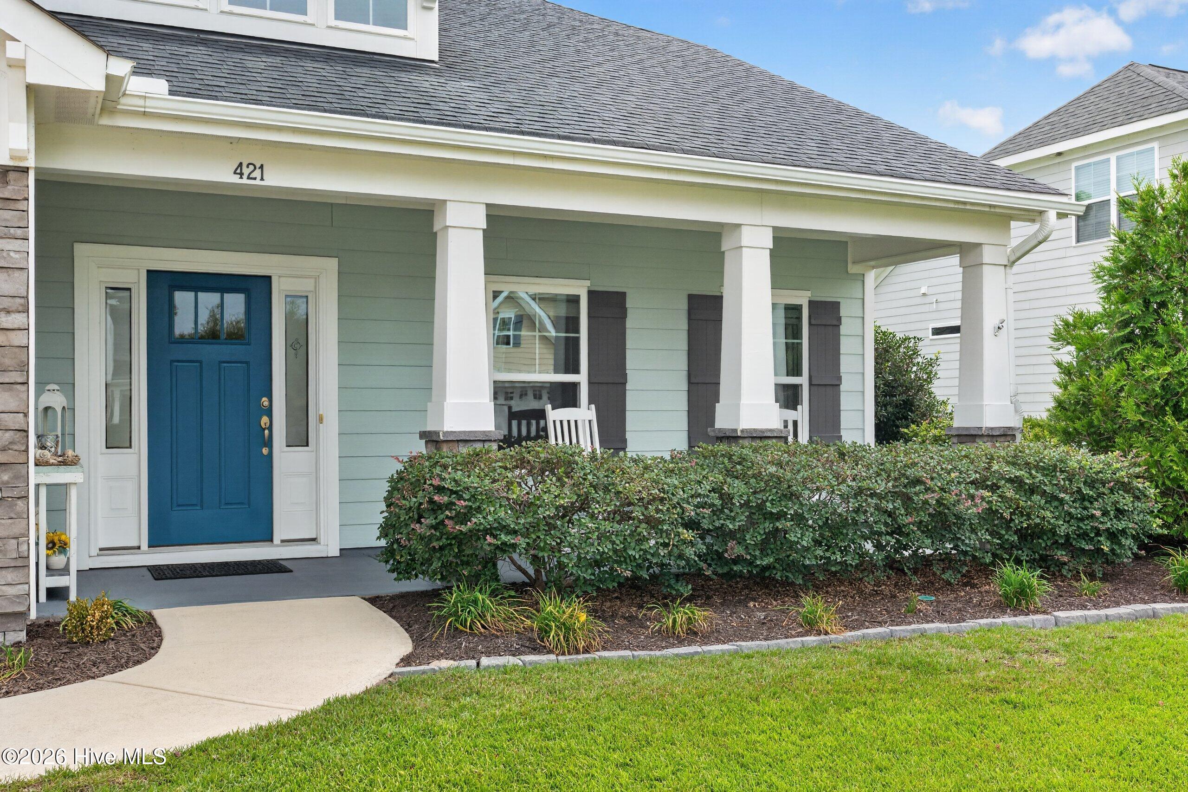
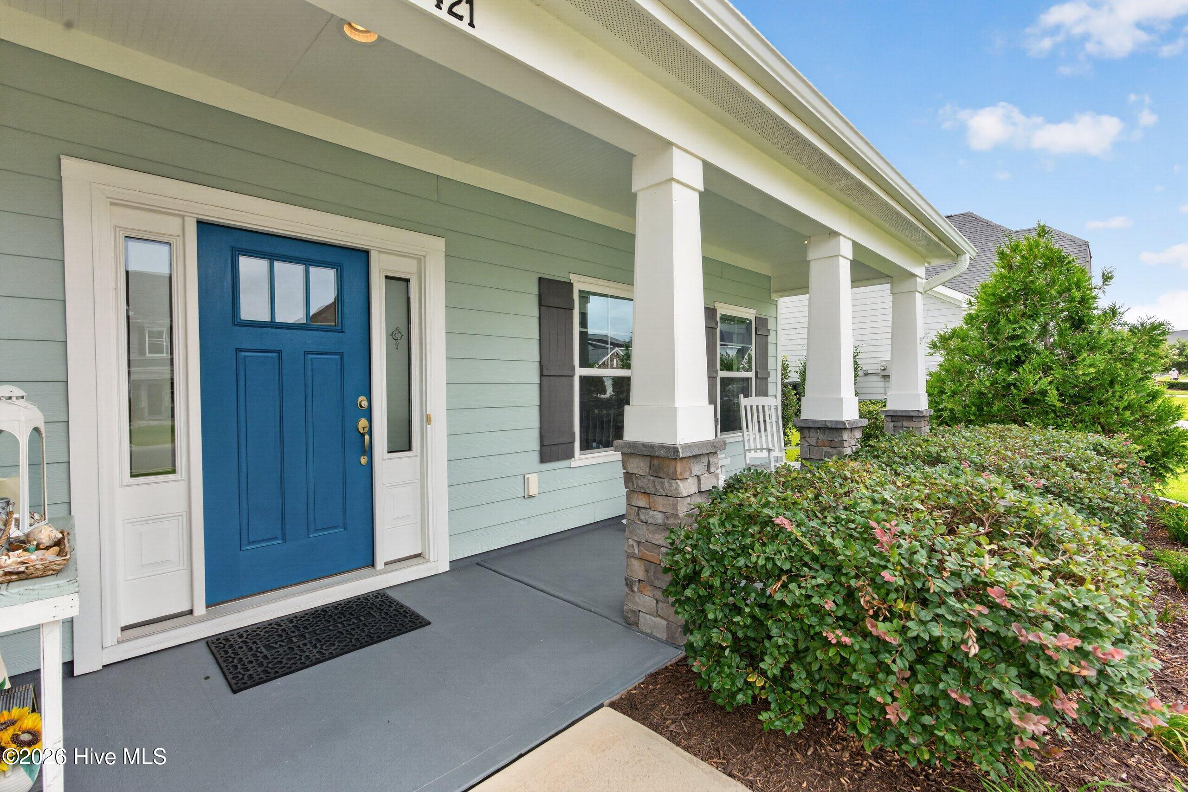
Nestled on a quiet cul-de-sac in the gated community of Willow Glen, this beautifully maintained home offers the perfect blend of privacy, comfort, and stunning golf course views. Situated on the 16th hole, you'll enjoy peaceful views of the pond and fairway, framed by mature trees that provide a picturesque backdrop and added privacy. Inside, the open-concept floor plan is filled with natural light and designed for both everyday living and entertaining. Just off the foyer, a versatile front room with coffered ceilings and oversized windows serves perfectly as a formal dining room, home office, or sitting room. The spacious living area flows seamlessly into the kitchen and breakfast nook, creating a warm and inviting gathering space. The owners have thoughtfully expanded the home! Highlighted are the custom built-ins and wallpaper accent walls. Connected is a bright all-seasons room overlooking the backyard, offering year-round enjoyment of the beautiful views. Step outside to the pergola-covered grilling patio, an ideal spot for outdoor dining, relaxing, or entertaining friends and family. The primary suite is privately tucked away at the rear of the home, taking advantage of the tranquil backyard setting, and features a spacious walk-in closet and en-suite bath. Two additional bedrooms are conveniently located on the main level, providing flexible space for family or guests. Upstairs, you'll find a generous loft that's perfect as a media room, playroom, or home office, along with a large storage closet and walk-in attic for abundant storage. Additional features include a two-car garage, ample storage throughout, and a location that offers the security and amenities of one of Wilmington's most desirable gated golf course communities. With its functional layout, thoughtful updates, and peaceful setting overlooking the golf course and pond, this home is ready to welcome its next owners.

Save
Ask
Tour
Hide
Share
Listing Snapshot
Price 
$640,000
Days On Site 
0 Days
Bedrooms 
4
Inside Area (SqFt) 
2,537 sqft
Total Baths 
2
Full Baths 
2
Partial Baths 
N/A
Lot Size 
0.26 Acres
Year Built 
2017
MLS® Number 
100590942
Status 
Active
Property Tax 
$1,894.78
HOA/Condo/Coop Fees 
$105 monthly
Sq Ft Source 
N/A
Friends & Family
Recent Activity
5 hours agoListing first seen on site
5 hours agoListing updated with changes from the MLS®
General Features
Acres 
0.26
Attached Garage 
Yes
Foundation 
Slab
Garage 
Yes
Garage Spaces 
2
Levels 
Two
Number Of Stories 
2
Parking 
Garage Faces FrontGarage Door OpenerOff StreetPavedGarage
Parking Spaces 
2
Property Sub Type 
Single Family Residence
Special Circumstances 
Standard
SqFt Total 
2537
Utilities 
Sewer ConnectedWater Connected
Zoning 
R-15
Interior Features
Appliances 
Electric CooktopRefrigeratorDisposalDishwasherElectric RangeMicrowaveElectric Water Heater
Basement 
None
Cooling 
Central AirZoned
Fireplace 
Yes
Fireplace Features 
Gas Log
Flooring 
CarpetTileWoodSee Remarks
Heating 
ElectricHeat Pump
Interior 
Sound SystemMaster DownstairsWalk-In Closet(s)Vaulted Ceiling(s)Tray Ceiling(s)High CeilingsEntrance FoyerKitchen IslandCeiling Fan(s)PantryBuilt-in Features
Laundry Features 
Laundry Room
Window Features 
Window Coverings
Bedroom 1 
Level - First
Bedroom 2 
Level - First
Breakfast Room 
Level - First
Dining Room 
Level - First
Kitchen 
Level - First
Living Room 
Level - First
Master Bedroom 
Level - First
Media Room 
Level - Second
Other 
Level - FirstDescription - Foyer
Utility Room 
Level - First
Save
Ask
Tour
Hide
Share
Exterior Features
Construction Details 
Fiber CementStone VeneerFrame
Fencing 
None
Frontage 
See Remarks
Lot Features 
Cul-De-SacOn Golf Course
Other Structures 
Pergola
Patio And Porch 
PatioPorchScreened
Pool Features 
See Remarks
Road Frontage 
Private Road
Roof 
Shingle
View 
Golf CoursePond
Waterview 
Golf CoursePond
Windows/Doors 
Window Coverings
Community Features
Accessibility Features 
Accessible Full Bath
Association Amenities 
ClubhouseGated
Association Dues 
1260
Community Features 
PoolSidewalksStreet Lights
Financing Terms Available 
CashConventionalFHAVA Loan
HOA Fee Frequency 
Annually
Roads 
Paved
School District 
New Hanover
Schools
School District
New Hanover
Elementary School
Bellamy
Middle School
Murray
High School
Ashley
Listing courtesy of Molly G Tilyou of Nest Realty


The data relating to real estate on this website comes in part from the Internet Data Exchange program of Hive MLS, and is updated as of 2026-07-23 05:16 PM UTC. All information is deemed reliable but not guaranteed and should be independently verified. All properties are subject to prior sale, change, or withdrawal. Neither listing broker(s) shall be responsible for any typographical errors, misinformation, or misprints, and shall be held totally harmless from any damages arising from reliance upon these data. Copyright 2026 Hive MLS

Neighborhood & Commute
Source: Walkscore
Disclosure: Community information and market data powered by Constellation Data Labs. Information is deemed reliable but not guaranteed.
Save
Ask
Tour
Hide
Share