Save
Ask
Tour
Hide
Share
$560,000
New Listing

109 Line Boat Lane
Swansboro, NC 28584

For Sale|Single Family Residence|Active
3
Beds
3
Total Baths
3
Full Baths
2,180
SqFt
$257
/SqFt
2026
Built
Subdivision:
White Oak Crossing
County:
Onslow
Call Now: (910) 941-8541
Is this the listing for you? We can help make it yours.
(910) 941-8541
109 Line Boat Lane
Save
Ask
Tour
Hide
Share

Mortgage Calculator

Monthly Payment (Est.)

$2,555
Calculator powered by Showcase IDX, a Constellation1 Company. Copyright ©2026 Information is deemed reliable but not guaranteed.

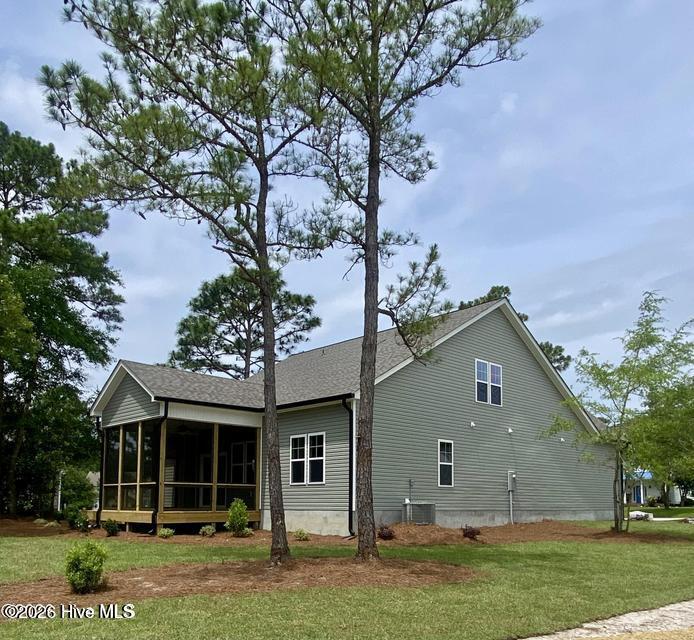
''The Friendly City by the Sea'', where southern coastal charm meets upscale living in the sought-after waterfront community of White Oak Crossing. Beautiful, brand-new custom build boasts a fantastic layout, easy, low maintenance, designed for everyday living and entertaining alike. This plan offers generous room sizes, spacious main floor owner's suite, open concept kitchen and dining areas, ample storage and delightful details throughout. Entertain with ease as generous rec room and full bath upstairs provide ample space for your guests, gatherings, and leisure activities. Relax and unwind on the inviting screened back porch, perfect for savoring those gentle coastal breezes. White Oak Crossing amenities include a community swimming pool, boat dock, and boat ramp. Drop the boat and find quick and easy access to the ICW from the White Oak River for a day of fishing, sunset cruise, or island hopping! Conveniently located near downtown Swansboro, enjoy delightful shops, delicious dining options, and vibrant community events. For beach enthusiasts, the Crystal Coast beaches are just a short drive away, offering endless opportunities for sand and surf. Don't miss your chance to experience the best of coastal living in Swansboro's White Oak Crossing!

Save
Ask
Tour
Hide
Share
Listing Snapshot
Price 
$560,000
Days On Site 
0 Days
Bedrooms 
3
Inside Area (SqFt) 
2,180 sqft
Total Baths 
3
Full Baths 
3
Partial Baths 
N/A
Lot Size 
0.89 Acres
Year Built 
2026
MLS® Number 
100590951
Status 
Active
Property Tax 
N/A
HOA/Condo/Coop Fees 
$89.58 monthly
Sq Ft Source 
N/A
Friends & Family
Recent Activity
4 hours agoListing first seen on site
4 hours agoListing updated with changes from the MLS®
General Features
Acres 
0.89
Attached Garage 
Yes
Foundation 
Slab
Garage 
Yes
Garage Spaces 
2
Levels 
One and One Half
Number Of Stories 
2
Parking 
Garage Faces FrontConcreteGarage Door OpenerOn SitePavedGarage
Parking Spaces 
2
Property Condition 
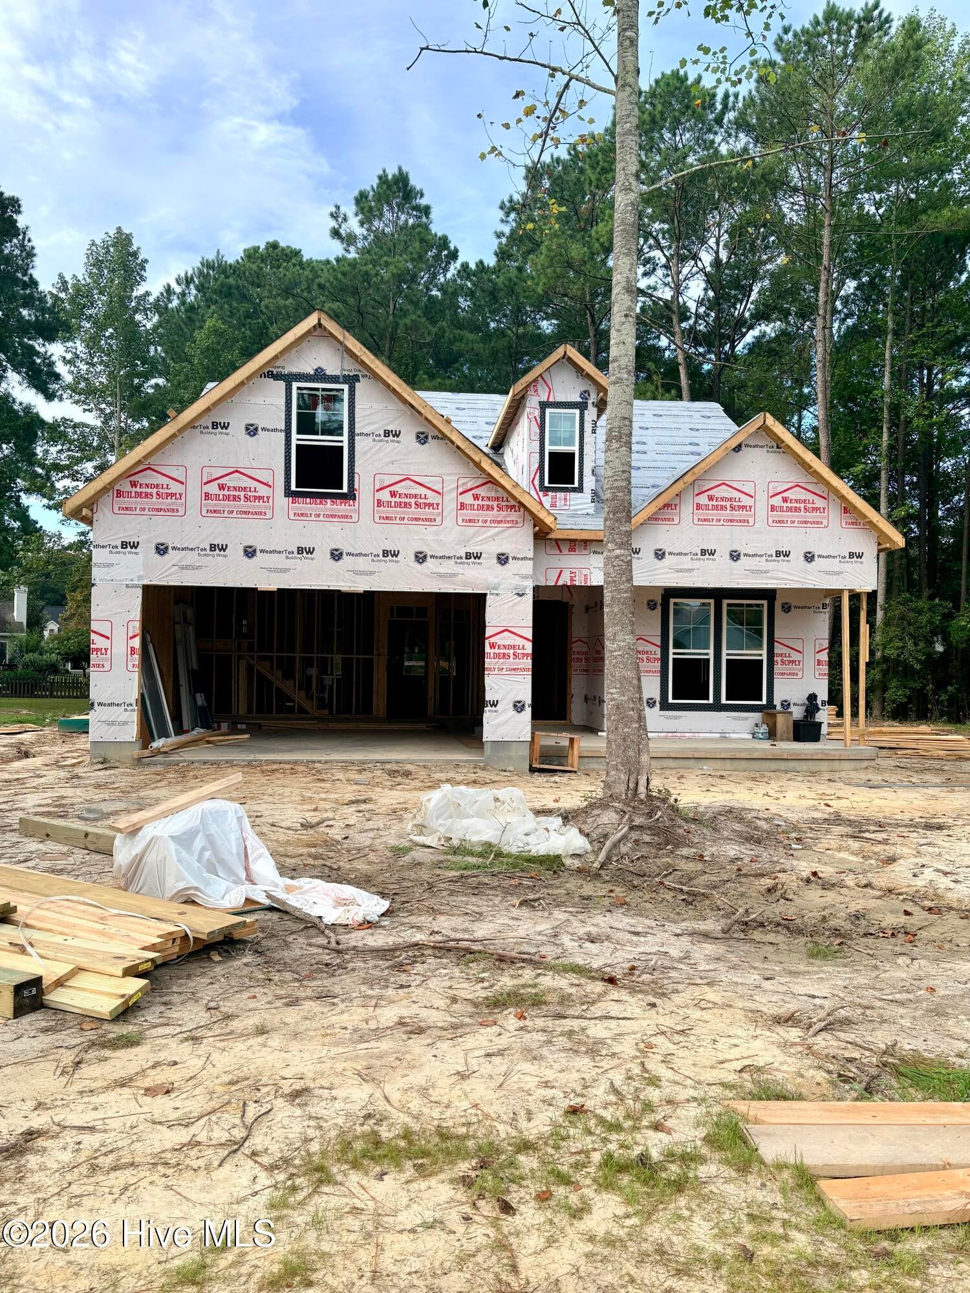
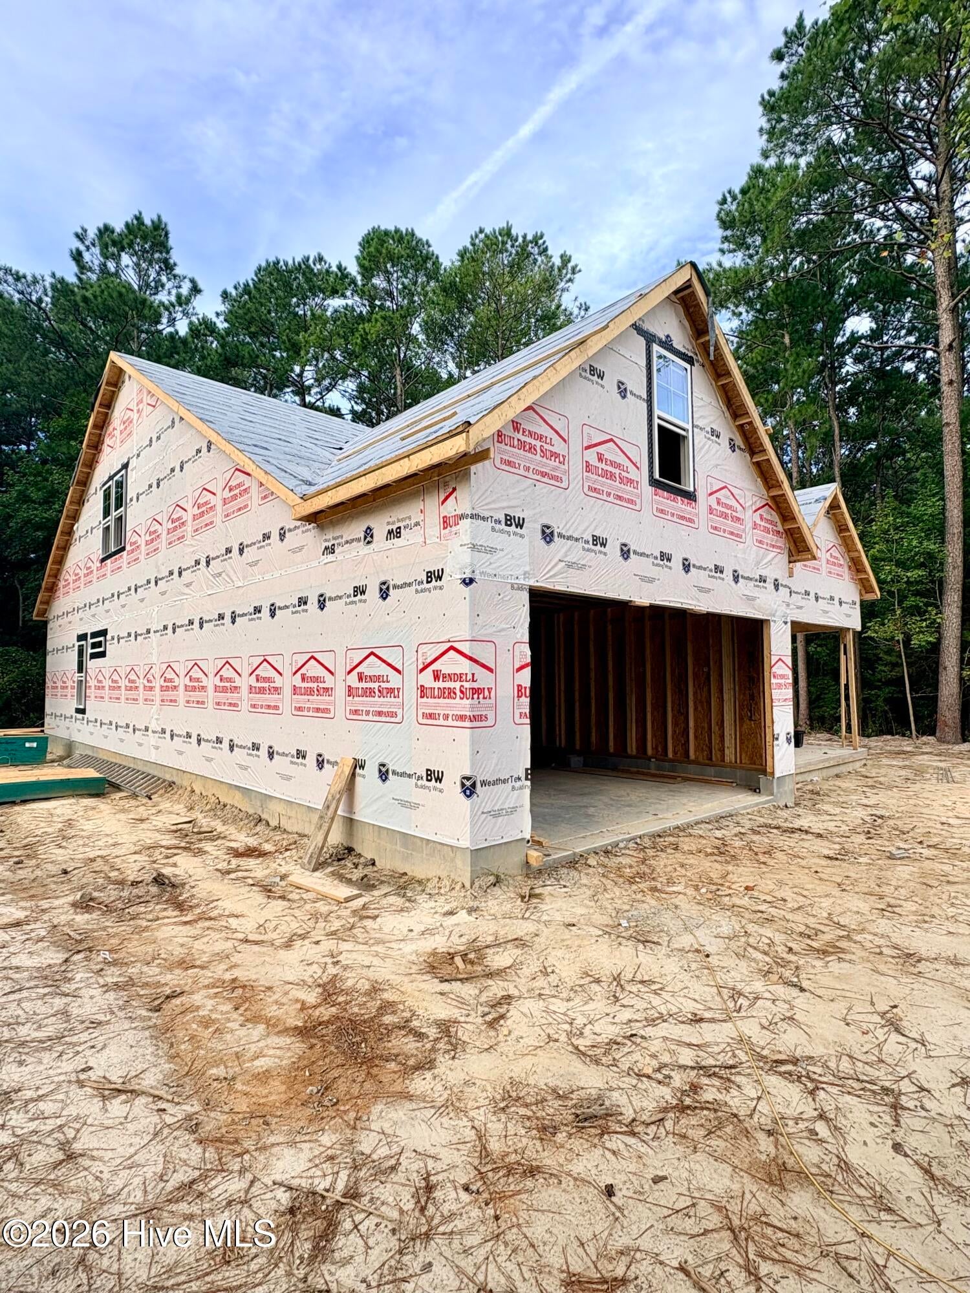
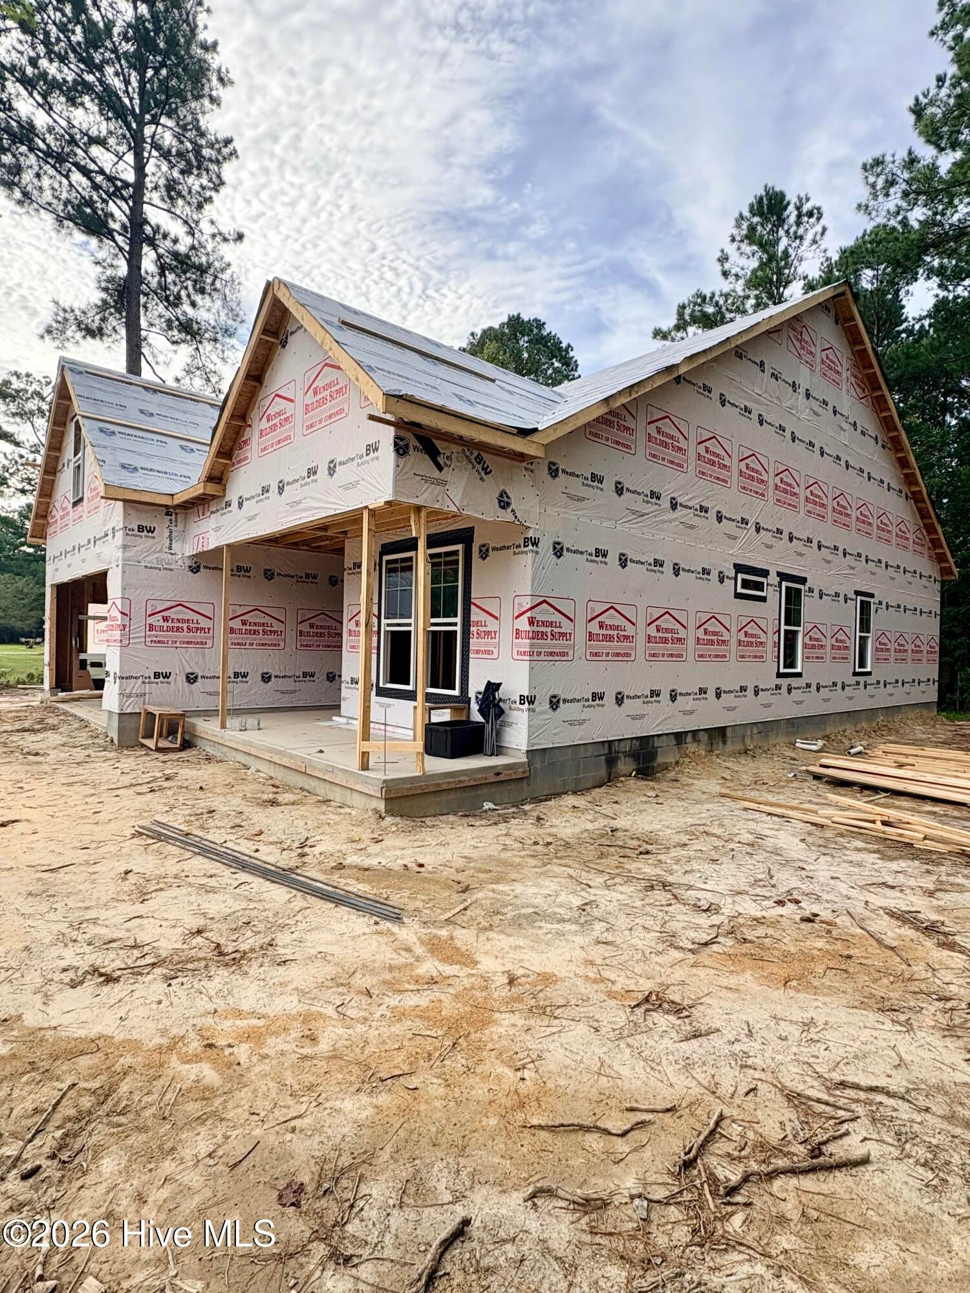
Under Construction
Property Sub Type 
Single Family Residence
Security 
Smoke Detector(s)
Sewer 
Septic Tank
Special Circumstances 
Standard
SqFt Total 
2180
Utilities 
Water Connected
Water Source 
Public
Zoning 
R-20
Interior Features
Appliances 
Electric OvenDishwasherElectric RangeMicrowaveElectric Water Heater
Basement 
None
Cooling 
Central Air
Flooring 
Tile
Heating 
ElectricHeat Pump
Interior 
Master DownstairsWalk-In Closet(s)High CeilingsKitchen IslandCeiling Fan(s)Pantry
Laundry Features 
Washer HookupLaundry Room
Bedroom 1 
Level - Main
Bedroom 2 
Level - Main
Bonus Room 
Level - Upper
Dining Room 
Level - Main
Kitchen 
Level - Main
Living Room 
Level - Main
Master Bedroom 
Level - Main
Save
Ask
Tour
Hide
Share
Exterior Features
Construction Details 
Vinyl SidingStone VeneerFrame
Fencing 
None
Frontage 
See Remarks
Lot Features 
Level
Patio And Porch 
CoveredScreenedFront PorchRear Porch
Pool Features 
None
Road Frontage 
Private Road
Roof 
Shingle
View 
See Remarks
Waterview 
See Remarks
Community Features
Accessibility Features 
Accessible Full Bath
Association Amenities 
Boat Dock
Association Dues 
1075
Community Features 
PoolStreet Lights
Financing Terms Available 
CashConventionalFHAVA Loan
HOA Fee Frequency 
Annually
Roads 
Paved
School District 
Onslow
Schools
School District
Onslow
Elementary School
Swansboro
Middle School
Swansboro
High School
Swansboro
Listing courtesy of Barefoot-Chandler & Associates Team of LPT Realty


The data relating to real estate on this website comes in part from the Internet Data Exchange program of Hive MLS, and is updated as of 2026-07-23 05:10 PM UTC. All information is deemed reliable but not guaranteed and should be independently verified. All properties are subject to prior sale, change, or withdrawal. Neither listing broker(s) shall be responsible for any typographical errors, misinformation, or misprints, and shall be held totally harmless from any damages arising from reliance upon these data. Copyright 2026 Hive MLS

Neighborhood & Commute
Source: Walkscore
Disclosure: Community information and market data powered by Constellation Data Labs. Information is deemed reliable but not guaranteed.
Save
Ask
Tour
Hide
Share