Save
Ask
Tour
Hide
Share
$1,090,000
New Listing

628 Waterstone Drive
Wilmington, NC 28411

For Sale|Single Family Residence|Active
4
Beds
4
Total Baths
4
Full Baths
3,159
SqFt
$345
/SqFt
2025
Built
Subdivision:
Waterstone
County:
New Hanover
Call Now: (910) 941-8541
Is this the listing for you? We can help make it yours.
(910) 941-8541
628 Waterstone Drive628 Waterstone Drive628 Waterstone Drive628 Waterstone Drive
Save
Ask
Tour
Hide
Share

Mortgage Calculator

Monthly Payment (Est.)

$4,973
Calculator powered by Showcase IDX, a Constellation1 Company. Copyright ©2026 Information is deemed reliable but not guaranteed.

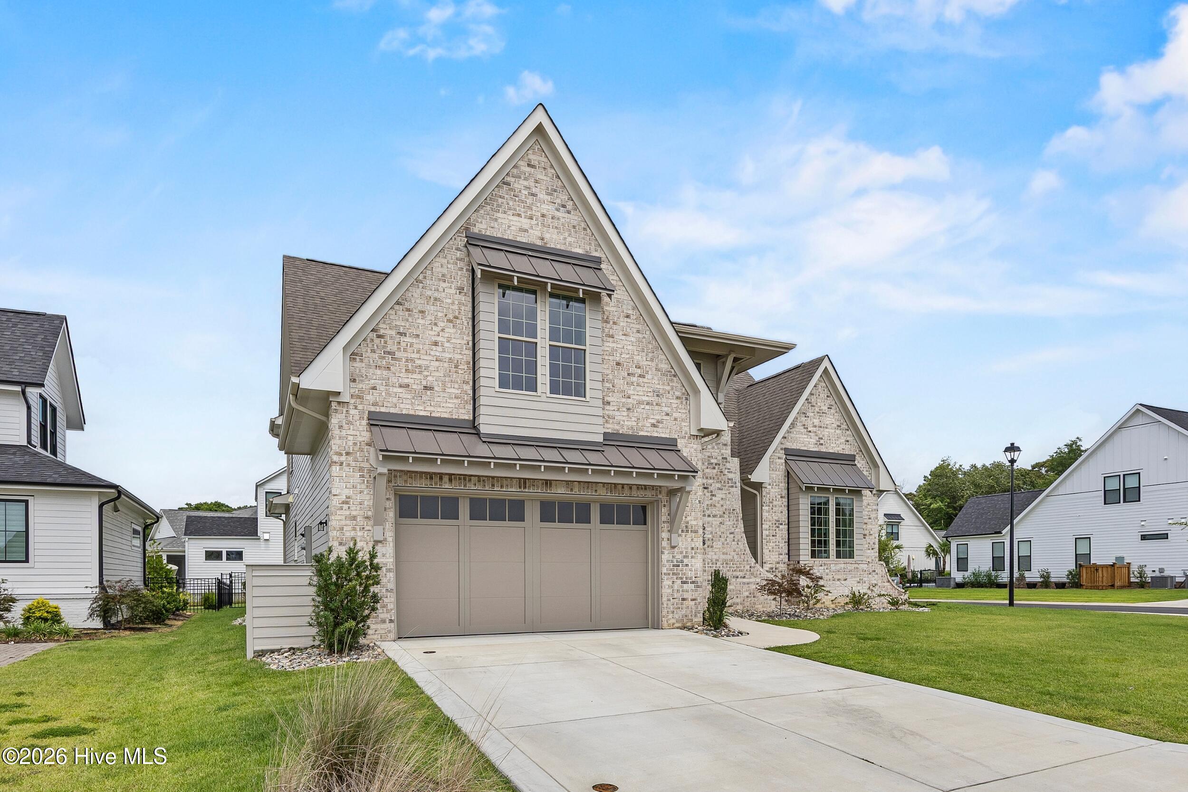
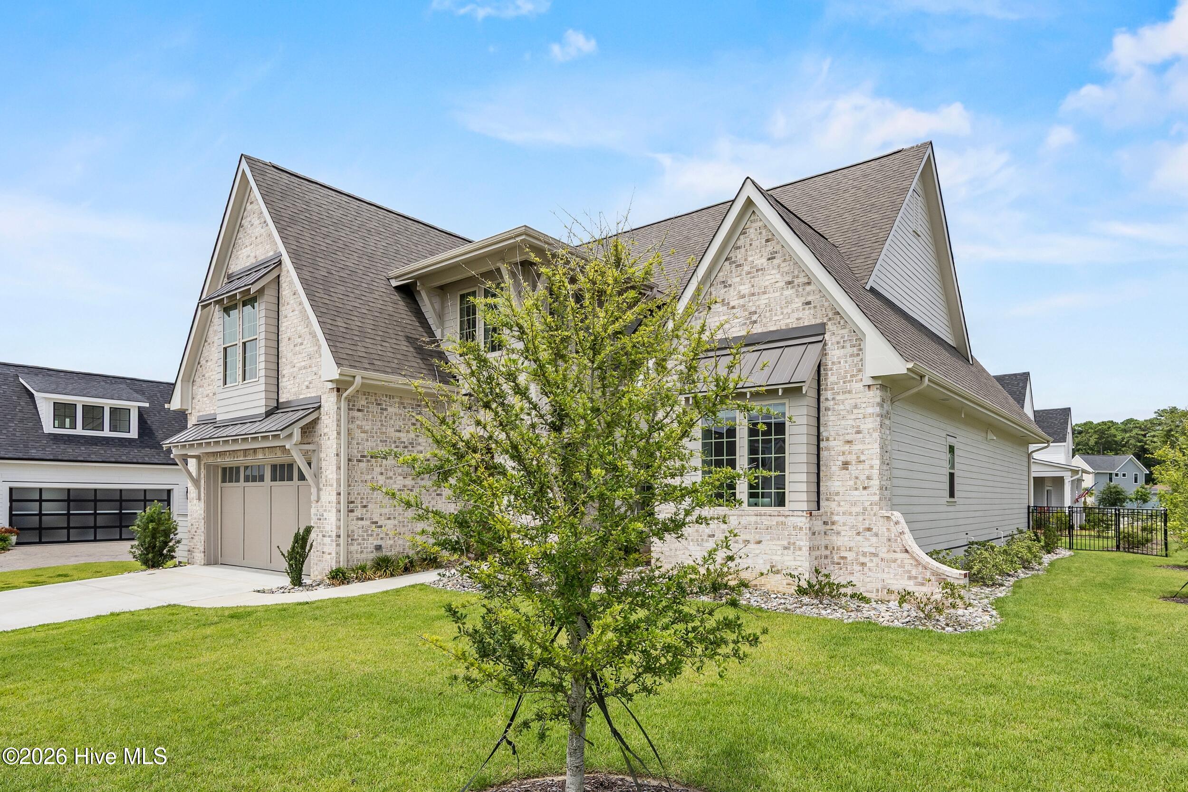
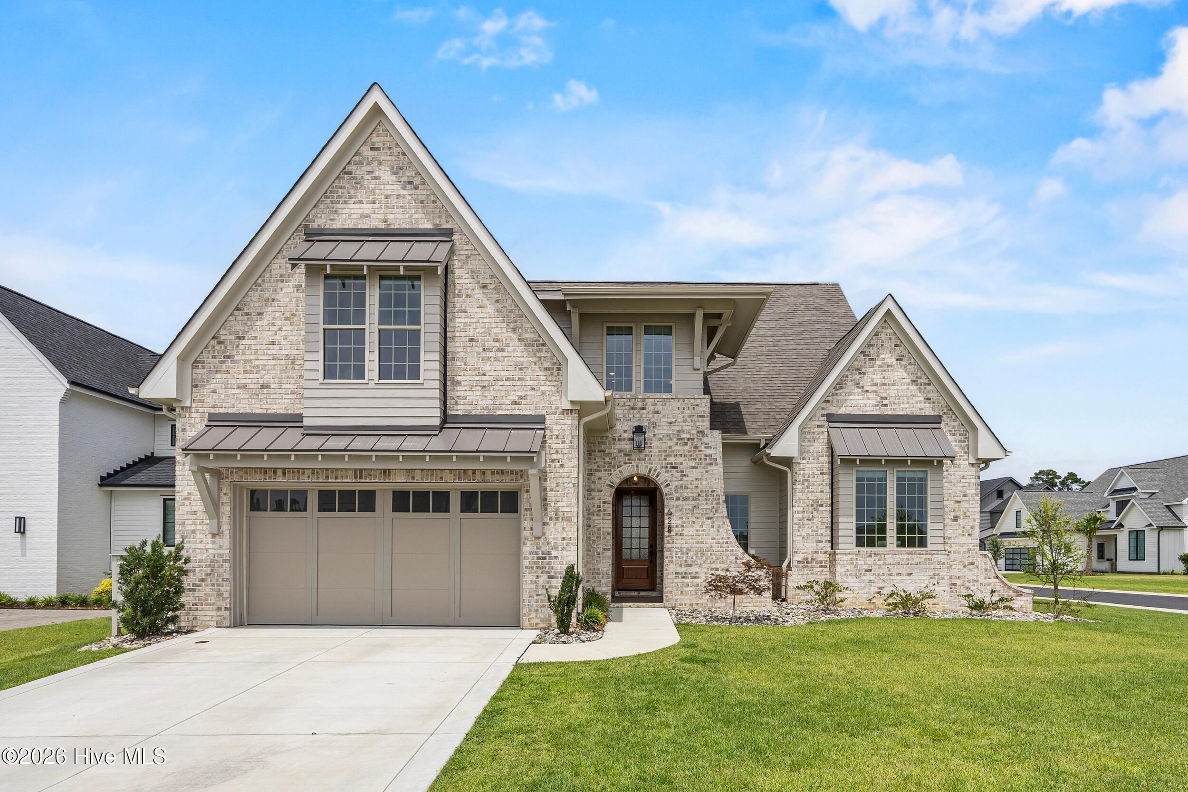
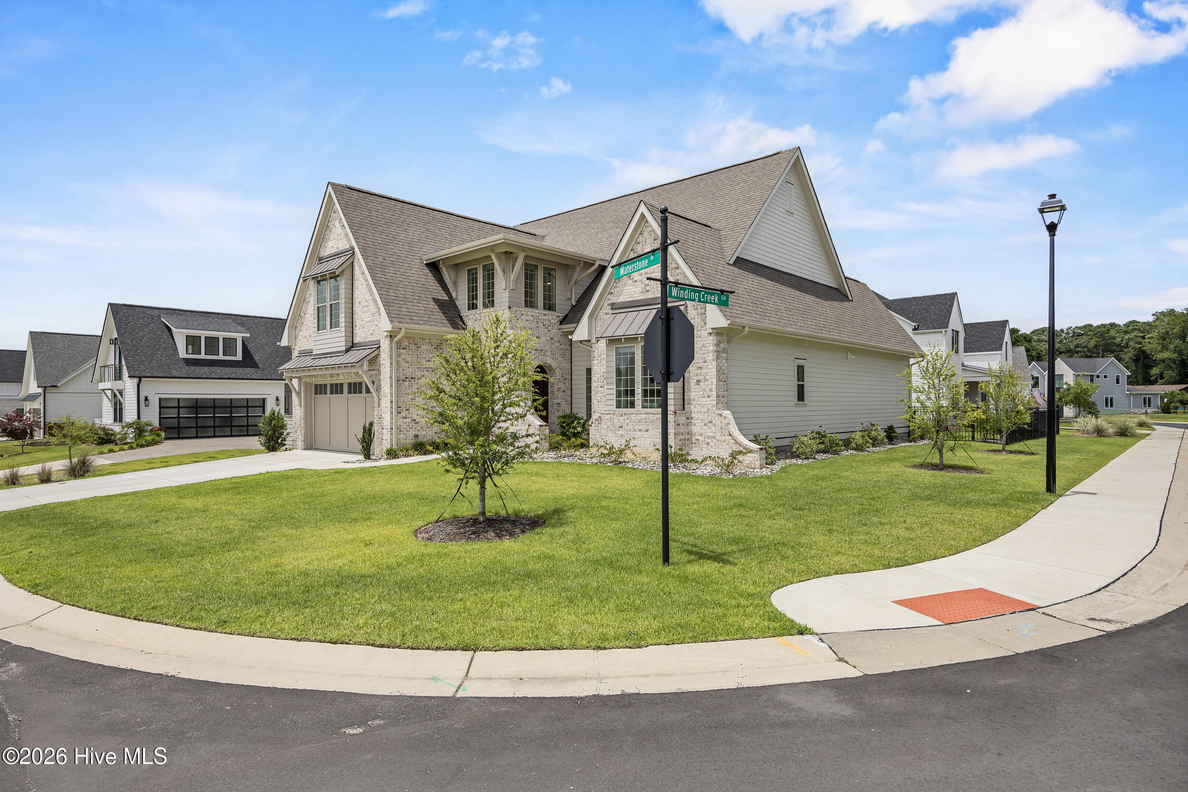
Welcome to 628 Waterstone Drive, where timeless design meets effortless coastal living in one of Wilmington's most sought-after communities. Positioned on a large corner lot, this exceptional home offers over 3,000 square feet of thoughtfully designed living space with 4 bedrooms, 4 bathrooms, a spacious bonus room, and a 2-car garage. Step inside to find hardwood floors throughout, abundant natural light, and an open-concept floor plan designed for both everyday living and entertaining. The chef's kitchen is the heart of the home, featuring premium Bosch appliances, beautiful white oak cabinetry, a large center island, a butler's pantry, and a generously sized walk-in pantry. Custom window blinds have been installed throughout the home, adding both style and privacy. The main level offers a luxurious primary suite highlighted by a spacious custom walk-in closet and a beautifully curated spa bath featuring dual vanities, a dedicated glamour station, and a seamless zero-entry walk-in shower with designer tile finishes. An additional guest bedroom/ office provides flexibility downstairs. Upstairs, you'll find two spacious bedrooms, two full bathrooms, a versatile bonus room, and generous walk-in attic storage. Outside, enjoy the convenience of a fully fenced backyard surrounded by pristine landscaping, and a screened porch that creates the perfect setting for morning coffee or evening gatherings. Living in Waterstone means enjoying an unmatched lifestyle with outstanding community amenities, including a resort-style pool, clubhouse, pickleball courts, scenic walking trails, community fire pits, sidewalks, and water access to Pages Creek. Conveniently located in the desirable Porters Neck area, you'll enjoy easy access to shopping, dining, beaches, and top-rated schools - all while benefiting from no city taxes.

Save
Ask
Tour
Hide
Share
Listing Snapshot
Price 
$1,090,000
Days On Site 
0 Days
Bedrooms 
4
Inside Area (SqFt) 
3,159 sqft
Total Baths 
4
Full Baths 
4
Partial Baths 
N/A
Lot Size 
0.24 Acres
Year Built 
2025
MLS® Number 
100590995
Status 
Active
Property Tax 
$2,760.02
HOA/Condo/Coop Fees 
$140 monthly
Sq Ft Source 
N/A
Friends & Family
Recent Activity
2 hours agoListing first seen on site
2 hours agoListing updated with changes from the MLS®
General Features
Acres 
0.24
Attached Garage 
Yes
Foundation 
RaisedSlab
Garage 
Yes
Garage Spaces 
2
Levels 
Two
Number Of Stories 
2
Parking 
Garage Faces FrontGarage Door OpenerOff StreetPavedGarage
Parking Spaces 
2
Property Sub Type 
Single Family Residence
Security 
Security LightsSmoke Detector(s)
Special Circumstances 
Standard
SqFt Total 
3159
Utilities 
Natural Gas ConnectedSewer ConnectedWater Connected
Water Source 
Public
Zoning 
R-20
Interior Features
Appliances 
Vented Exhaust FanElectric OvenWasherRefrigeratorRangeDryerDisposalDishwasherTankless Water HeaterMicrowaveGas Water Heater
Cooling 
Central Air
Fireplace 
Yes
Fireplace Features 
Gas Log
Flooring 
TileWood
Heating 
ElectricForced AirHeat Pump
Interior 
Master DownstairsWalk-In Closet(s)Vaulted Ceiling(s)High CeilingsEntrance FoyerKitchen IslandCeiling Fan(s)PantryBuilt-in FeaturesEat-in Kitchen
Laundry Features 
Laundry Room
Window Features 
Window Coverings
Bedroom 2 
Level - First
Bedroom 3 
Level - Second
Bedroom 4 
Level - Second
Bonus Room 
Level - Second
Dining Room 
Level - First
Kitchen 
Level - First
Living Room 
Level - First
Master Bedroom 
Level - First
Save
Ask
Tour
Hide
Share
Exterior Features
Construction Details 
Brick VeneerFiber CementFrame
Fencing 
Back YardWrought Iron
Frontage 
See Remarks
Lot Features 
Corner Lot
Patio And Porch 
CoveredPatioPorchScreened
Roof 
Shingle
View 
See Remarks
Waterview 
See Remarks
Windows/Doors 
Window Coverings
Community Features
Accessibility Features 
Accessible Full Bath
Association Amenities 
ClubhouseManagementTrail(s)TrashSport Court
Association Dues 
1680
Community Features 
PoolSidewalksStreet Lights
Financing Terms Available 
CashConventional
HOA Fee Frequency 
Annually
Roads 
Paved
School District 
New Hanover
Schools
School District
New Hanover
Elementary School
Porters Neck
Middle School
Holly Shelter
High School
Laney
Listing courtesy of Molly G Tilyou of Nest Realty


The data relating to real estate on this website comes in part from the Internet Data Exchange program of Hive MLS, and is updated as of 2026-07-23 05:10 PM UTC. All information is deemed reliable but not guaranteed and should be independently verified. All properties are subject to prior sale, change, or withdrawal. Neither listing broker(s) shall be responsible for any typographical errors, misinformation, or misprints, and shall be held totally harmless from any damages arising from reliance upon these data. Copyright 2026 Hive MLS

Neighborhood & Commute
Source: Walkscore
Disclosure: Community information and market data powered by Constellation Data Labs. Information is deemed reliable but not guaranteed.
Save
Ask
Tour
Hide
Share