Save
Ask
Tour
Hide
Share
$340,000
New Listing

105 Penquin Place
Hampstead, NC 28443

For Sale|Single Family Residence|Active
4
Beds
2
Total Baths
2
Full Baths
1,962
SqFt
$173
/SqFt
2007
Built
Subdivision:
Belvedere
County:
Pender
Call Now: (910) 941-8541
Is this the listing for you? We can help make it yours.
(910) 941-8541
105 Penquin Place105 Penquin Place105 Penquin Place105 Penquin Place
Save
Ask
Tour
Hide
Share

Mortgage Calculator

Monthly Payment (Est.)

$1,551
Calculator powered by Showcase IDX, a Constellation1 Company. Copyright ©2026 Information is deemed reliable but not guaranteed.

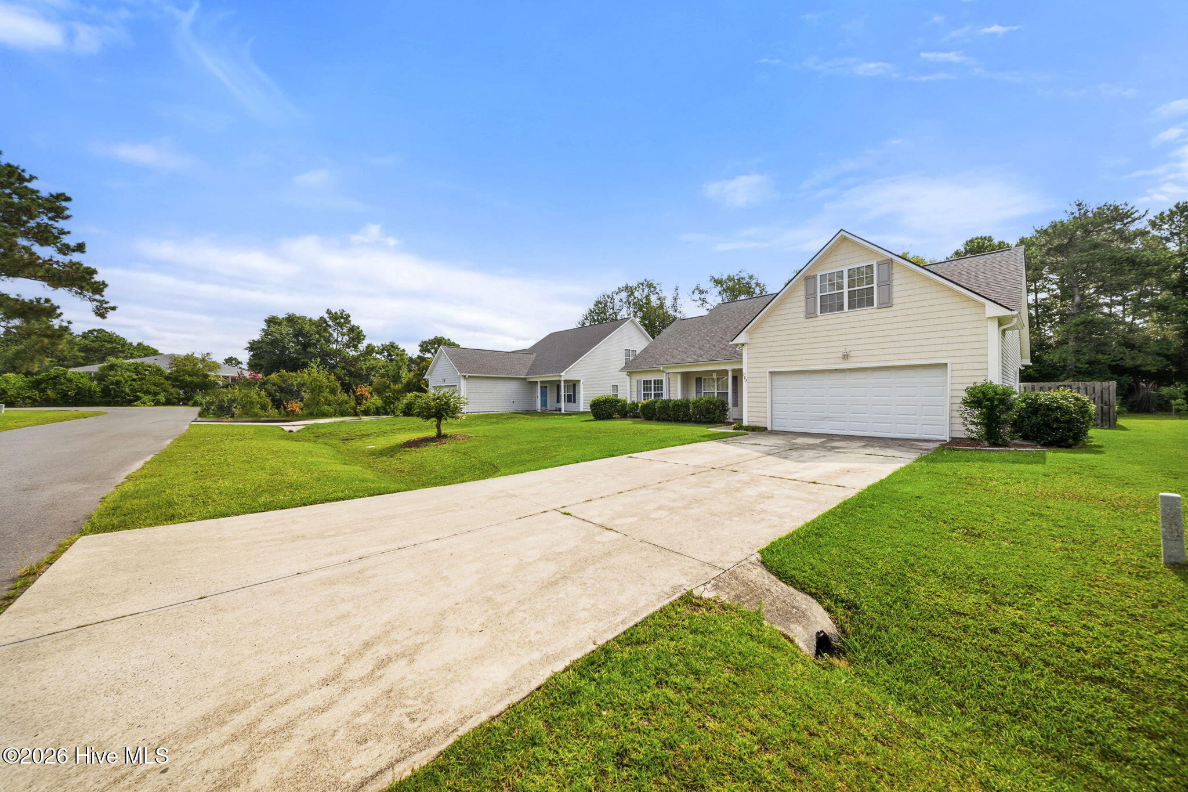
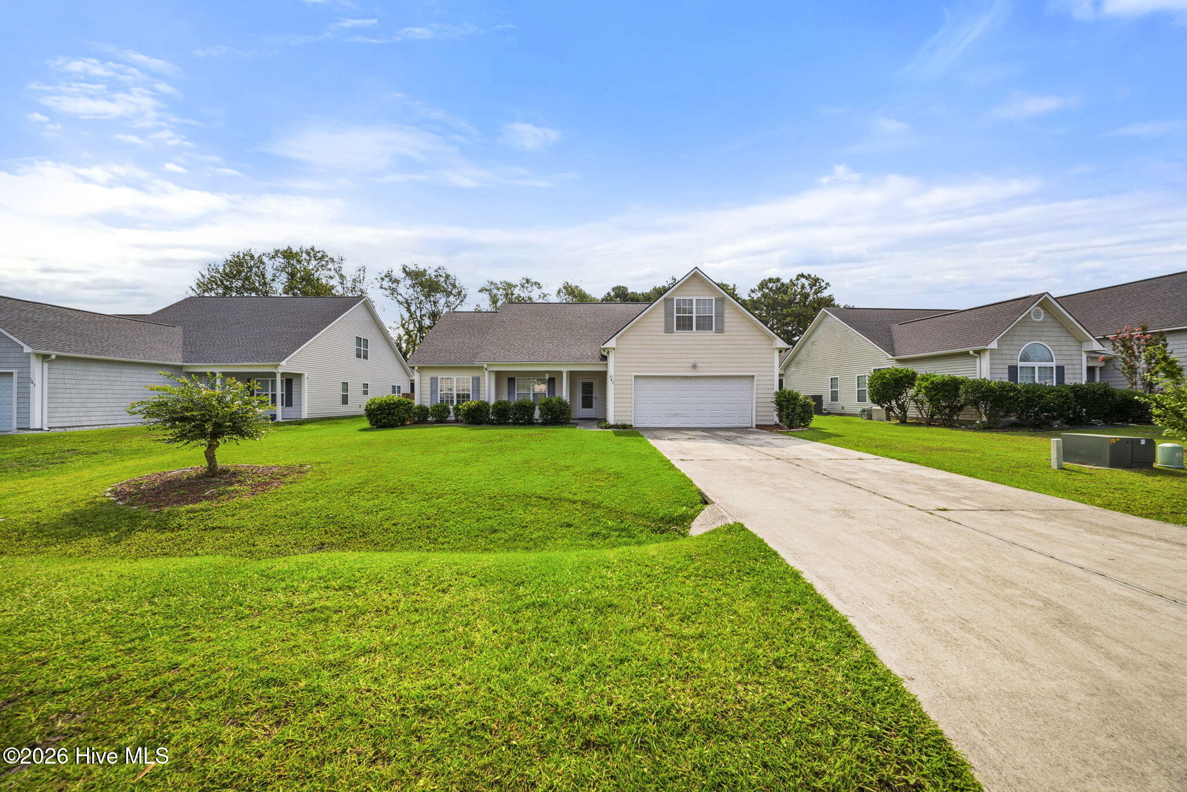
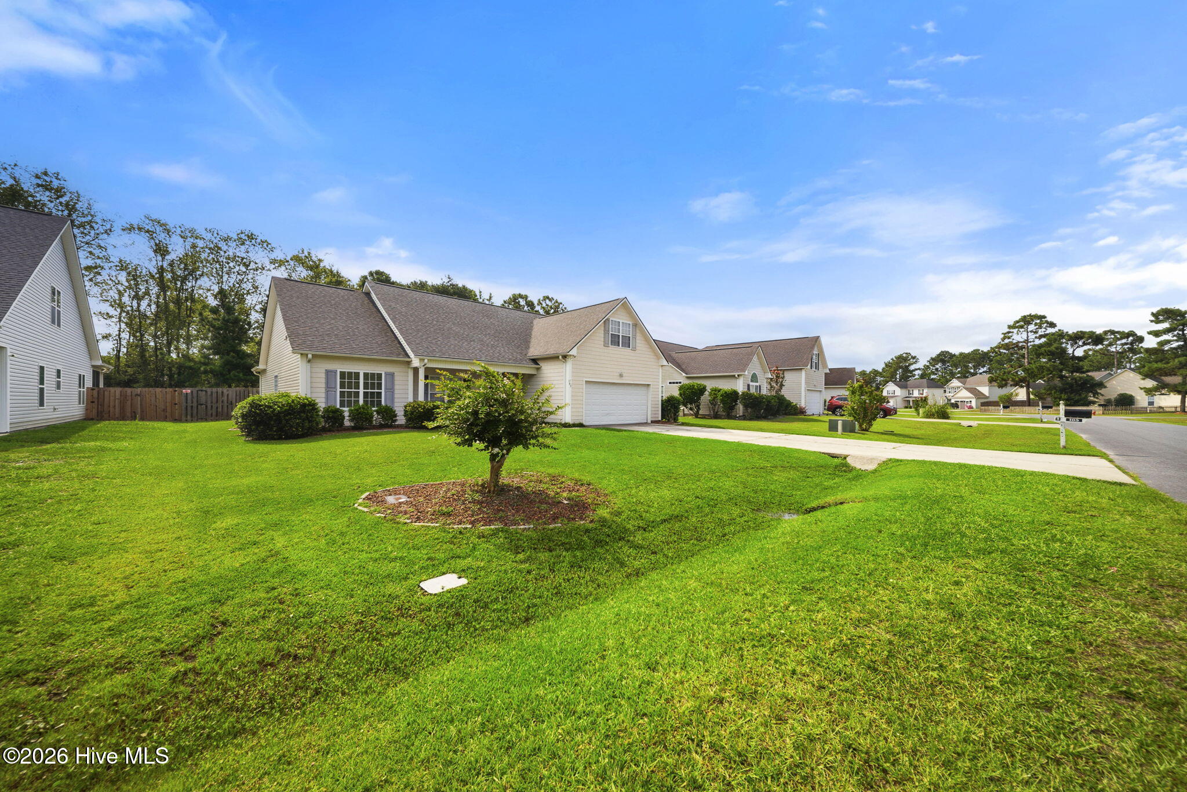
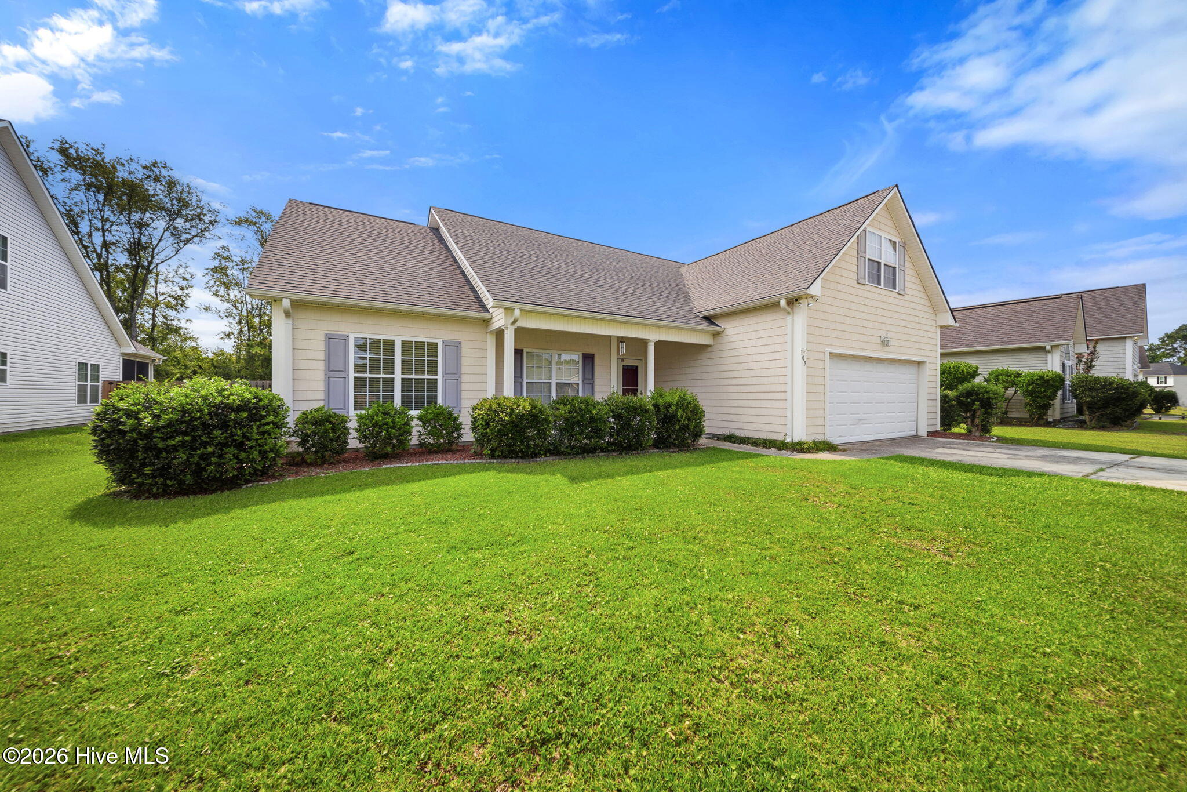
Priced to sell and ready for new owners to make it their own! It is very hard to find this much space at this price point in the Topsail School District. The old carpets have been removed in the bedrooms and bonus rooms but these rooms are included in the square footage (AI enhanced flooring photos for comparison). New flooring and paint and this house is ready to go! Do not miss the NEW roof and HVAC that were replaced this year (2026) making this the perfect home for someone looking to build equity with a little DIY work. A Kinetico whole house water softener was installed 1 year ago with a transferable 10 year warranty. This floor plan features a large covered front porch and a spacious 2 car garage. The 4th bedroom upstairs adds versatility for any buyer. There are hardwoods in all main living areas and stairs, easy to maintain ceramic tile in the bathrooms & the laundry room. The built-in bookshelves flank the gas log fireplace in the living room and the vaulted ceilings compliment the great room well. The master bathroom features a separate standup shower & garden tub perfect for relaxing. A back patio and a separate screened back porch allow you to enjoy everything this .34 acre lot has to offer, including the pool! Front yard is landscaped and whole yard has an irrigation system. The back yard is large and has lots of wooded privacy. Located in the Topsail school district, close to shopping, dining, boating, beach, and golf. Ask listing agent for details on financing incentives!

Save
Ask
Tour
Hide
Share
Listing Snapshot
Price 
$340,000
Days On Site 
0 Days
Bedrooms 
4
Inside Area (SqFt) 
1,962 sqft
Total Baths 
2
Full Baths 
2
Partial Baths 
N/A
Lot Size 
0.34 Acres
Year Built 
2007
MLS® Number 
100591003
Status 
Active
Property Tax 
$2,309.52
HOA/Condo/Coop Fees 
N/A
Sq Ft Source 
N/A
Friends & Family
Recent Activity
2 hours agoListing first seen on site
2 hours agoListing updated with changes from the MLS®
General Features
Acres 
0.34
Attached Garage 
Yes
Foundation 
Slab
Garage 
Yes
Garage Spaces 
2
Levels 
One and One Half
Number Of Stories 
1
Parking 
Off StreetOn SitePaved
Parking Spaces 
2
Property Condition 
Fixer
Property Sub Type 
Single Family Residence
Special Circumstances 
Standard
SqFt Total 
1962
Style 
Patio
Utilities 
Sewer ConnectedWater Connected
Water Source 
Public
Zoning 
PD
Interior Features
Appliances 
Electric OvenElectric CooktopWater SoftenerWasherRefrigeratorDryerDishwasherMicrowaveElectric Water Heater
Basement 
None
Cooling 
Central Air
Fireplace 
Yes
Fireplace Features 
Gas Log
Flooring 
TileWoodSee Remarks
Heating 
ElectricHeat Pump
Interior 
Master DownstairsWalk-In Closet(s)High CeilingsBookcasesCeiling Fan(s)
Laundry Features 
Laundry Closet
Window Features 
Window Coverings
Bedroom 1 
Dimensions - 11.0x10.0Level - FirstDescription - 11x10 Level: Down- 1st Floor
Bedroom 2 
Dimensions - 11.0x12.0Level - FirstDescription - 11x12 Level: Down- 1st Floor
Bonus Room 
Dimensions - 12.0x12.0Level - SecondDescription - 12x12 Level: Up- 2nd Floor
Dining Room 
Dimensions - 10.0x10.0Level - FirstDescription - 10x10 Level: Down- 1st Floor
Kitchen 
Dimensions - 12.0x11.0Level - FirstDescription - 12x11 Level: Down- 1st Floor
Living Room 
Dimensions - 14.0x18.0Level - FirstDescription - 14x18 Level: Down- 1st Floor
Master Bedroom 
Dimensions - 15.0x13.0Level - FirstDescription - 15x13 Level: Down- 1st Floor
Other 
Dimensions - 9.0x11.0Level - FirstDescription - 9x11 Level: Down- 1st Floor
Save
Ask
Tour
Hide
Share
Exterior Features
Construction Details 
Vinyl SidingFrame
Fencing 
Back YardWood
Frontage 
See Remarks
Lot Features 
Interior LotLevelSprinklers In FrontSprinklers In Rear
Patio And Porch 
PatioFront Porch
Pool Features 
Above Ground
Roof 
Shingle
View 
See Remarks
Waterview 
See Remarks
Windows/Doors 
Window Coverings
Community Features
Accessibility Features 
Accessible Full Bath
Association Amenities 
None
Financing Terms Available 
CashConventional
Roads 
Paved
Schools
School District
Unknown
Elementary School
Topsail
Middle School
Topsail
High School
Topsail
Listing courtesy of Tidal Realty Partners of REAL Broker LLC


The data relating to real estate on this website comes in part from the Internet Data Exchange program of Hive MLS, and is updated as of 2026-07-23 05:05 PM UTC. All information is deemed reliable but not guaranteed and should be independently verified. All properties are subject to prior sale, change, or withdrawal. Neither listing broker(s) shall be responsible for any typographical errors, misinformation, or misprints, and shall be held totally harmless from any damages arising from reliance upon these data. Copyright 2026 Hive MLS

Neighborhood & Commute
Source: Walkscore
Disclosure: Community information and market data powered by Constellation Data Labs. Information is deemed reliable but not guaranteed.
Save
Ask
Tour
Hide
Share