
116 Saint Andrews CircleNew Bern, NC 28562
Mortgage Calculator
Monthly Payment (Est.)
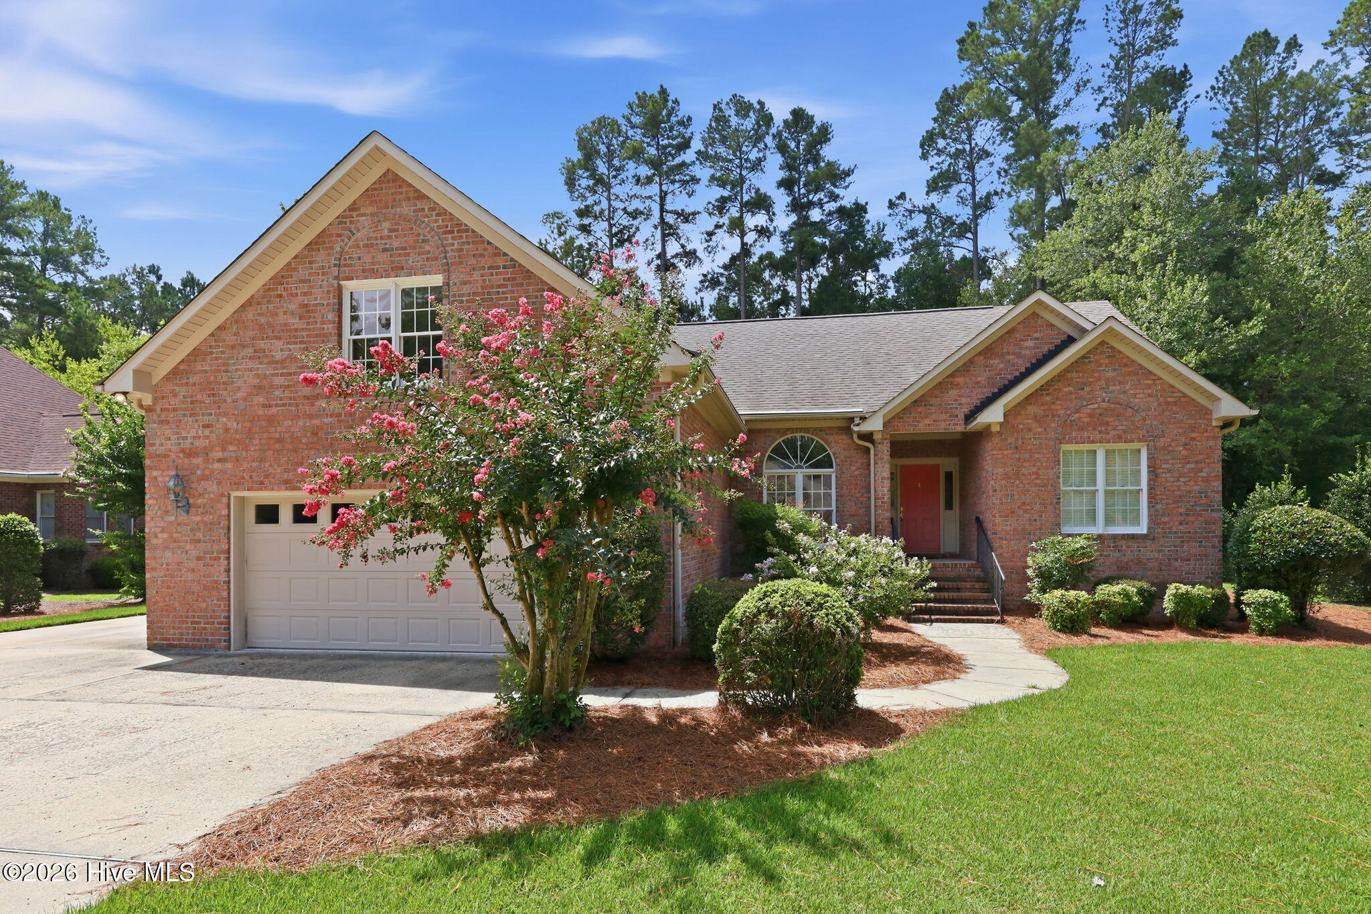
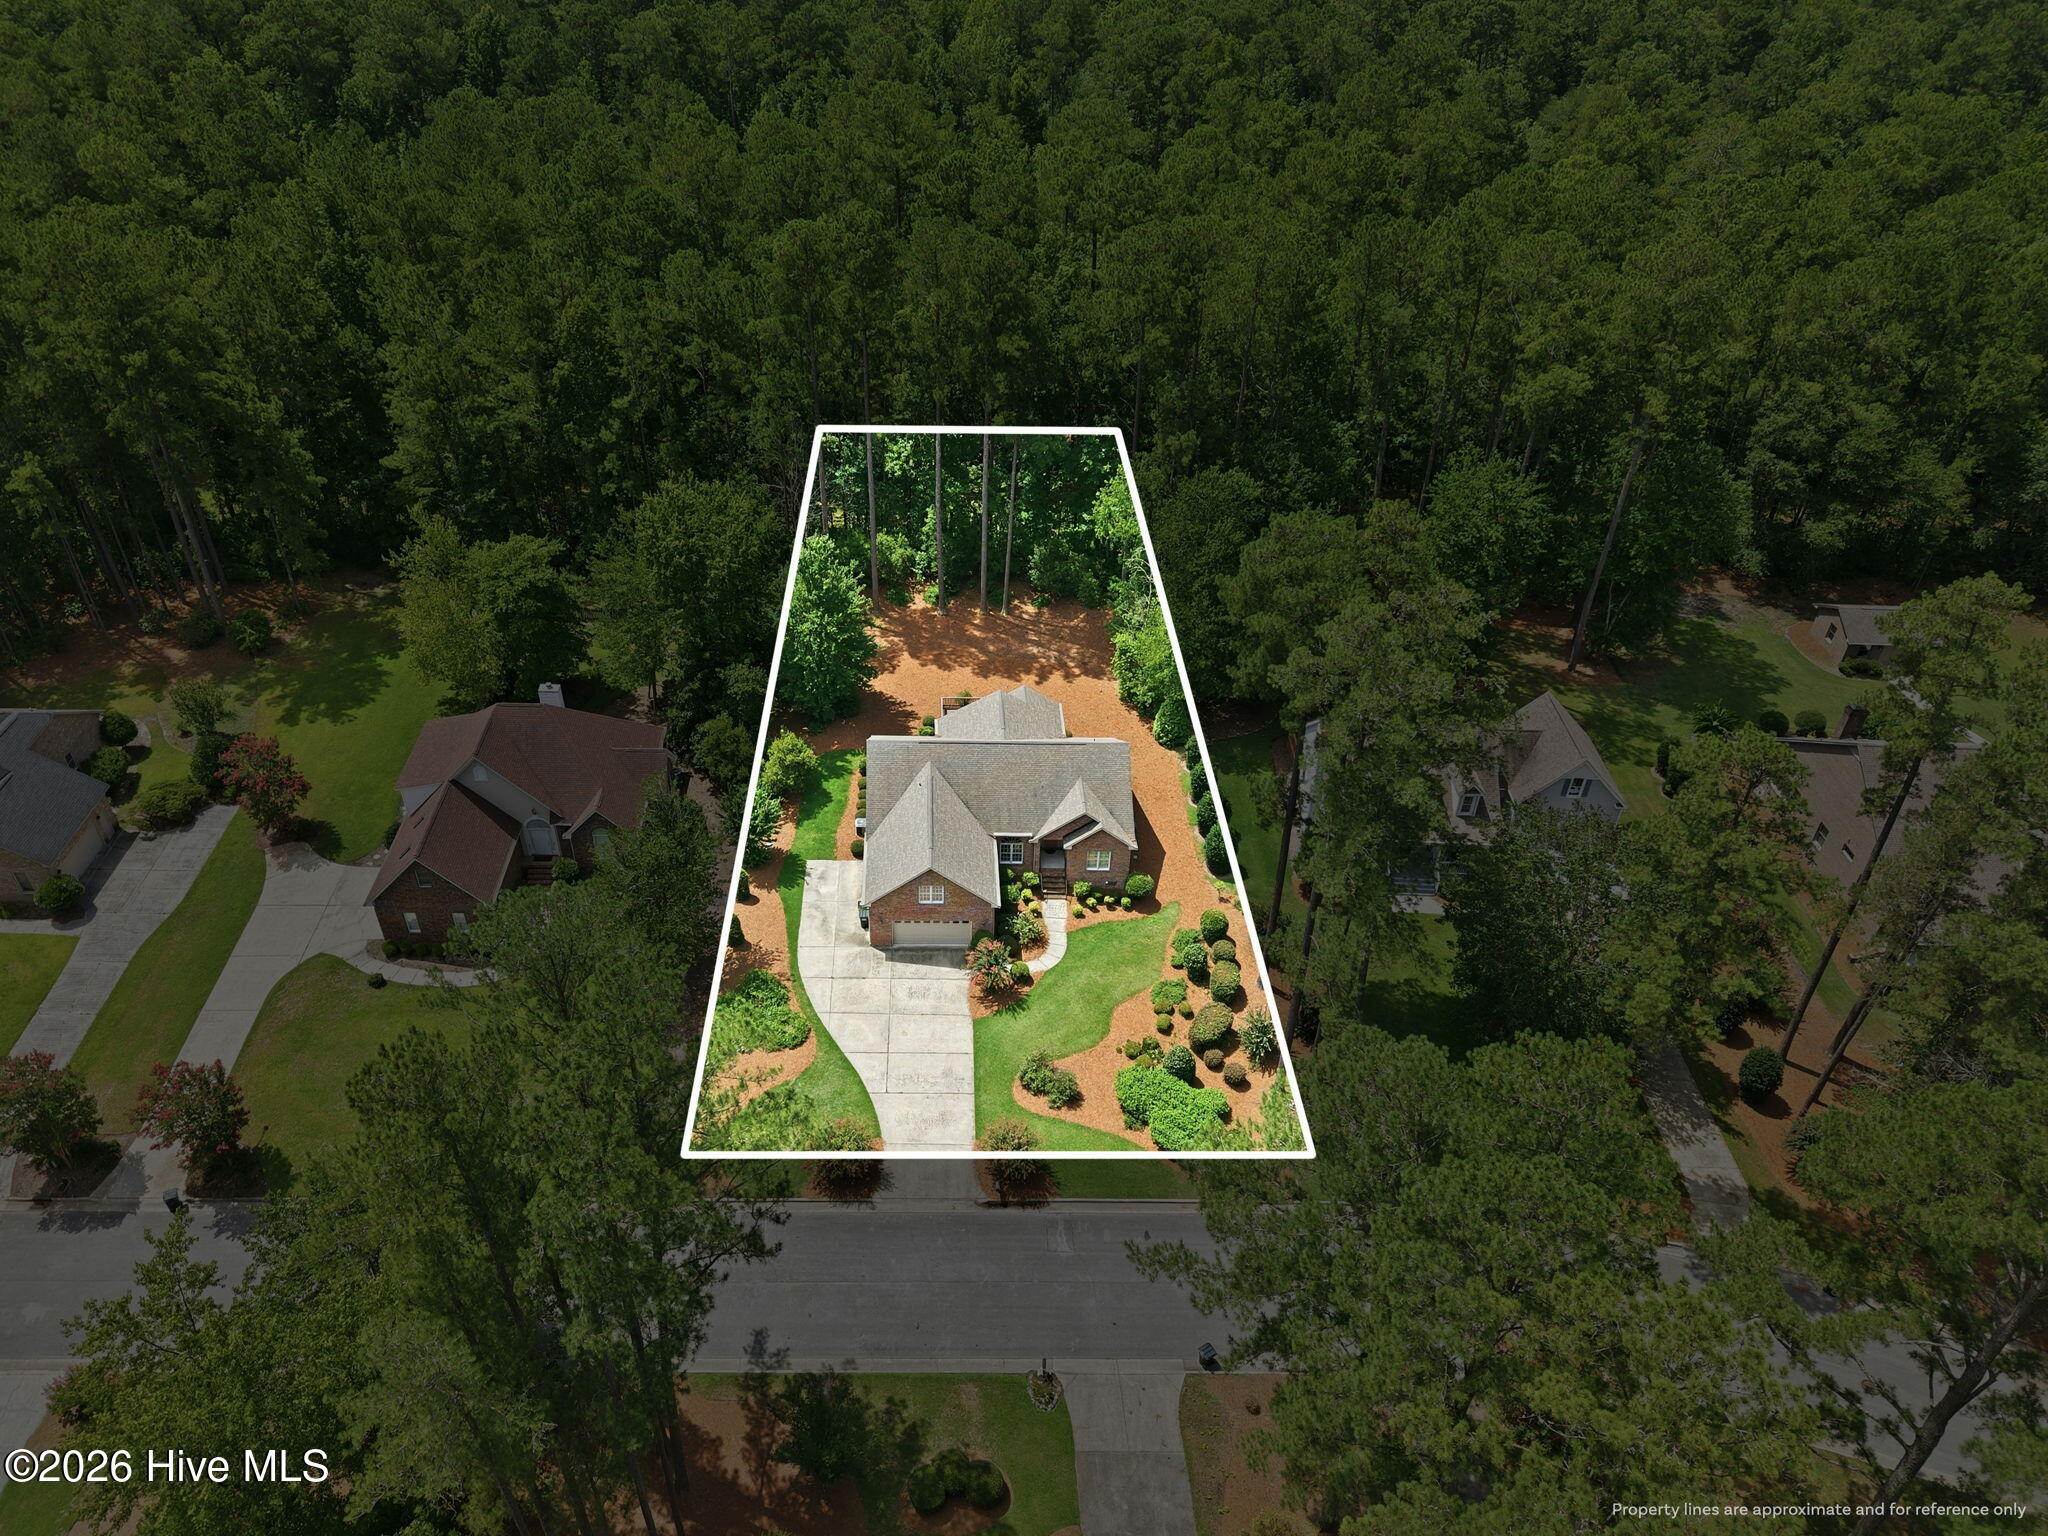
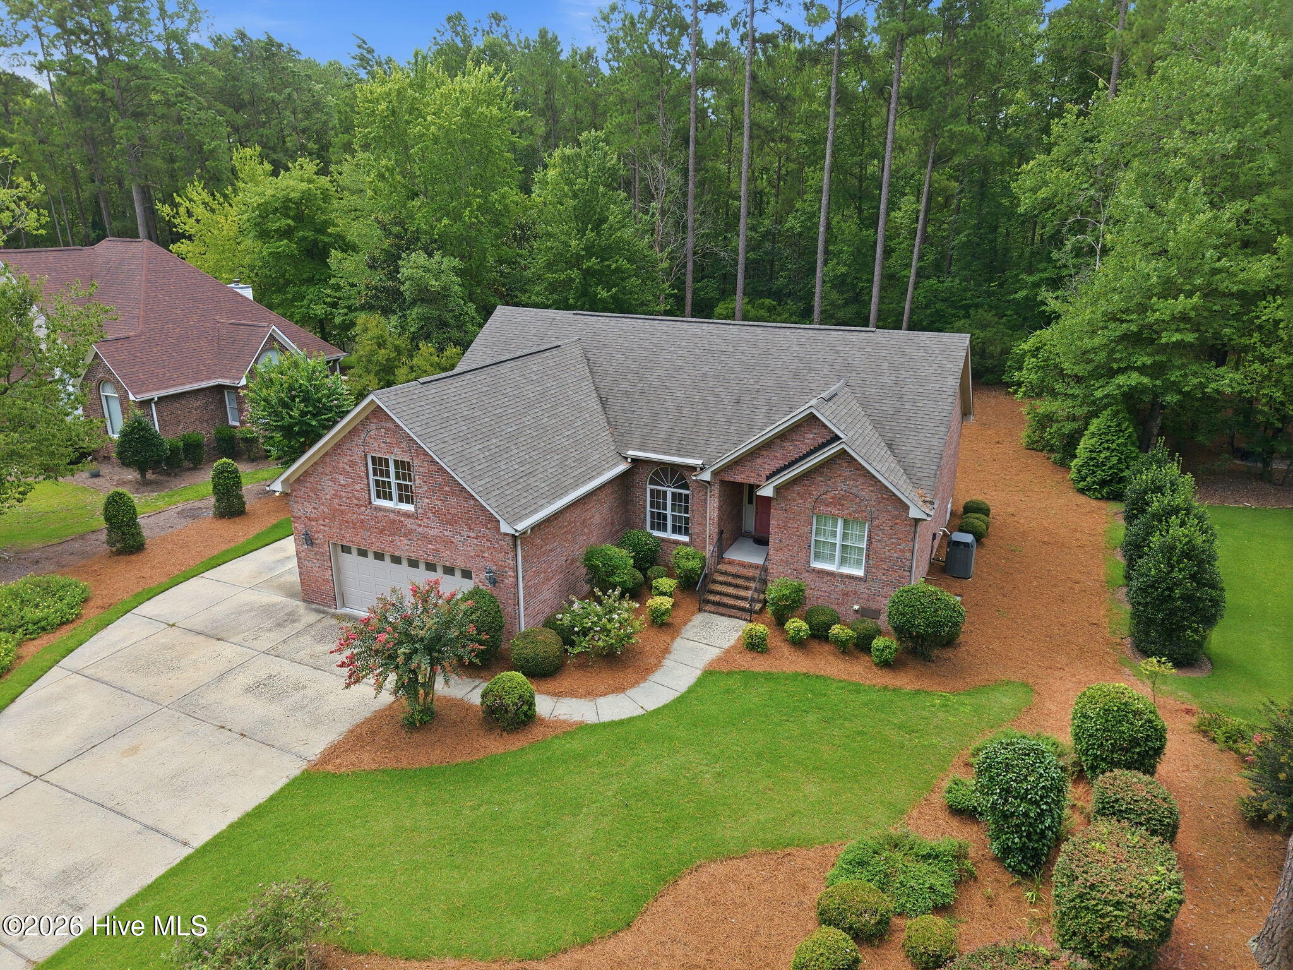
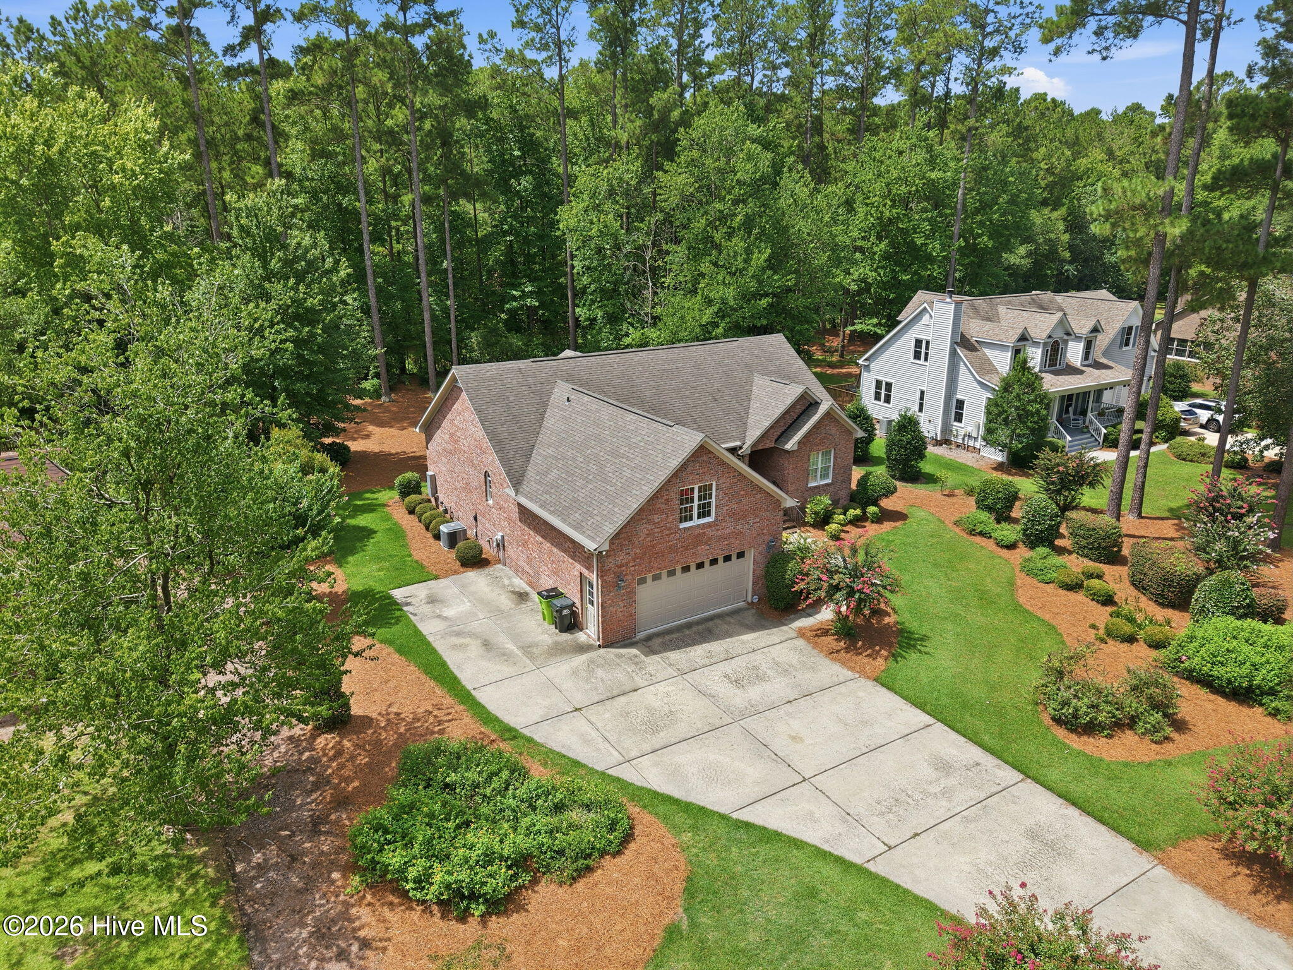
$2,007Welcome to 116 St. Andrews Circle in the desirable Greenbrier neighborhood of New Bern, NC, where comfort, convenience, and timeless appeal come together. This well-maintained home offers 3 bedrooms, 2 full bathrooms, and a spacious Finished Room Over the Garage (FROG), providing flexible space for a home office, media room, playroom, or guest accommodations. New carpet was installed throughout in July 2026. Designed for easy one-level living, the open floor plan features a spacious living room with a gas-log fireplace, custom built-in bookcases, and seamless sightlines to the dining area. Just beyond, the bright and inviting Carolina room overlooks the private, naturally landscaped backyard, creating the perfect space to relax or entertain. The kitchen is equipped with granite countertops, a stone tile backsplash, stainless steel appliances, and a cozy eat-in area for casual dining.The first-floor primary suite offers two closets and a private ensuite bathroom featuring a walk-in shower, double vanities, and a soaking tub. Bedrooms two and three are generously sized and share a full hallway bathroom. A large laundry room leads to the expansive Finished Room Over the Garage (FROG), offering endless possibilities to suit your lifestyle. Additional highlights include an attached two-car garage, a roof replaced in 2019, a lovely back porch, and a sealed crawlspace with a dehumidifier for added peace of mind. Greenbrier is centered around a beautiful 18-hole golf course and country club with optional membership, offering access to golf, a swimming pool, and tennis courts. The home is conveniently located less than five minutes from shopping, restaurants, grocery stores, and direct access to US-70. CarolinaEast Medical Center and Historic Downtown New Bern are both within a 10-minute drive, while the award-winning beaches of North Carolina's Crystal Coast are just 45 minutes aw
| 2 hours ago | Listing first seen on site | |
| 2 hours ago | Listing updated with changes from the MLS® |

The data relating to real estate on this website comes in part from the Internet Data Exchange program of Hive MLS, and is updated as of 2026-07-23 05:10 PM UTC. All information is deemed reliable but not guaranteed and should be independently verified. All properties are subject to prior sale, change, or withdrawal. Neither listing broker(s) shall be responsible for any typographical errors, misinformation, or misprints, and shall be held totally harmless from any damages arising from reliance upon these data. Copyright 2026 Hive MLS
Did you know? You can invite friends and family to your search. They can join your search, rate and discuss listings with you.