
109 Corral WayJacksonville, NC 28546
Mortgage Calculator
Monthly Payment (Est.)
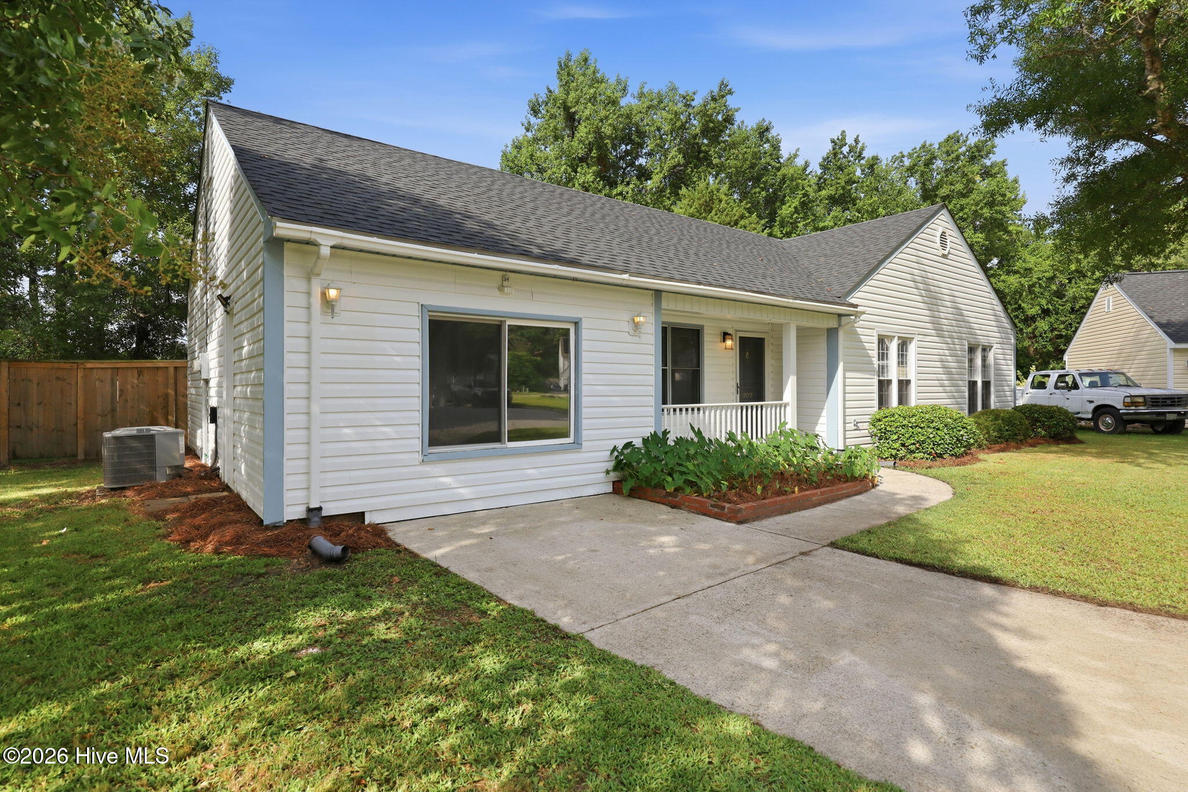
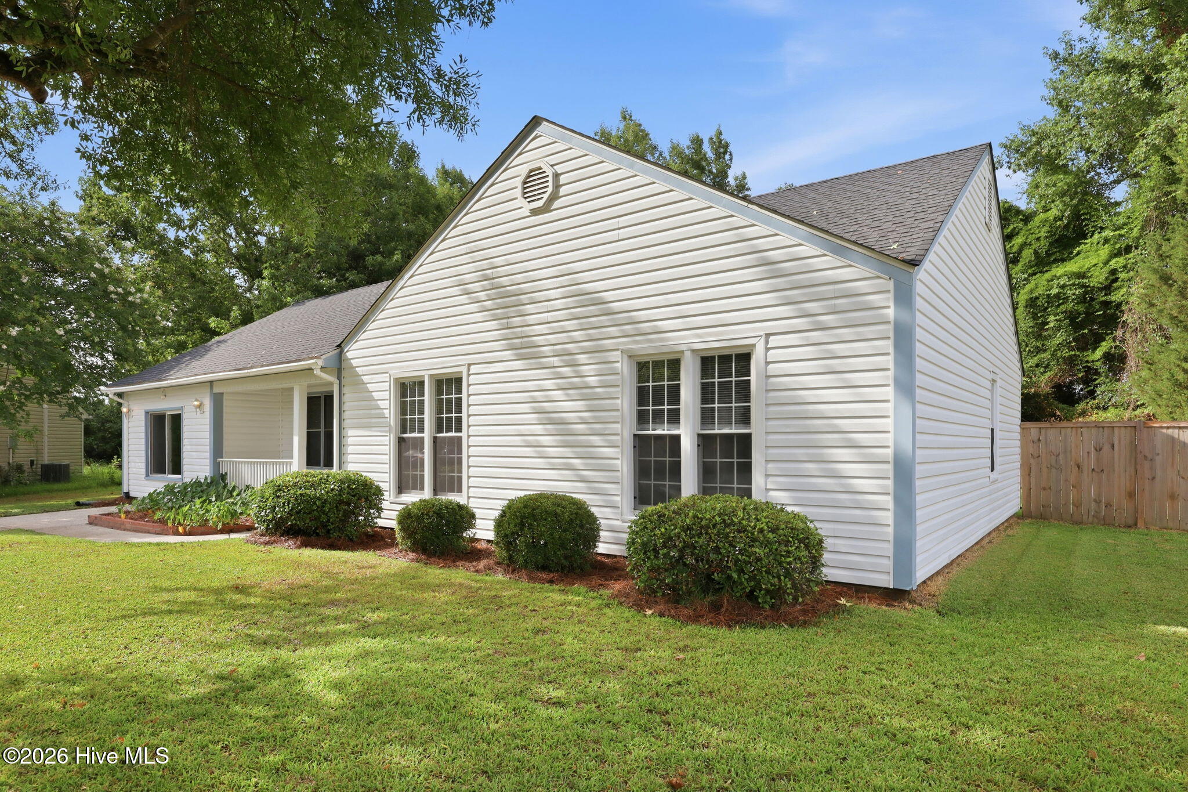
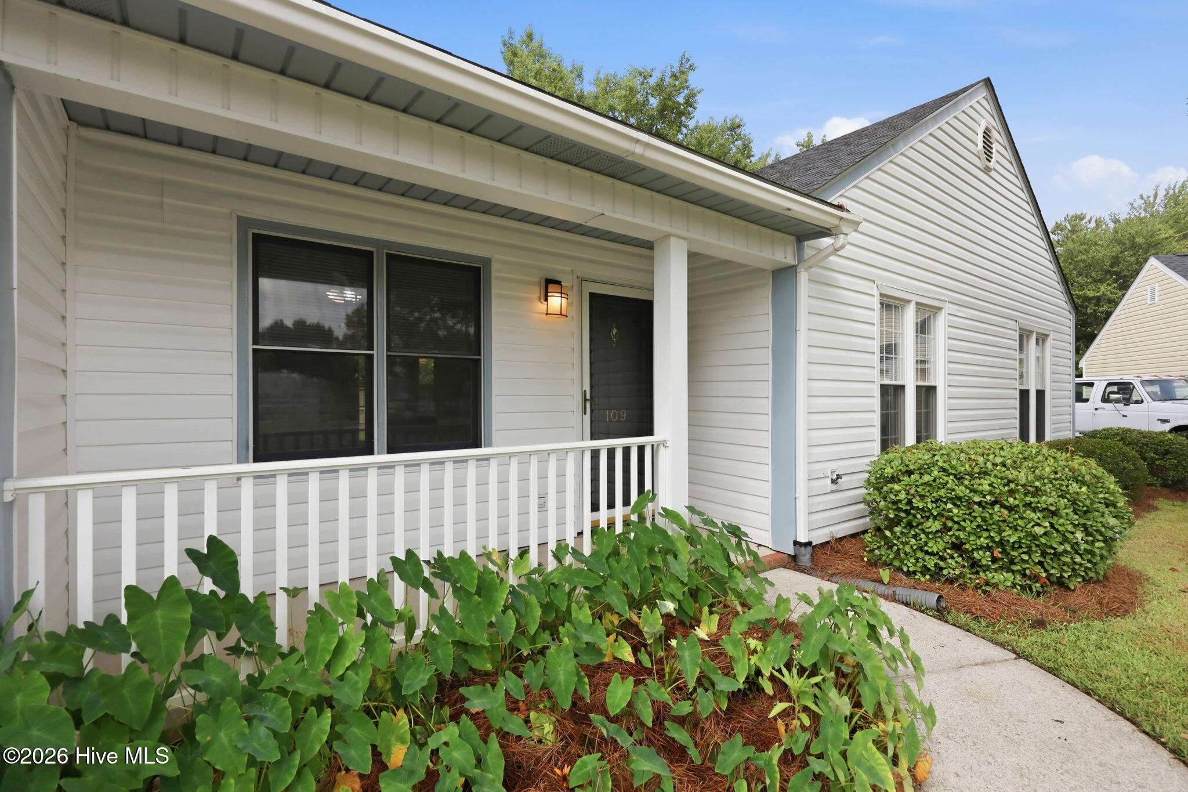
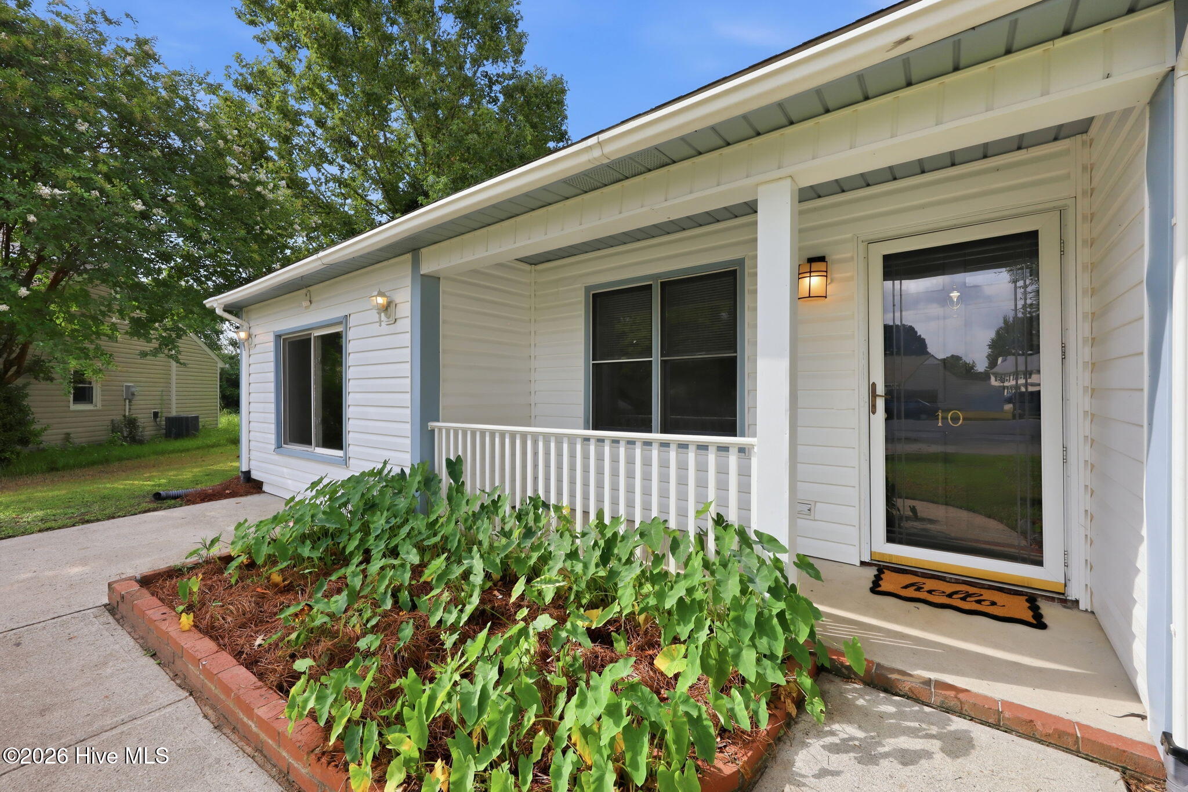
$1,163Conveniently located just minutes from Camp Lejeune, shopping, dining, and everyday amenities, this beautifully updated 3-bedroom, 2-bath home with a versatile bonus room offers modern finishes, functional living, and the added benefit of no HOA and no city taxes. Nestled in a quiet cul-de-sac, this home combines comfort, privacy, and convenience. The inviting exterior features a covered front porch and a fully fenced backyard designed for both relaxation and entertaining. Enjoy mature trees, a storage shed for additional storage, and a spacious concrete patio--perfect for outdoor gatherings. Major updates provide peace of mind for years to come, including a new roof (2024), HVAC system (2022), water heater (2026), and new microwave, range, and dishwasher (2025). Inside, you'll find durable luxury vinyl plank flooring throughout the main living areas and brand-new carpet in the bonus room, creating a fresh, modern feel. The bright and inviting living spaces are enhanced by abundant natural light, neutral paint colors, updated lighting, and multiple ceiling fans. The open kitchen flows seamlessly into the main living area, making it ideal for everyday living and entertaining. The spacious primary suite and two additional bedrooms offer comfortable accommodations with ample natural light and generous closet space. The versatile bonus room provides endless possibilities as a home office, media room, playroom, fitness space, or guest retreat. Both bathrooms feature clean, modern finishes and updated fixtures, completing this move-in-ready home.
| 3 hours ago | Listing first seen on site | |
| 3 hours ago | Listing updated with changes from the MLS® |

The data relating to real estate on this website comes in part from the Internet Data Exchange program of Hive MLS, and is updated as of 2026-07-23 07:25 PM UTC. All information is deemed reliable but not guaranteed and should be independently verified. All properties are subject to prior sale, change, or withdrawal. Neither listing broker(s) shall be responsible for any typographical errors, misinformation, or misprints, and shall be held totally harmless from any damages arising from reliance upon these data. Copyright 2026 Hive MLS
Did you know? You can invite friends and family to your search. They can join your search, rate and discuss listings with you.