
Save
Ask
Tour
Hide
$278,400
New Listing
106 Hardin DriveMaysville, NC 28555
For Sale|Single Family Residence|Active
3
Beds
3
Total Baths
2
Full Baths
1
Partial Bath
1,603
SqFt
$174
/SqFt
2007
Built
Subdivision:
White Oak River Plantation
County:
Onslow
Call Now: (910) 941-8541
Is this the listing for you? We can help make it yours.
(910) 941-8541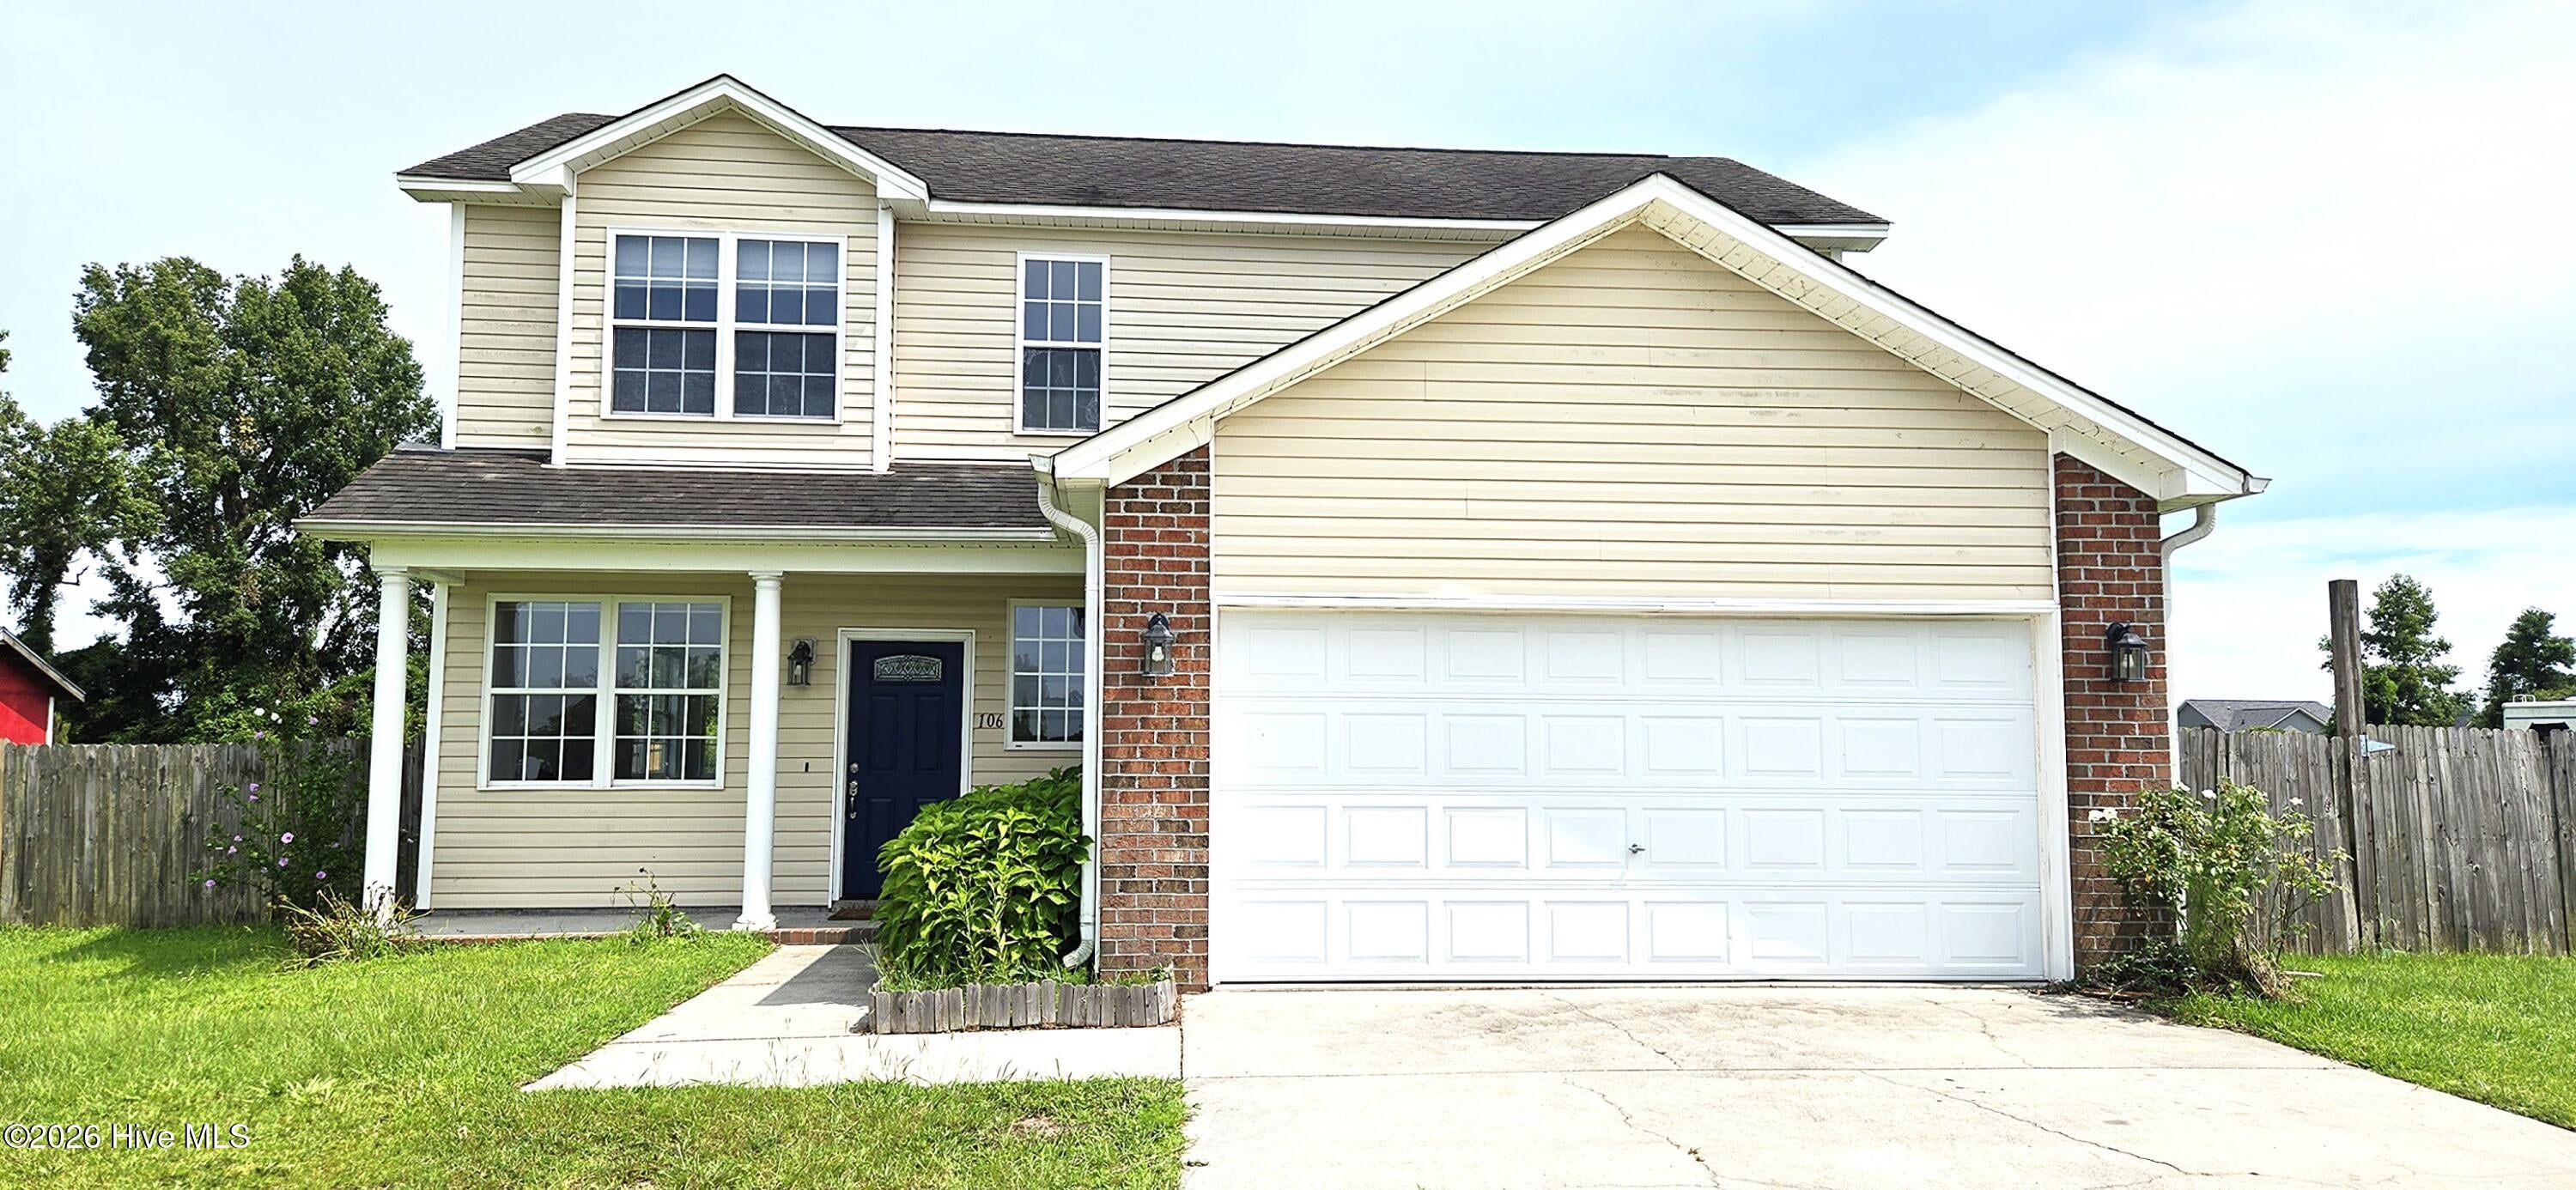
Save
Ask
Tour
Hide
Mortgage Calculator
Monthly Payment (Est.)
$1,270Calculator powered by Showcase IDX, a Constellation1 Company. Copyright ©2026 Information is deemed reliable but not guaranteed.
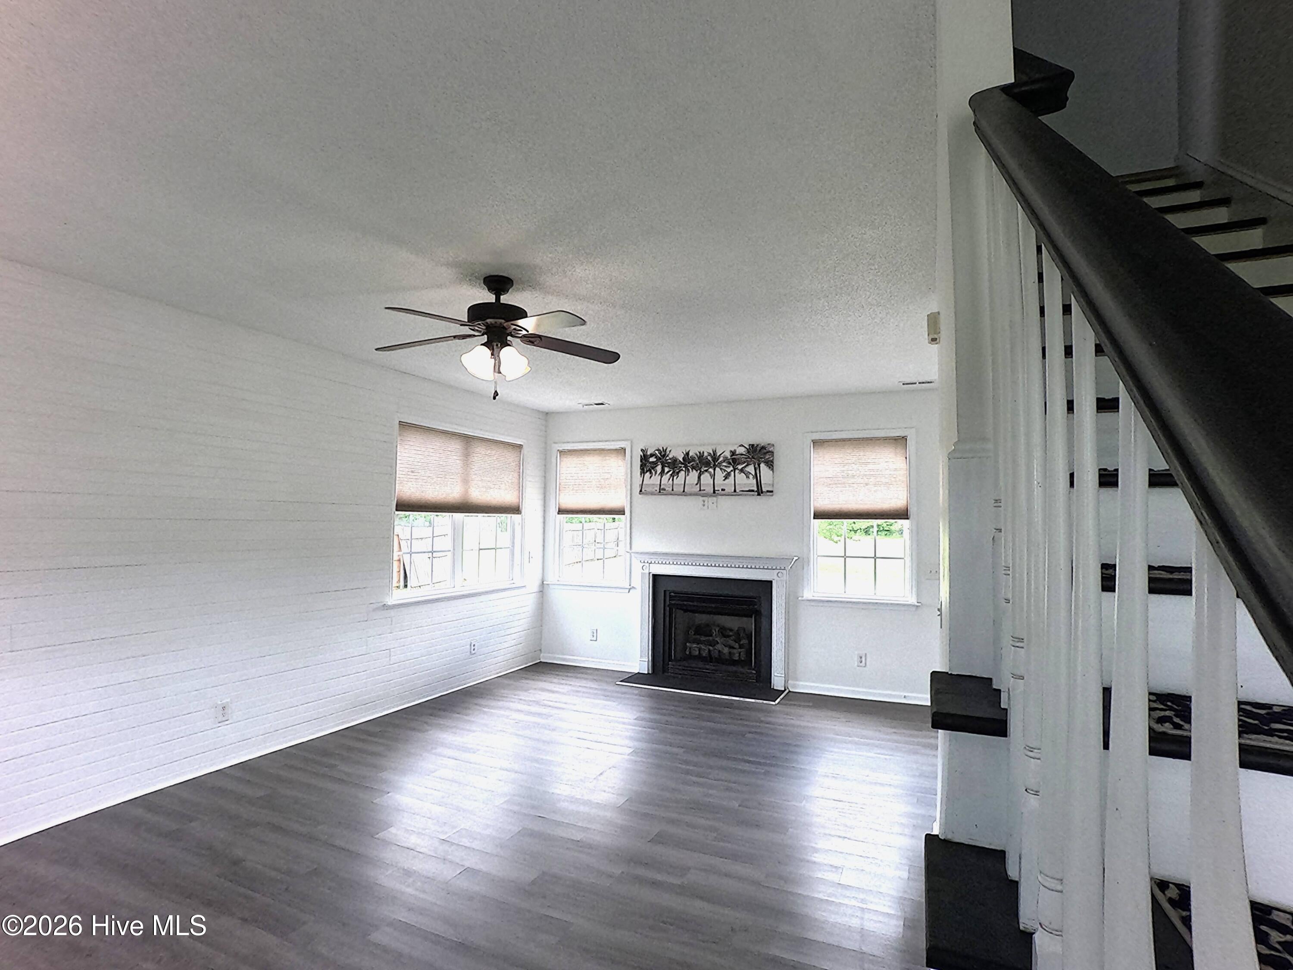
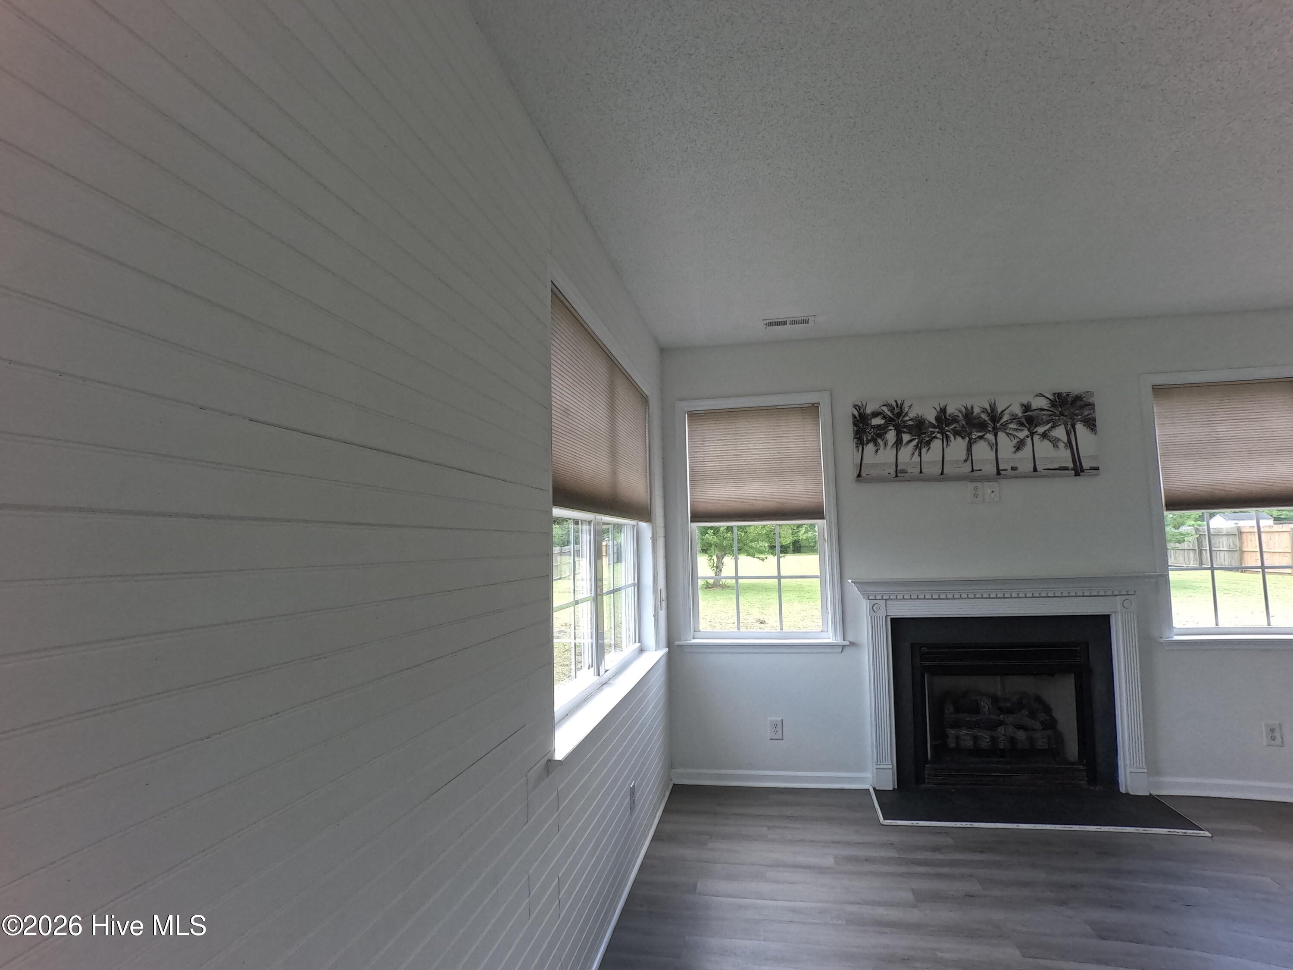
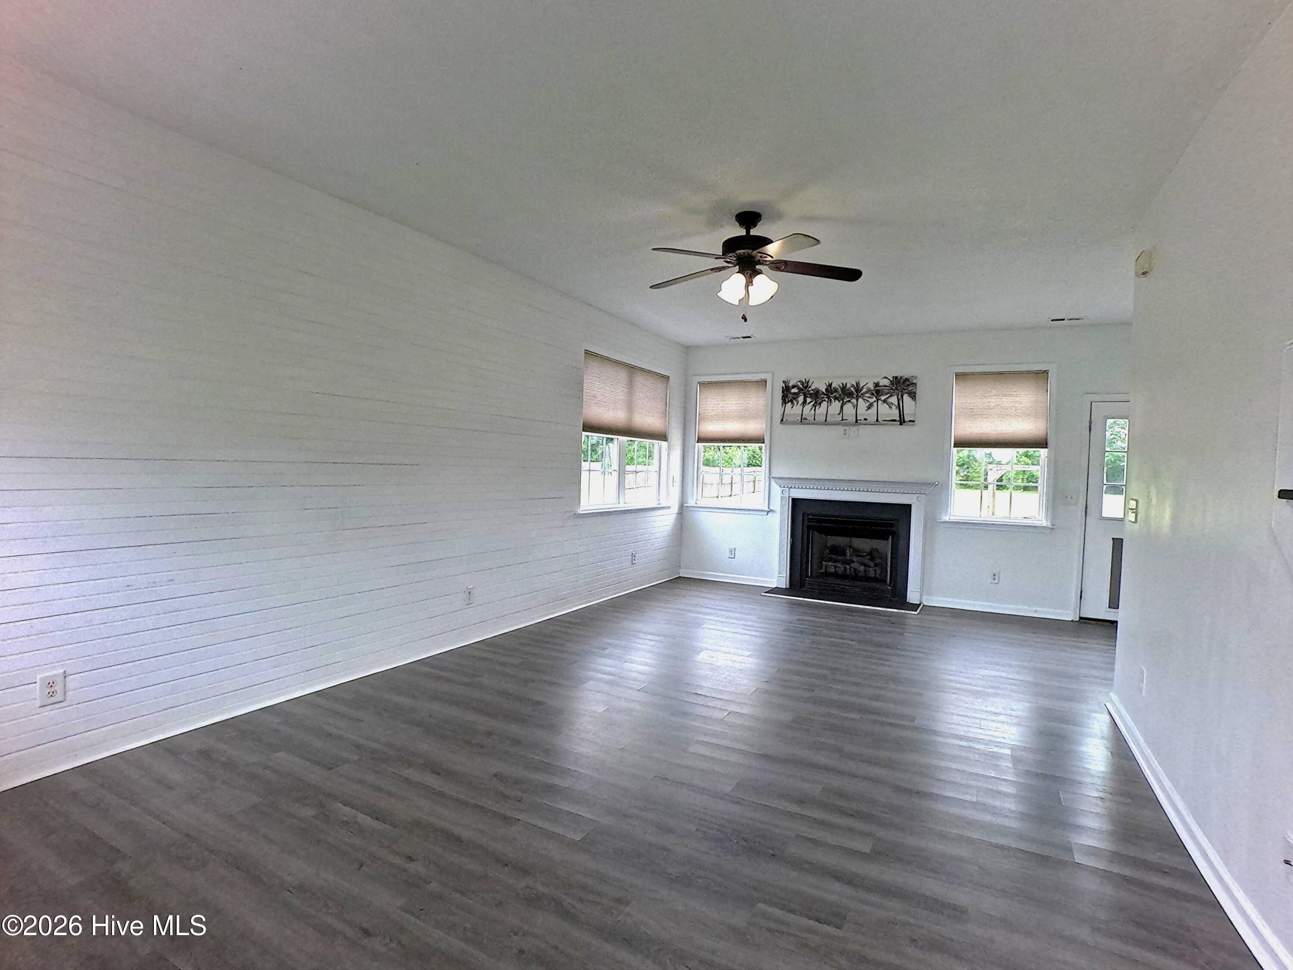
Welcome home to this beautiful 3-bedroom, 2.5-bath residence situated on a spacious 0.66-acre lot in Maysville, NC. Designed with both comfort and style in mind, this home features a warm and inviting living area centered around a cozy gas fireplace. The heart of the home is the stunning kitchen, complete with a large center island, elegant ceramic tile backsplash, and plenty of cabinet and countertop space. The generous lot provides room to relax, gardening, or enjoy outdoor activities while offering the peace and privacy of country-style living. Enjoy the best of small-town living with the convenience of being centrally located between Jacksonville and New Bern. Schedule your private showing today!
Save
Ask
Tour
Hide
Listing Snapshot
Price
$278,400
Days On Site
0 Days
Bedrooms
3
Inside Area (SqFt)
1,603 sqft
Total Baths
3
Full Baths
2
Partial Baths
1
Lot Size
0.66 Acres
Year Built
2007
MLS® Number
100591040
Status
Active
Property Tax
$1,265.74
HOA/Condo/Coop Fees
N/A
Sq Ft Source
N/A
Friends & Family
Recent Activity
| 2 hours ago | Listing first seen on site | |
| 3 hours ago | Listing updated with changes from the MLS® |
General Features
Acres
0.66
Attached Garage
Yes
Foundation
Slab
Garage
Yes
Garage Spaces
2
Levels
Two
Number Of Stories
2
Parking
AttachedGarage Door OpenerOn Site
Parking Spaces
2
Property Sub Type
Single Family Residence
Security
Smoke Detector(s)
Sewer
Septic Tank
Special Circumstances
Standard
SqFt Total
1603
Utilities
Water Available
Water Source
Public
Zoning
RA
Interior Features
Appliances
Electric CooktopWasherRefrigeratorDryerDishwasherElectric Water Heater
Basement
None
Cooling
Heat Pump
Fireplace
Yes
Fireplace Features
Gas Log
Flooring
Laminate
Furnished
Unfurnished
Heating
Heat PumpElectric
Interior
High CeilingsKitchen IslandCeiling Fan(s)
Laundry Features
Laundry Closet
Window Features
Window Coverings
Bedroom 2
Bedroom 3
Kitchen
Living Room
Master Bedroom
Save
Ask
Tour
Hide
Exterior Features
Construction Details
BrickVinyl SidingFrame
Fencing
Wood
Frontage
See Remarks
Patio And Porch
CoveredPorch
Pool Features
None
Roof
Shingle
View
See Remarks
Waterview
See Remarks
Windows/Doors
Window Coverings
Community Features
Accessibility Features
Accessible Full Bath
Financing Terms Available
CashConventionalFHAVA Loan
Roads
Paved
School District
Onslow
Schools
School District
Onslow
Elementary School
Silverdale
Middle School
Hunters Creek
High School
White Oak
Listing courtesy of Arlin Patino Jimenez of CENTURY 21 Champion Real Estate

The data relating to real estate on this website comes in part from the Internet Data Exchange program of Hive MLS, and is updated as of 2026-07-23 07:25 PM UTC. All information is deemed reliable but not guaranteed and should be independently verified. All properties are subject to prior sale, change, or withdrawal. Neither listing broker(s) shall be responsible for any typographical errors, misinformation, or misprints, and shall be held totally harmless from any damages arising from reliance upon these data. Copyright 2026 Hive MLS
The data relating to real estate on this website comes in part from the Internet Data Exchange program of Hive MLS, and is updated as of 2026-07-23 07:25 PM UTC. All information is deemed reliable but not guaranteed and should be independently verified. All properties are subject to prior sale, change, or withdrawal. Neither listing broker(s) shall be responsible for any typographical errors, misinformation, or misprints, and shall be held totally harmless from any damages arising from reliance upon these data. Copyright 2026 Hive MLS
Neighborhood & Commute
Source: Walkscore
Disclosure: Community information and market data powered by Constellation Data Labs. Information is deemed reliable but not guaranteed.
Save
Ask
Tour
Hide
Did you know? You can invite friends and family to your search. They can join your search, rate and discuss listings with you.