Save
Ask
Tour
Hide
Share
$950,000
New Listing

2003 Grenville Court
Trent Woods, NC 28562

For Sale|Single Family Residence|Active
5
Beds
3
Total Baths
3
Full Baths
3,967
SqFt
$239
/SqFt
1997
Built
Subdivision:
Bellefern
County:
Craven
Call Now: (910) 941-8541
Is this the listing for you? We can help make it yours.
(910) 941-8541
Upcoming Open Houses
Sat, Jul 25, 10:00 AM - 12:00 PM
2003 Grenville Court2003 Grenville Court2003 Grenville Court2003 Grenville Court
Save
Ask
Tour
Hide
Share

Mortgage Calculator

Monthly Payment (Est.)

$4,334
Calculator powered by Showcase IDX, a Constellation1 Company. Copyright ©2026 Information is deemed reliable but not guaranteed.

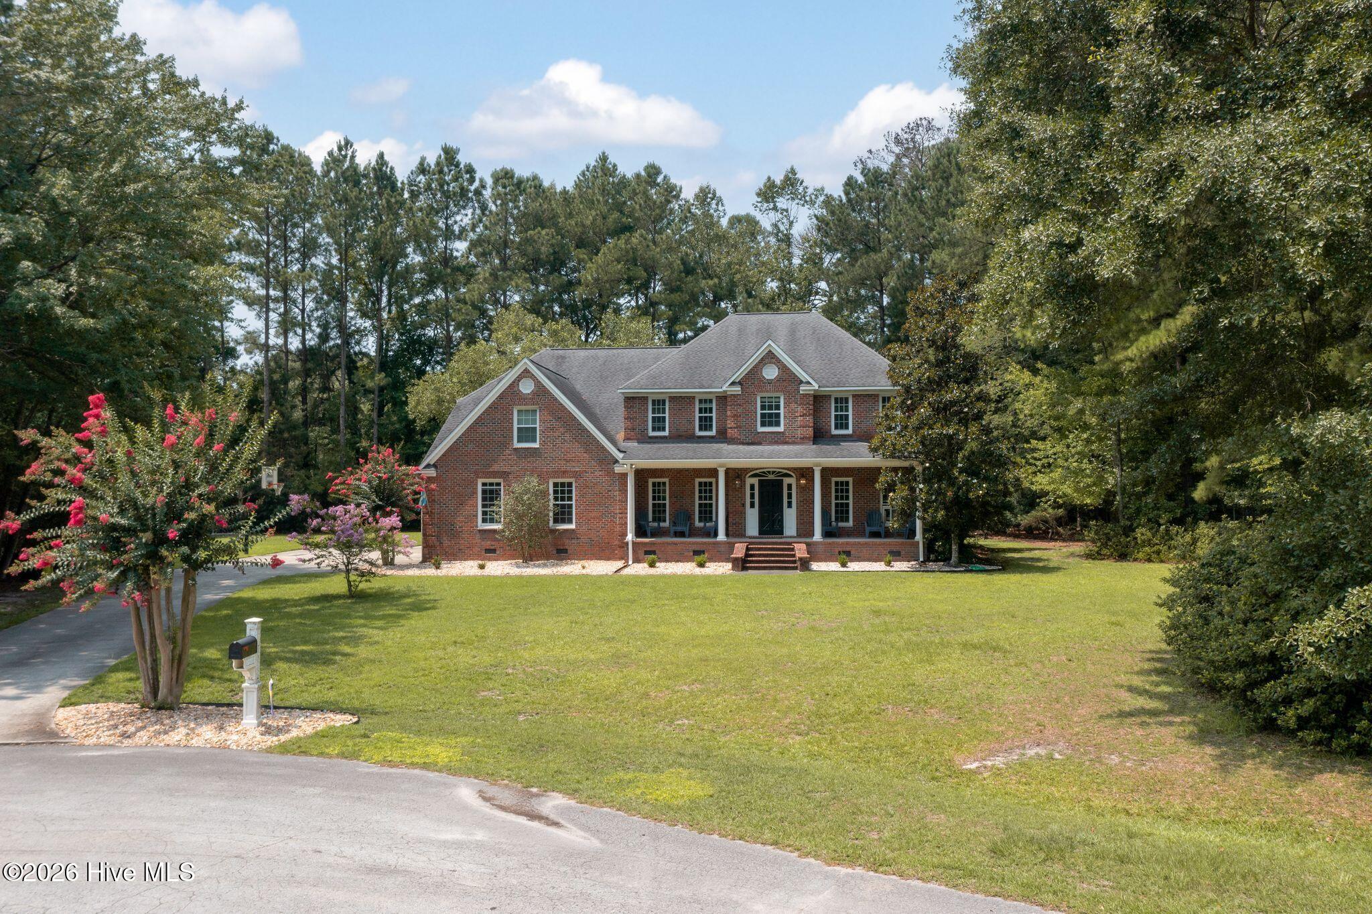
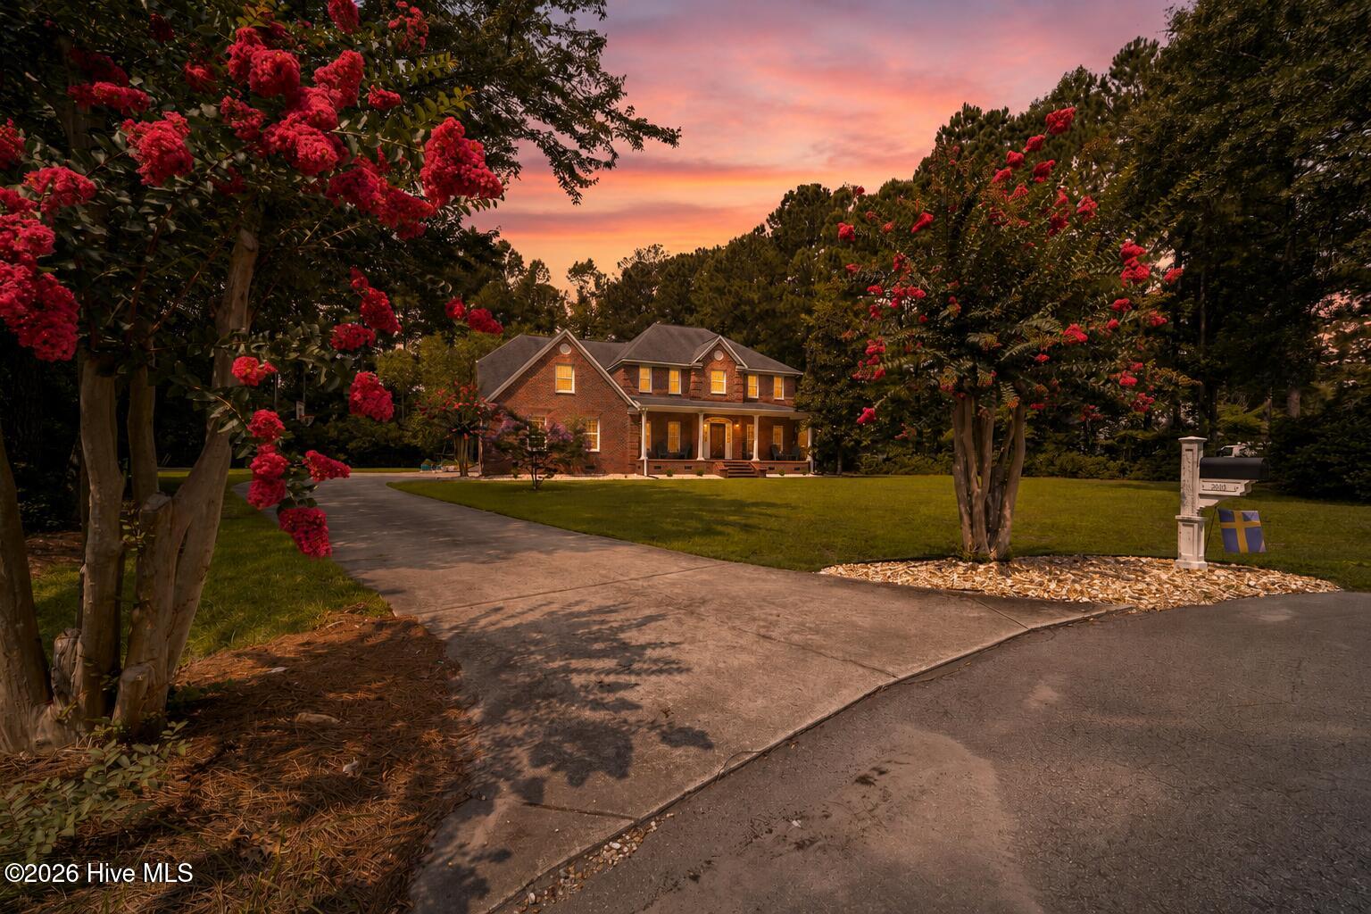
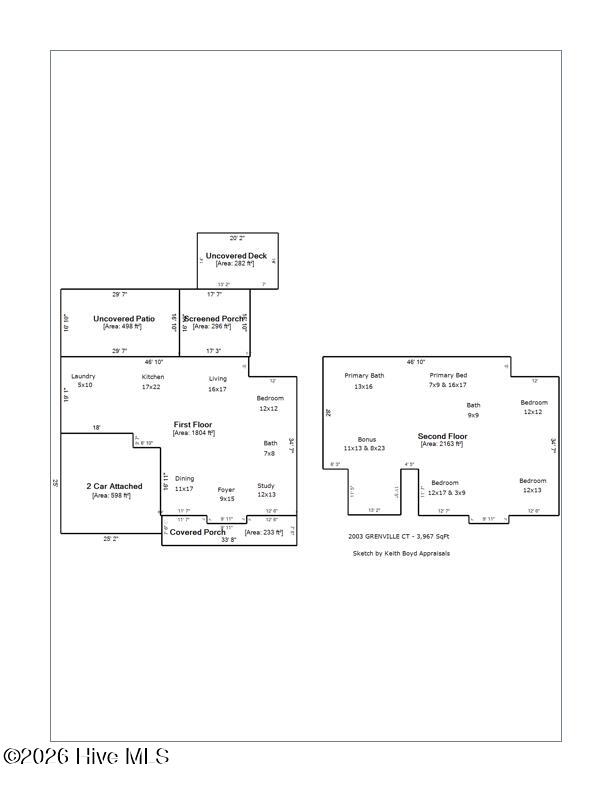
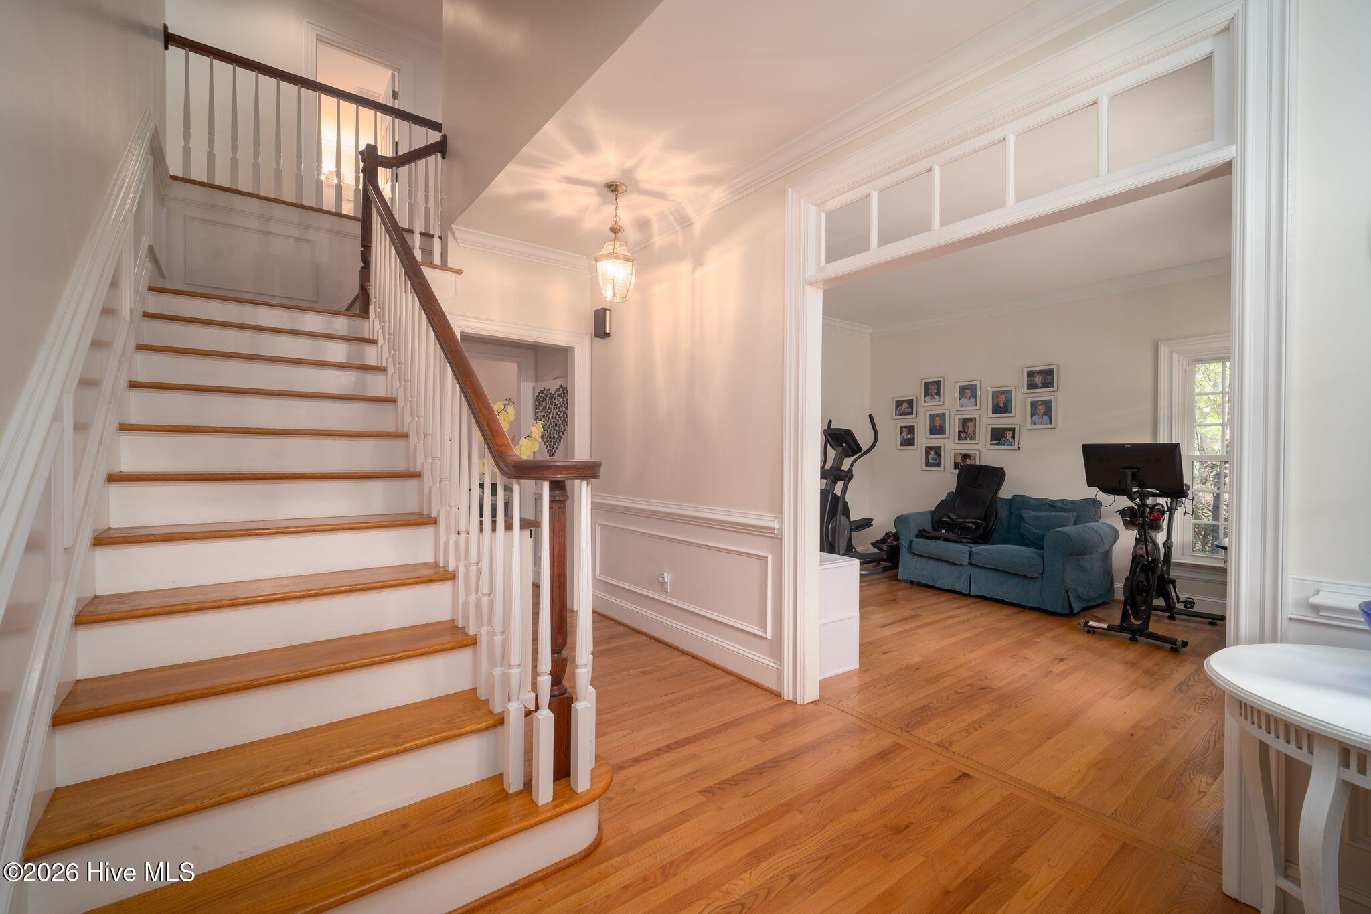
Welcome to 2003 Grenville Court, a stately brick colonial offering approximately 3,967 square feet, five bedrooms, and three full bathrooms on a private 1.02-acre cul-de-sac lot in desirable Trent Woods. With generous living spaces, classic character, and numerous improvements, this home provides the flexibility needed for everyday living, entertaining, working from home, and hosting guests. The updated kitchen features stone countertops, modern BOSCH appliances, a natural gas cooktop, and convenient Wi-Fi-enabled appliances. Multiple living areas, spacious bedrooms, and a fireplace provide plenty of room to gather and unwind. Additional improvements include a Bosch HVAC system with Wi-Fi thermostat controls, recently updated windows, gutters, interior paint, and a roof. The crawlspace was professionally improved by Carolina Foundation Repair, and the home also includes an electrician-installed portable generator hookup for added peace of mind. Ongoing termite service is provided through Clegg's. Outside, enjoy the privacy of the expansive lot from the screened porch, patio, or covered front porch. The backyard features an above-ground pool with extensive maintenance and equipment records available, creating an inviting space for summer relaxation and entertaining. Located near Trent Woods parks, Downtown New Bern, shopping, dining, 2003 Grenville Court combines substantial living space, thoughtful improvements, and a peaceful setting in one of the area's most established communities. An old septic tank remains on the property but is not in use.

Save
Ask
Tour
Hide
Share
Listing Snapshot
Price 
$950,000
Days On Site 
0 Days
Bedrooms 
5
Inside Area (SqFt) 
3,967 sqft
Total Baths 
3
Full Baths 
3
Partial Baths 
N/A
Lot Size 
1.01 Acres
Year Built 
1997
MLS® Number 
100591041
Status 
Active
Property Tax 
$3,747
HOA/Condo/Coop Fees 
N/A
Sq Ft Source 
N/A
Friends & Family
Recent Activity
2 hours agoListing first seen on site
3 hours agoListing updated with changes from the MLS®
General Features
Acres 
1.01
Attached Garage 
Yes
Garage 
Yes
Garage Spaces 
2
Levels 
Two
Number Of Stories 
2
Parking 
On SiteGarage
Parking Spaces 
2
Property Sub Type 
Single Family Residence
Sewer 
Public Sewer
Special Circumstances 
Standard
SqFt Total 
3967
Utilities 
Sewer AvailableWater Available
Water Source 
Public
Zoning 
Residential
Interior Features
Appliances 
Gas CooktopElectric OvenRefrigeratorDishwasherMicrowaveElectric Water Heater
Basement 
NoneCrawl Space
Cooling 
Central Air
Flooring 
CarpetTileWood
Heating 
ElectricHeat PumpNatural Gas
Interior 
Walk-In Closet(s)High CeilingsEntrance FoyerCeiling Fan(s)Pantry
Laundry Features 
Laundry Room
Window Features 
Window Coverings
Bedroom 2 
Level - Second
Bedroom 3 
Level - Second
Bedroom 4 
Level - Second
Bonus Room 
Level - SecondDescription - Separate staircase
Dining Room 
Level - First
Great Room 
Level - FirstDescription - Wod burning fireplace
Kitchen 
Level - FirstDescription - Island / Eat-in
Laundry 
Level - First
Master Bedroom 
Level - SecondDescription - Plus nook
Other 
Level - FirstDescription - Screen Porch
Save
Ask
Tour
Hide
Share
Exterior Features
Construction Details 
BrickFrame
Fencing 
PartialBack Yard
Frontage 
See Remarks
Lot Features 
Cul-De-Sac
Patio And Porch 
PatioPorchScreened
Pool Features 
Above Ground
Road Frontage 
City StreetState Road
Roof 
Shingle
View 
See Remarks
Waterview 
See Remarks
Windows/Doors 
Window Coverings
Community Features
Association Amenities 
Playground
Financing Terms Available 
CashConventionalFHAVA Loan
Schools
School District
Unknown
Elementary School
A. H. Bangert
Middle School
H. J. MacDonald
High School
New Bern
Listing courtesy of Andrew Allan Alcaraz of NorthGroup


The data relating to real estate on this website comes in part from the Internet Data Exchange program of Hive MLS, and is updated as of 2026-07-23 07:19 PM UTC. All information is deemed reliable but not guaranteed and should be independently verified. All properties are subject to prior sale, change, or withdrawal. Neither listing broker(s) shall be responsible for any typographical errors, misinformation, or misprints, and shall be held totally harmless from any damages arising from reliance upon these data. Copyright 2026 Hive MLS

Neighborhood & Commute
Source: Walkscore
Disclosure: Community information and market data powered by Constellation Data Labs. Information is deemed reliable but not guaranteed.
Save
Ask
Tour
Hide
Share