Save
Ask
Tour
Hide
Share
$309,000
New Listing

109 Archdale Drive
Jacksonville, NC 28546

For Sale|Single Family Residence|Active
4
Beds
3
Total Baths
2
Full Baths
1
Partial Bath
2,041
SqFt
$151
/SqFt
1995
Built
Subdivision:
Village of Country Club Hills
County:
Onslow
Call Now: (910) 941-8541
Is this the listing for you? We can help make it yours.
(910) 941-8541
109 Archdale Drive109 Archdale Drive109 Archdale Drive109 Archdale Drive
Save
Ask
Tour
Hide
Share

Mortgage Calculator

Monthly Payment (Est.)

$1,410
Calculator powered by Showcase IDX, a Constellation1 Company. Copyright ©2026 Information is deemed reliable but not guaranteed.

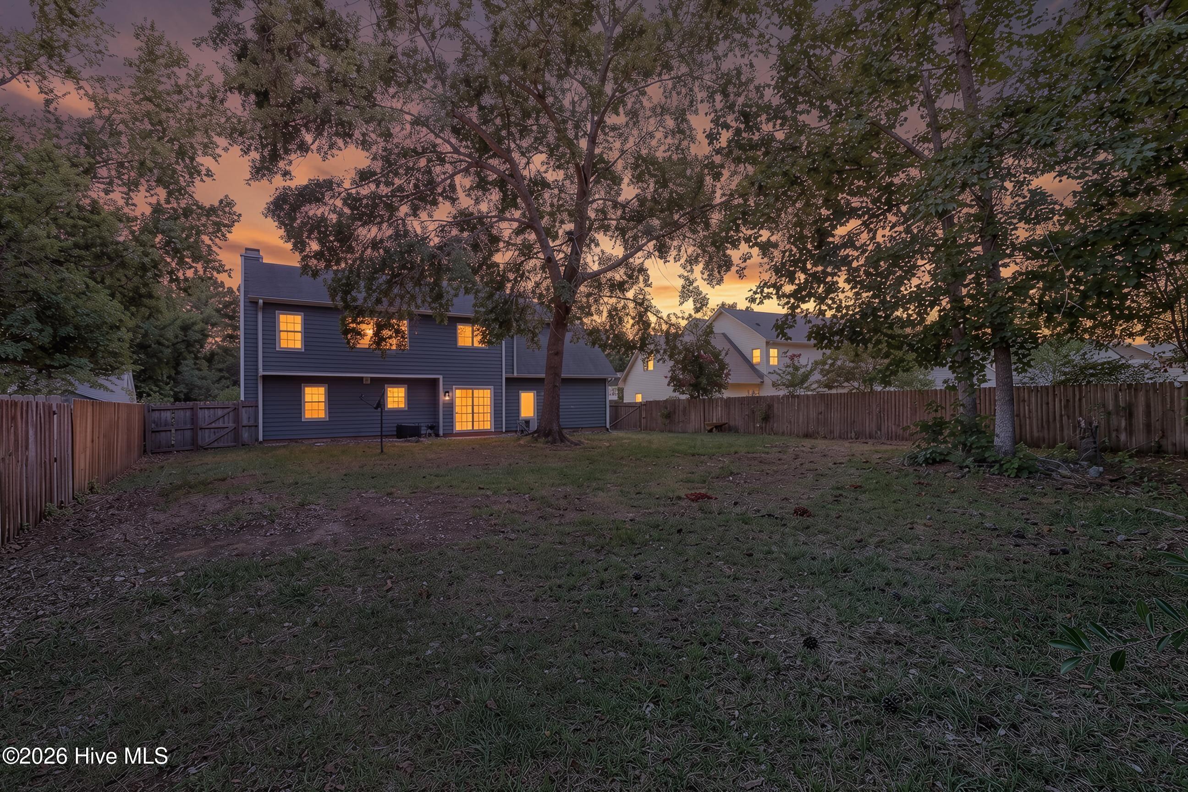
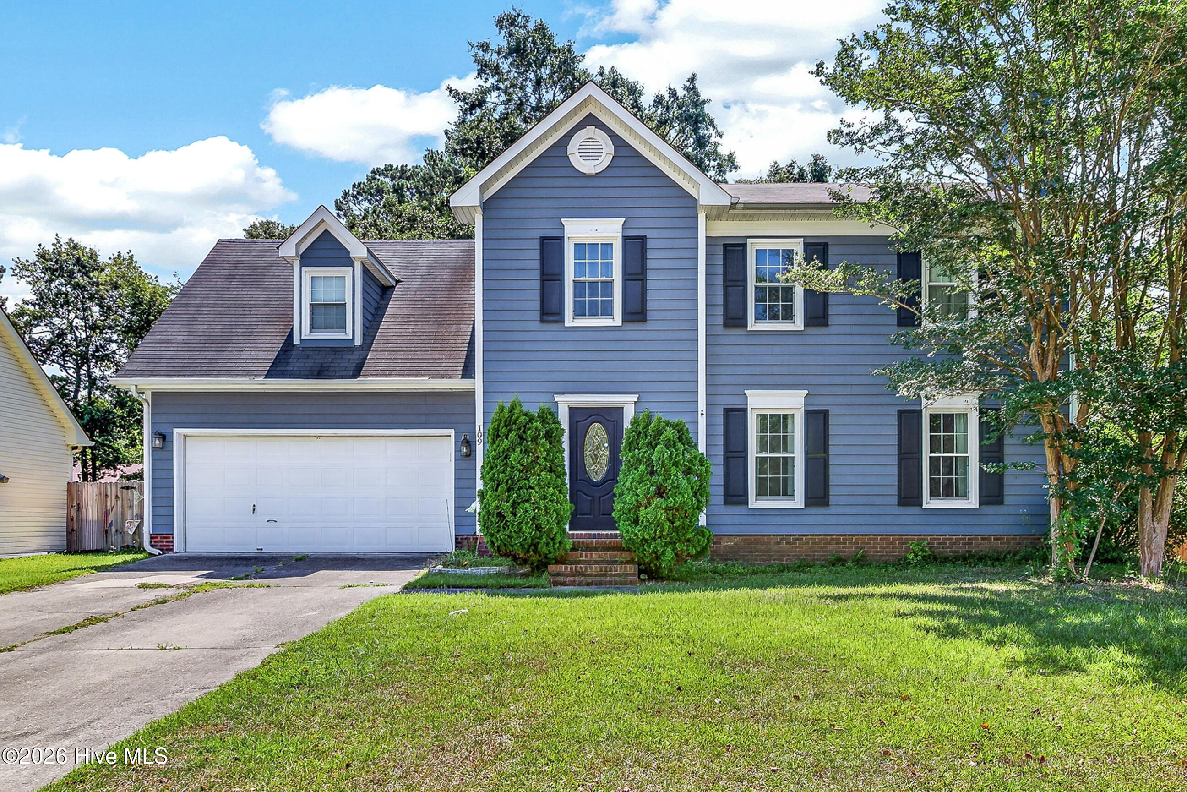
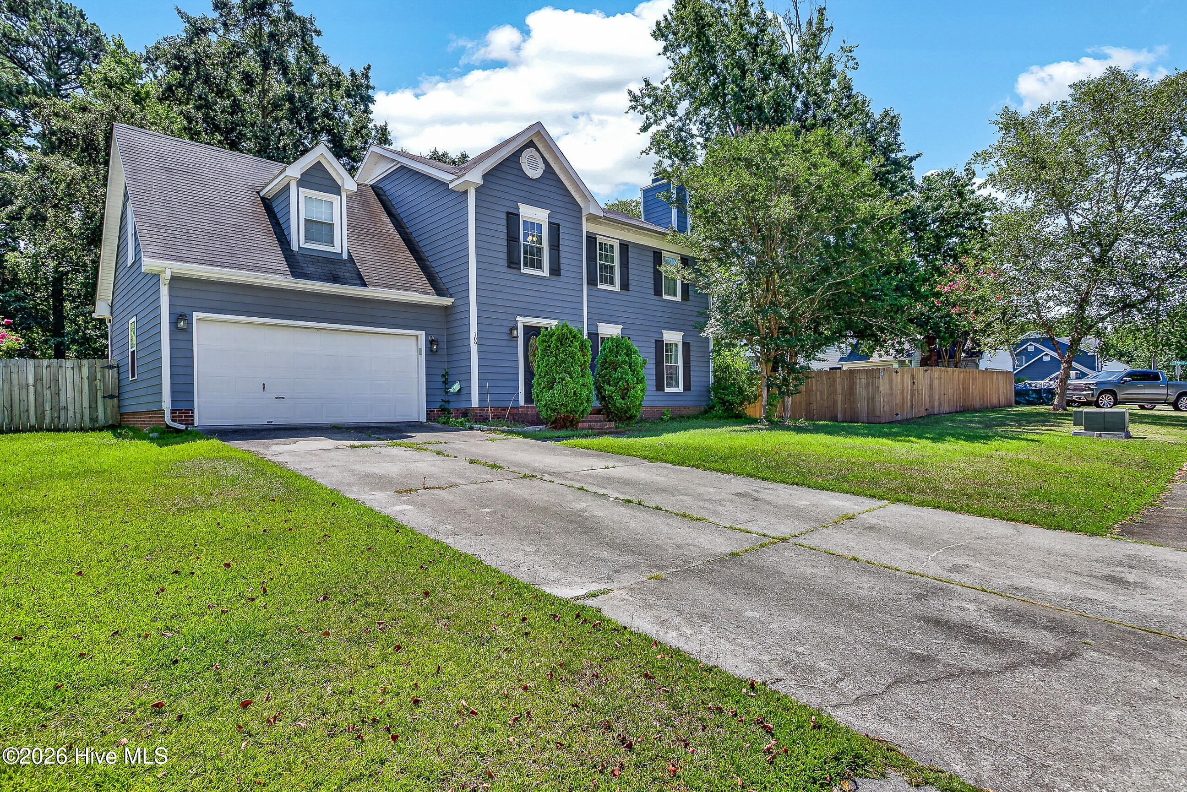
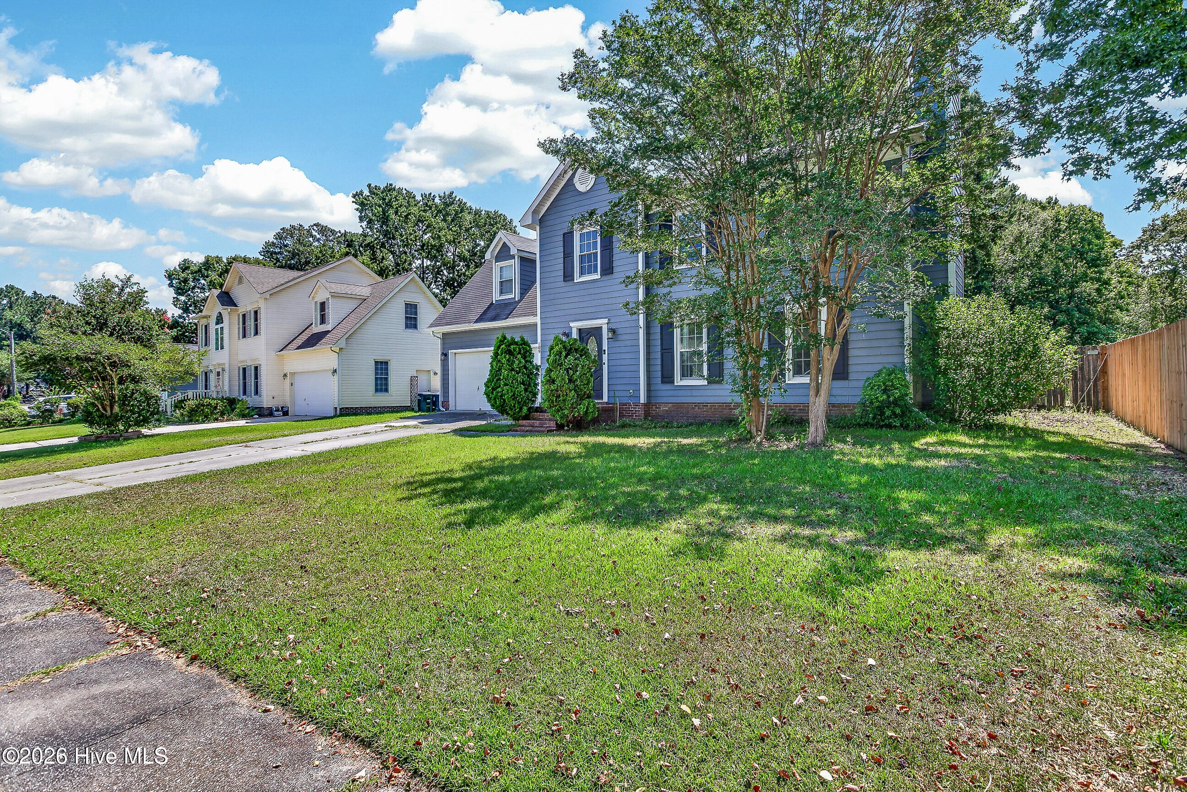
If you've been waiting for a home with character instead of cookie-cutter finishes, this is it! Classic. Charming. Full of soul. Welcome to 109 Archdale Drive! This one feels like stepping into the kind of house millennials grew up in--the one where bikes lined the driveway, holiday decorations came out of the attic every year, and wood floors carried decades of memories. Built in the '90s, this 4-bedroom traditional is full of the ornate details and timeless craftsmanship that are hard to find. Inside, you'll find warm wood floors, charming touches, and inviting spaces that feel instantly like home. Outside, enjoy a fully fenced backyard, mature shade trees, and sidewalks perfect for evening strolls and bike rides. Tucked into an established neighborhood that's close to shopping, restaurants, schools, and everything Jacksonville has to offer, this is the kind of home that never goes out of style. Make it yours today!

Save
Ask
Tour
Hide
Share
Listing Snapshot
Price 
$309,000
Days On Site 
0 Days
Bedrooms 
4
Inside Area (SqFt) 
2,041 sqft
Total Baths 
3
Full Baths 
2
Partial Baths 
1
Lot Size 
0.26 Acres
Year Built 
1995
MLS® Number 
100591073
Status 
Active
Property Tax 
$2,753.77
HOA/Condo/Coop Fees 
N/A
Sq Ft Source 
N/A
Friends & Family
Recent Activity
an hour agoListing first seen on site
an hour agoListing updated with changes from the MLS®
General Features
Acres 
0.26
Attached Garage 
Yes
Foundation 
Slab
Garage 
Yes
Garage Spaces 
2
Levels 
Two
Number Of Stories 
2
Parking 
Garage Faces FrontPaved
Parking Spaces 
2
Property Sub Type 
Single Family Residence
Special Circumstances 
Standard
SqFt Total 
2041
Utilities 
Sewer AvailableWater Available
Water Source 
Public
Zoning 
RSF-7
Interior Features
Appliances 
Electric OvenRefrigeratorDishwasherMicrowave
Cooling 
Central Air
Flooring 
CarpetTileWood
Heating 
ElectricForced AirHeat Pump
Interior 
High CeilingsEntrance Foyer
Laundry Features 
Laundry Closet
Window Features 
Skylight(s)
Bedroom 1 
Level - Second
Bedroom 2 
Level - Second
Bedroom 3 
Level - Second
Breakfast Nook 
Level - First
Dining Room 
Level - First
Kitchen 
Level - First
Living Room 
Level - First
Master Bedroom 
Level - Second
Save
Ask
Tour
Hide
Share
Exterior Features
Construction Details 
BrickFiber CementFrame
Exterior 
None
Fencing 
PrivacyFullWoodFenced
Frontage 
See Remarks
Patio And Porch 
Porch
Road Frontage 
City StreetState Road
Roof 
Shingle
View 
See Remarks
Waterview 
See Remarks
Windows/Doors 
Skylight(s)
Community Features
Association Amenities 
None
Financing Terms Available 
CashConventionalFHAVA Loan
Roads 
Paved
School District 
Onslow
Schools
School District
Onslow
Elementary School
Bell Fork
Middle School
Jacksonville Commons
High School
White Oak
Listing courtesy of Lauren Hearn of Berkshire Hathaway HomeServices Carolina Premier Properties


The data relating to real estate on this website comes in part from the Internet Data Exchange program of Hive MLS, and is updated as of 2026-07-23 07:25 PM UTC. All information is deemed reliable but not guaranteed and should be independently verified. All properties are subject to prior sale, change, or withdrawal. Neither listing broker(s) shall be responsible for any typographical errors, misinformation, or misprints, and shall be held totally harmless from any damages arising from reliance upon these data. Copyright 2026 Hive MLS

Neighborhood & Commute
Source: Walkscore
Disclosure: Community information and market data powered by Constellation Data Labs. Information is deemed reliable but not guaranteed.
Save
Ask
Tour
Hide
Share