Save
Ask
Tour
Hide
Share
$1,000,000
New Listing

6700 Myrtle Grove Road
Wilmington, NC 28409

For Sale|Single Family Residence|Active
3
Beds
4
Total Baths
3
Full Baths
1
Partial Bath
1,934
SqFt
$517
/SqFt
1950
Built
Subdivision:
Not In Subdivision
County:
New Hanover
Call Now: (910) 941-8541
Is this the listing for you? We can help make it yours.
(910) 941-8541
6700 Myrtle Grove Road6700 Myrtle Grove Road6700 Myrtle Grove Road6700 Myrtle Grove Road
Save
Ask
Tour
Hide
Share

Mortgage Calculator

Monthly Payment (Est.)

$4,562
Calculator powered by Showcase IDX, a Constellation1 Company. Copyright ©2026 Information is deemed reliable but not guaranteed.

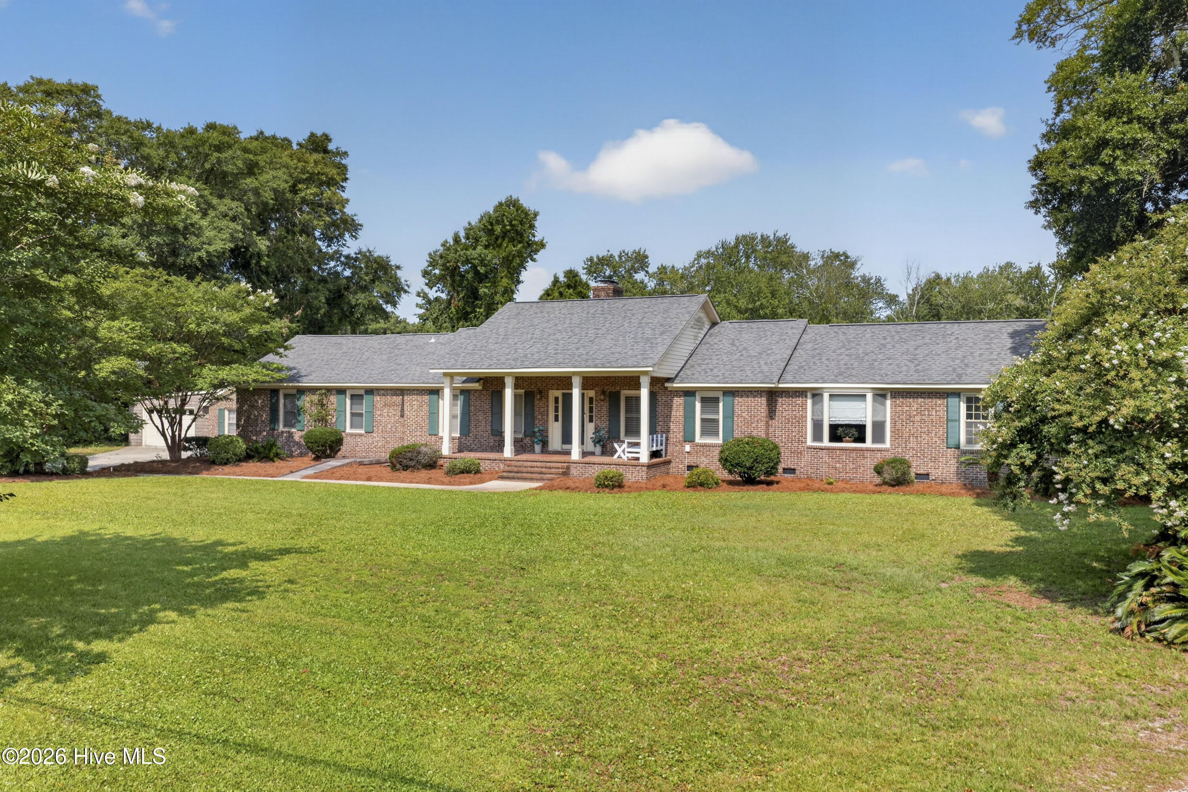
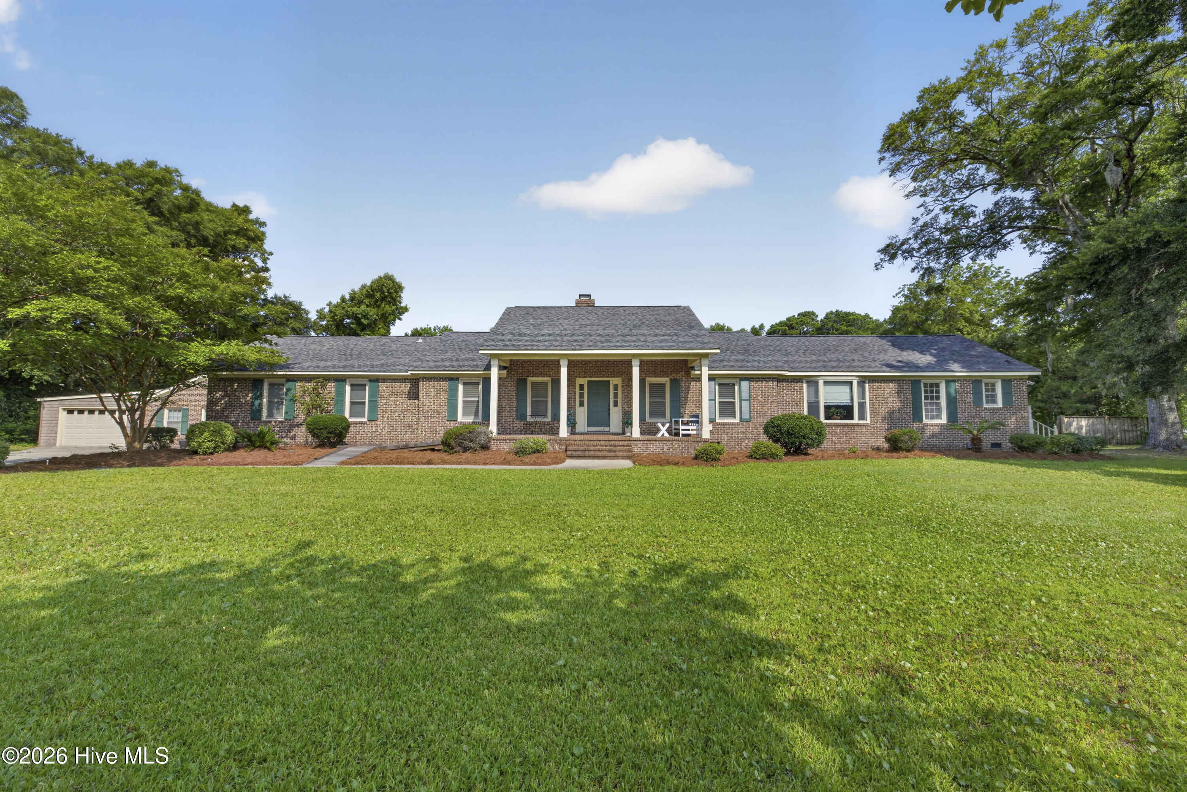
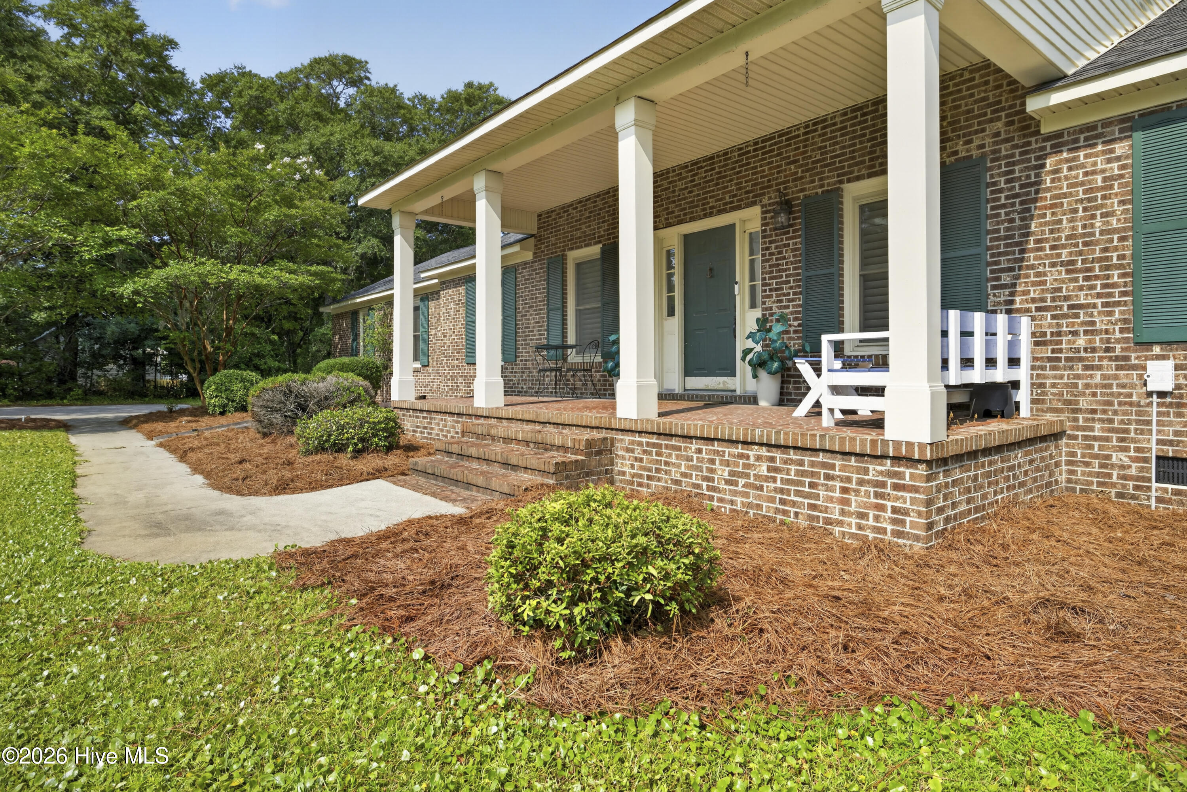
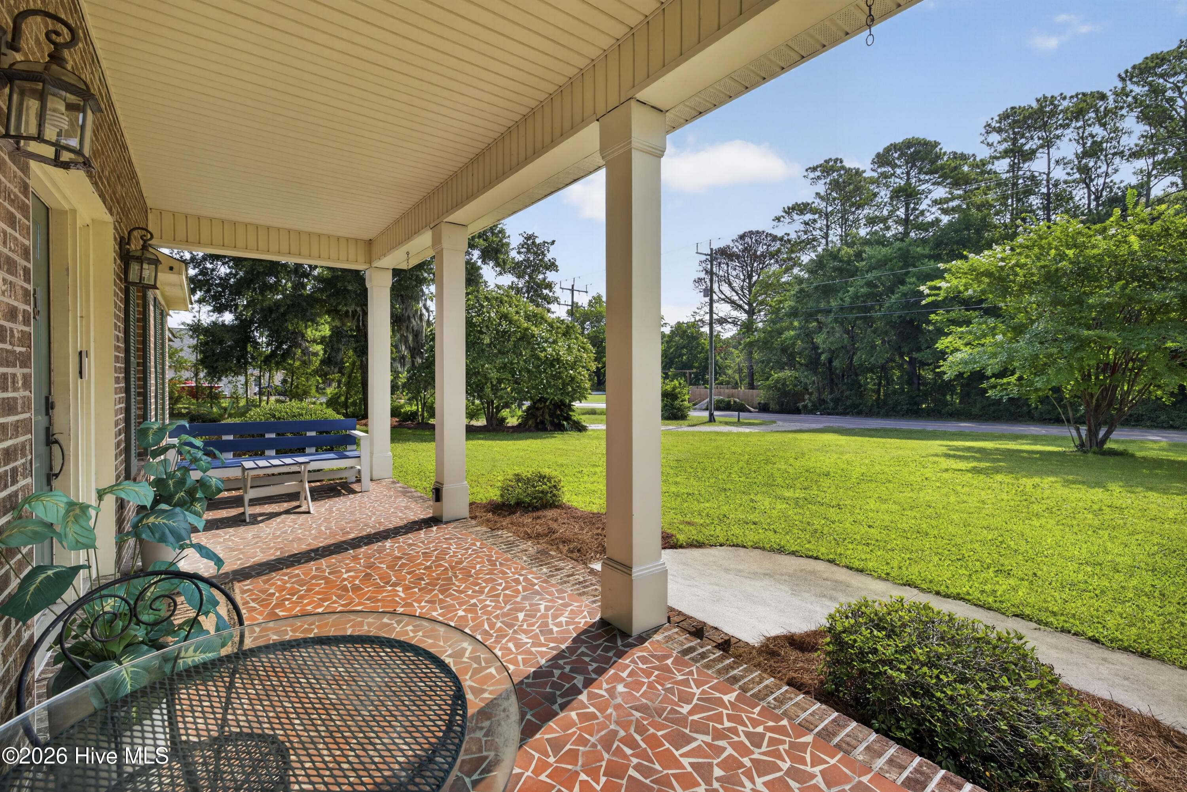
Nearly 3 acres at 6700 Myrtle Grove Road in Wilmington, NC 28409 - a rare combination of land, garage/workshop space, and renovation upside close to Monkey Junction, Carolina Beach, Trails End boat ramp and downtown Wilmington. The lot may also offer subdivision potential (to be verified with New Hanover County and local zoning requirements). The main residence offers a beautifully updated kitchen and an open-concept living area with vaulted ceilings. The main level also includes a primary bedroom, dining room, home office area, covered front and rear porches plus a rear deck. A separate in-law suite has its own private entrance and includes another bedroom, living room, kitchen, and dining space - ideal for multigenerational living or rental income. There is also potential to connect the two areas, extending the floor plan and living area of this home into one contiguous space. Upstairs there are two rooms and a full bathroom offering substantial square footage for a wide variety of uses. The standout feature is the property's expansive garage, workshop, and carport space, with multiple oversized garage bays, a dedicated workshop, and a carport - rare capacity for a vehicle collection, boats, RVs, or a working shop this close to Wilmington. With almost 3 acres, subdivision potential, and renovation upside, this property suits investors, hobbyists, or anyone wanting room to grow. Multiple rooms/bedrooms/bathrooms in the main residence and/or in-law suite are currently under renovation and not included in the heated square footage. Home is being sold in as-is condition.

Save
Ask
Tour
Hide
Share
Listing Snapshot
Price 
$1,000,000
Days On Site 
0 Days
Bedrooms 
3
Inside Area (SqFt) 
1,934 sqft
Total Baths 
4
Full Baths 
3
Partial Baths 
1
Lot Size 
2.94 Acres
Year Built 
1950
MLS® Number 
100591109
Status 
Active
Property Tax 
$2,979.93
HOA/Condo/Coop Fees 
N/A
Sq Ft Source 
N/A
Friends & Family
Recent Activity
3 hours agoListing first seen on site
4 hours agoListing updated with changes from the MLS®
General Features
Acres 
2.94
Attached Garage 
Yes
Garage 
Yes
Garage Spaces 
10
Levels 
Two
Number Of Stories 
2
Parking 
Workshop in GarageGarage Faces FrontAttachedAdditional ParkingConcreteSee RemarksTandemAttached CarportGarageStorage
Parking Spaces 
10
Property Condition 
Fixer
Property Sub Type 
Single Family Residence
Sewer 
Septic Tank
Special Circumstances 
Standard
SqFt Total 
1934
Utilities 
Water Connected
Water Source 
Public
Zoning 
R-15
Interior Features
Appliances 
Electric OvenWasherRefrigeratorDryerDishwasherMicrowaveElectric Water Heater
Basement 
Crawl Space
Cooling 
Central AirWall/Window Unit(s)Heat Pump
Fireplace 
Yes
Fireplace Features 
Wood Burning Stove
Heating 
Heat PumpElectricWood Stove
Interior 
Master DownstairsVaulted Ceiling(s)High CeilingsKitchen IslandCeiling Fan(s)Pantry
Laundry Features 
In Hall
Window Features 
Window Coverings
Bathroom 1 
Bathroom 2 
Bathroom 3 
Bedroom 1 
Bedroom 2 
Bonus Room 
Kitchen 
Living Room 
Master Bedroom 
Office 
Save
Ask
Tour
Hide
Share
Exterior Features
Construction Details 
BrickVinyl SidingFrame
Fencing 
Partial
Frontage 
See Remarks
Lot Features 
See Remarks
Other Structures 
Second GarageStorageWorkshop
Patio And Porch 
DeckFront PorchRear Porch
Roof 
Shingle
View 
See Remarks
Waterview 
See Remarks
Windows/Doors 
Window Coverings
Community Features
Financing Terms Available 
CashConventional
Roads 
Paved
School District 
New Hanover
Schools
School District
New Hanover
Elementary School
Bellamy
Middle School
Murray
High School
Ashley
Listing courtesy of Buddy Blake of Coldwell Banker Sea Coast Advantage


The data relating to real estate on this website comes in part from the Internet Data Exchange program of Hive MLS, and is updated as of 2026-07-23 10:35 PM UTC. All information is deemed reliable but not guaranteed and should be independently verified. All properties are subject to prior sale, change, or withdrawal. Neither listing broker(s) shall be responsible for any typographical errors, misinformation, or misprints, and shall be held totally harmless from any damages arising from reliance upon these data. Copyright 2026 Hive MLS

Neighborhood & Commute
Source: Walkscore
Disclosure: Community information and market data powered by Constellation Data Labs. Information is deemed reliable but not guaranteed.
Save
Ask
Tour
Hide
Share