Save
Ask
Tour
Hide
Share
$283,500
New Listing

4518 Exuma Lane
Wilmington, NC 28412

For Sale|Townhouse|Active
3
Beds
3
Total Baths
3
Full Baths
1,376
SqFt
$206
/SqFt
2013
Built
Subdivision:
Saylors Watch
County:
New Hanover
Call Now: (910) 941-8541
Is this the listing for you? We can help make it yours.
(910) 941-8541
4518 Exuma Lane4518 Exuma Lane4518 Exuma Lane4518 Exuma Lane
Save
Ask
Tour
Hide
Share

Mortgage Calculator

Monthly Payment (Est.)

$1,293
Calculator powered by Showcase IDX, a Constellation1 Company. Copyright ©2026 Information is deemed reliable but not guaranteed.

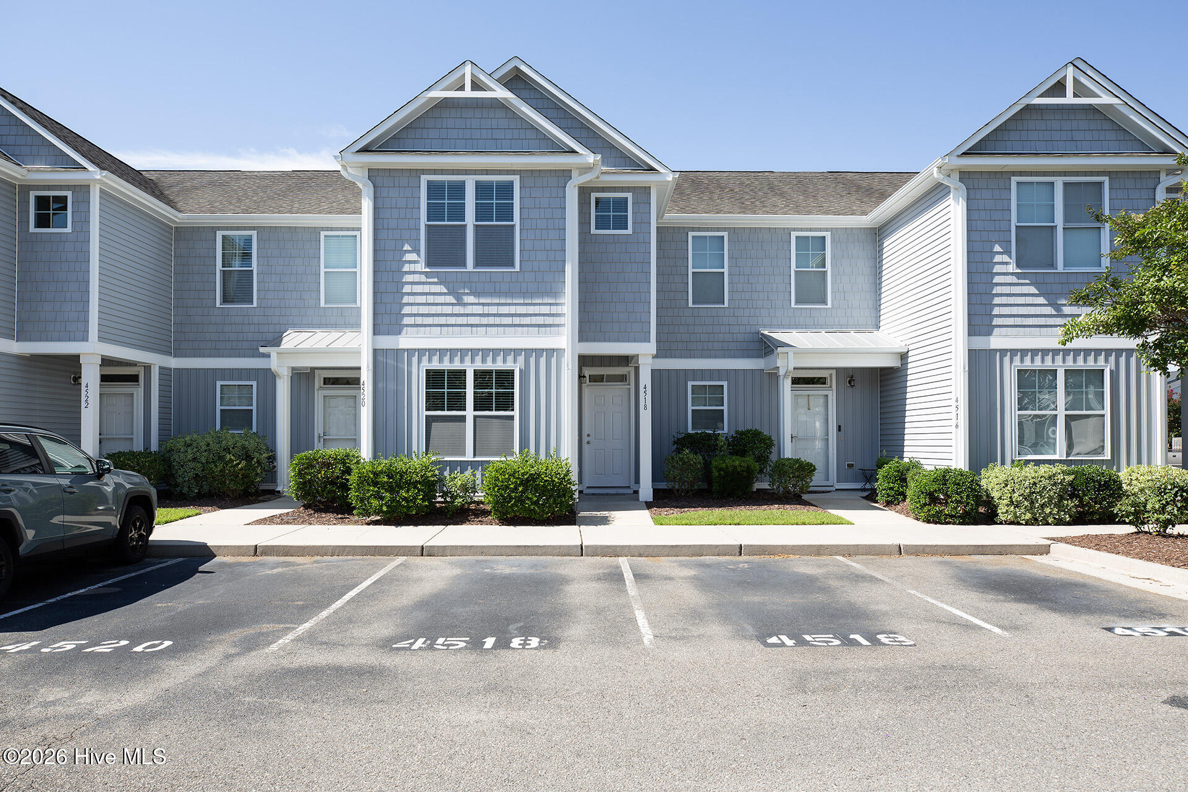
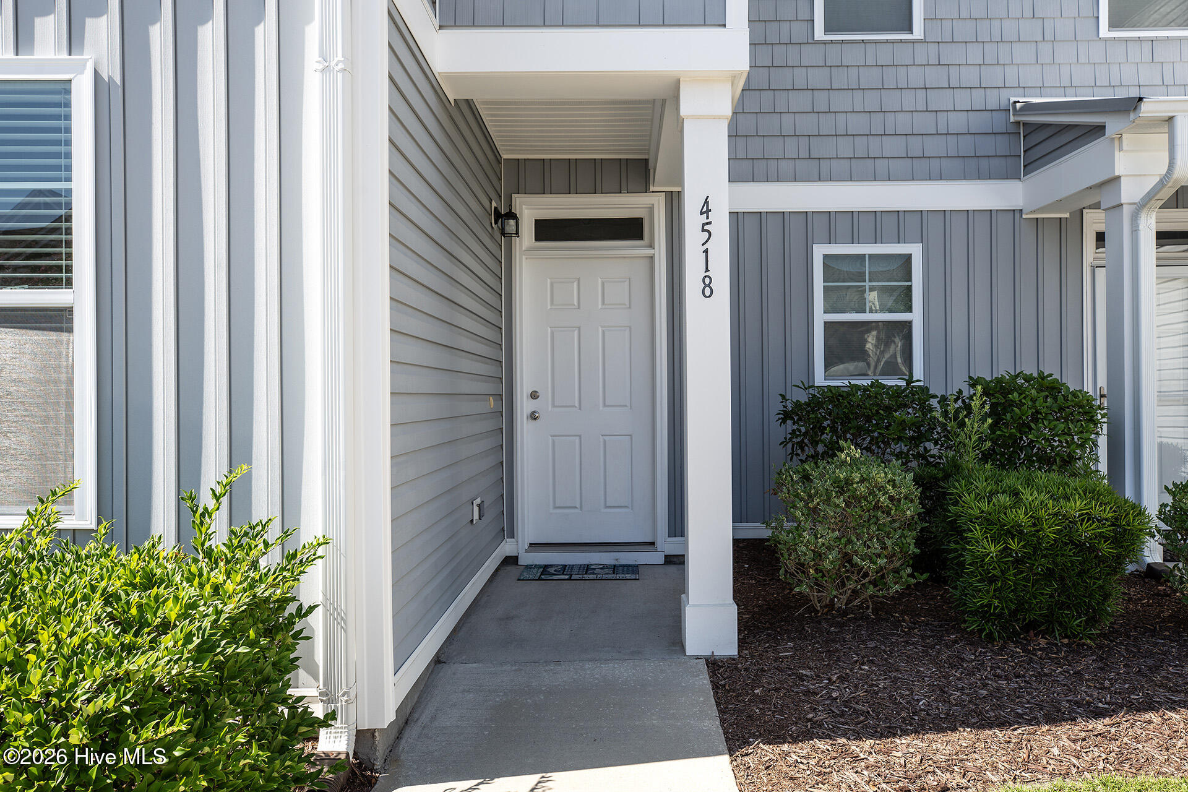
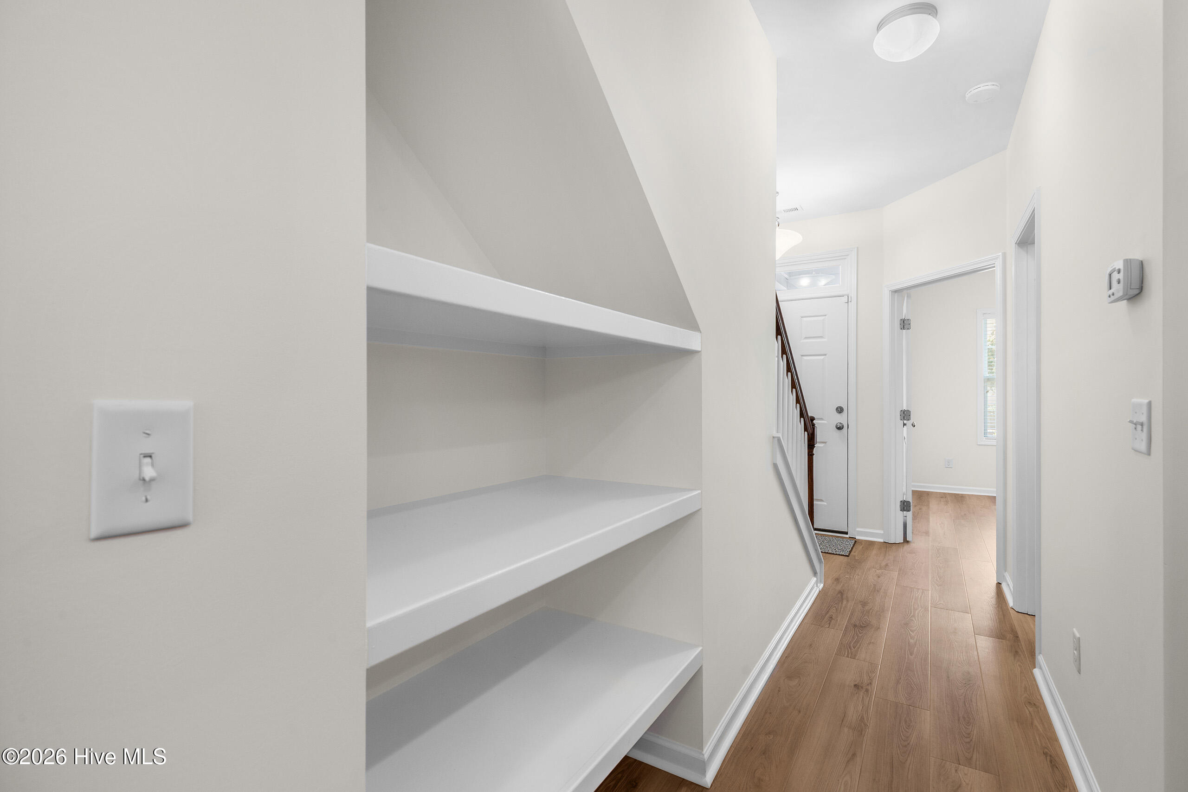
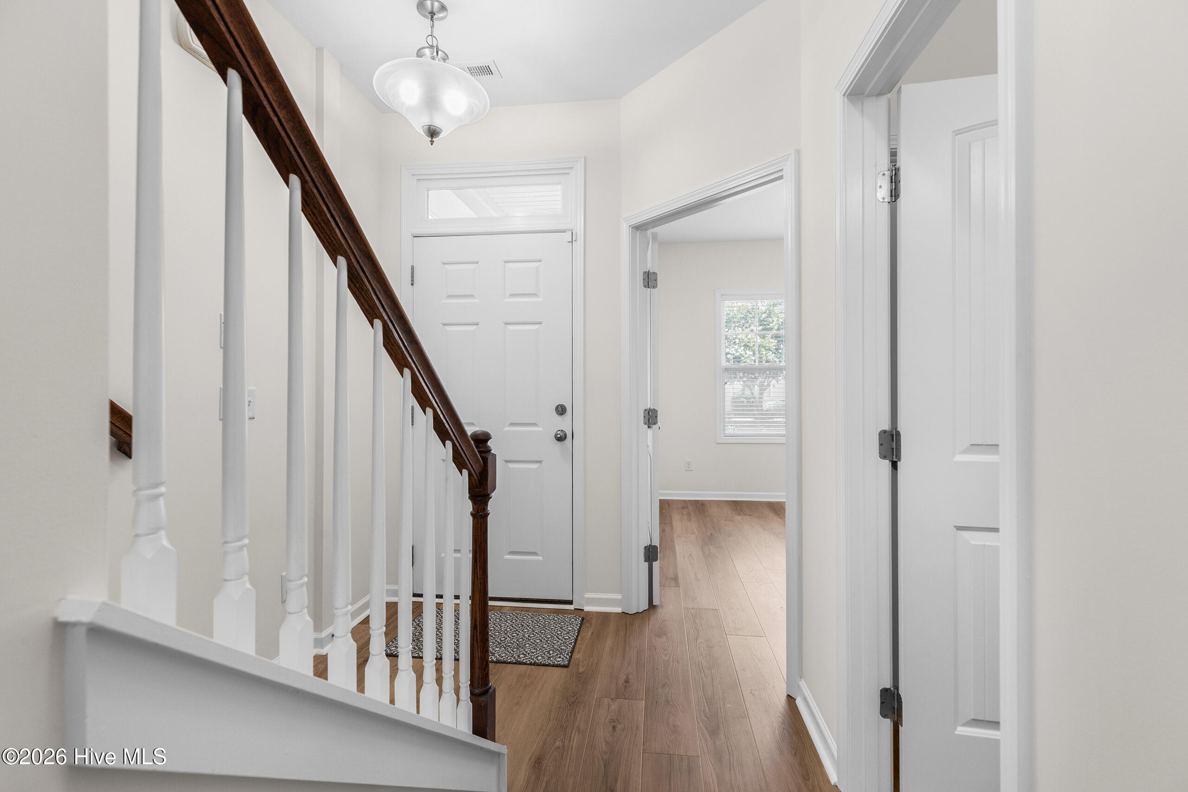
Welcome to 4518 Exuma Lane, where thoughtful updates and low-maintenance living come together in this move-in ready townhome. Freshly painted walls and trim, brand-new carpet, and new Mohawk luxury vinyl plank flooring provide a clean, modern feel throughout. The home features newly installed patio doors with a solar heat gain coefficient (SHGC) of just .21, helping reduce heat from the sun while enhancing year-round energy efficiency. For added peace of mind, the doors are built with 3.0mm tempered glass on both the interior and exterior panels, providing enhanced safety and increased protection during high-wind weather. The kitchen includes a newer dishwasher, making everyday living even more convenient. Outside, enjoy your private patio, and appreciate the convenience of two dedicated parking spaces. With stylish updates, durable finishes, and energy-efficient improvements already completed, this home is truly move-in ready and an excellent opportunity to enjoy comfortable living in a desirable Wilmington location.

Save
Ask
Tour
Hide
Share
Listing Snapshot
Price 
$283,500
Days On Site 
0 Days
Bedrooms 
3
Inside Area (SqFt) 
1,376 sqft
Total Baths 
3
Full Baths 
3
Partial Baths 
N/A
Lot Size 
0.02 Acres
Year Built 
2013
MLS® Number 
100591123
Status 
Active
Property Tax 
$1,120.36
HOA/Condo/Coop Fees 
$168 monthly
Sq Ft Source 
N/A
Friends & Family
Recent Activity
3 hours agoListing first seen on site
3 hours agoListing updated with changes from the MLS®
General Features
Acres 
0.02
Foundation 
Slab
Levels 
Two
Number Of Stories 
2
Parking 
Assigned
Pets 
Yes
Property Sub Type 
Townhouse
Special Circumstances 
Standard
SqFt Total 
1376
Utilities 
Cable AvailableSewer AvailableSewer ConnectedWater AvailableWater Connected
Water Source 
Public
Zoning 
R-15
Interior Features
Appliances 
Electric OvenWasherRefrigeratorDryerDisposalDishwasherMicrowaveElectric Water Heater
Cooling 
Central AirCeiling Fan(s)
Flooring 
CarpetVinyl
Heating 
ElectricHeat Pump
Interior 
High CeilingsEntrance FoyerCeiling Fan(s)
Laundry Features 
Laundry Closet
Window Features 
Window Coverings
Bedroom 2 
Dimensions - 14.0x15.0Level - Second
Bedroom 3 
Dimensions - 11.0x11.0
Kitchen 
Dimensions - 10.0x8.0Level - First
Living Room 
Dimensions - 15.0x18.0Level - First
Master Bedroom 
Dimensions - 14.0x15.0Level - Second
Save
Ask
Tour
Hide
Share
Exterior Features
Construction Details 
Vinyl SidingFrame
Exterior 
None
Fencing 
Back Yard
Frontage 
See Remarks
Patio And Porch 
Patio
Roof 
Shingle
View 
See Remarks
Waterview 
See Remarks
Windows/Doors 
Window Coverings
Community Features
Association Amenities 
Maintenance GroundsMaintenance StructureManagementTrash
Association Dues 
2016
Financing Terms Available 
CashConventionalVA Loan
HOA Fee Frequency 
Annually
Roads 
Paved
School District 
New Hanover
Schools
School District
New Hanover
Elementary School
Williams
Middle School
Myrtle Grove
High School
Ashley
Listing courtesy of Jan J Justice of Water Pointe Realty, Inc.


The data relating to real estate on this website comes in part from the Internet Data Exchange program of Hive MLS, and is updated as of 2026-07-23 10:35 PM UTC. All information is deemed reliable but not guaranteed and should be independently verified. All properties are subject to prior sale, change, or withdrawal. Neither listing broker(s) shall be responsible for any typographical errors, misinformation, or misprints, and shall be held totally harmless from any damages arising from reliance upon these data. Copyright 2026 Hive MLS

Neighborhood & Commute
Source: Walkscore
Disclosure: Community information and market data powered by Constellation Data Labs. Information is deemed reliable but not guaranteed.
Save
Ask
Tour
Hide
Share