Save
Ask
Tour
Hide
Share
$735,000
New Listing

Carolina Beach, NC 28428
For Sale|Townhouse|Active
3
Beds
3
Total Baths
2
Full Baths
1
Partial Bath
1,651
SqFt
$445
/SqFt
2022
Built
Subdivision:
Not In Subdivision
County:
New Hanover
Call Now: (910) 941-8541
Is this the listing for you? We can help make it yours.
(910) 941-8541
Save
Ask
Tour
Hide
Share

Mortgage Calculator

Monthly Payment (Est.)

$3,353
Calculator powered by Showcase IDX, a Constellation1 Company. Copyright ©2026 Information is deemed reliable but not guaranteed.

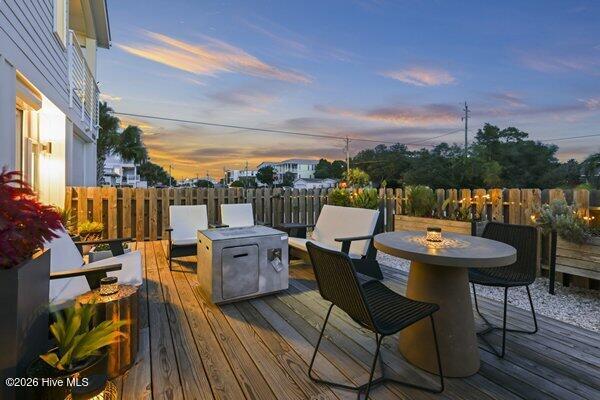
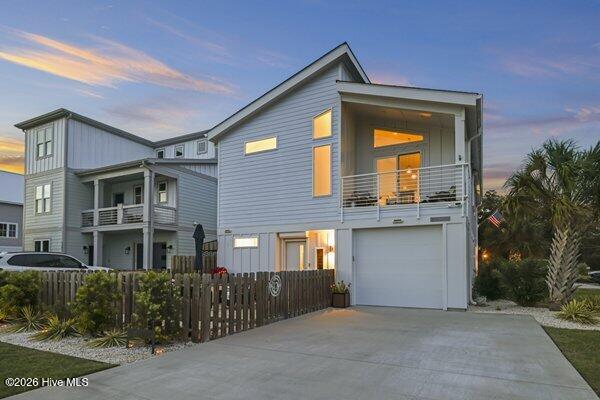
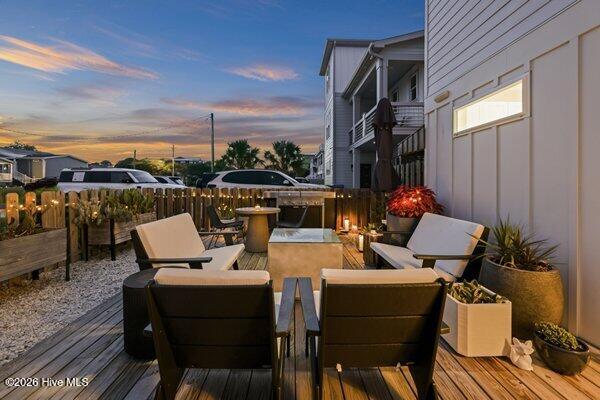
One of these things is not like the others! Because it isn't. One of the largest southeast-facing corner homesites. Parking for up to 7 vehicles. Over $80,000 in documented upgrades. A square floor plan that lives like a home--not the typical narrow side-by-side beach townhome. Plus, leaseback income already in place. Secure your future now with this exceptional luxury townhome, ideal as an investment property, second home, or future primary residence. Located just four blocks from one of Carolina Beach's most desirable beach accesses with public parking, restrooms, and ADA-accessible beach access, this mid-island location offers convenience that's difficult to match. Situated on a spacious southeast-facing corner with generous setbacks, this thoughtfully designed home captures abundant natural light, expansive big-sky views, and a sense of openness rarely found among island townhomes. With over $80,000 in documented improvements, the oversized chef's kitchen is a standout, featuring expanded cabinetry, an oversized island, Bosch professional gas range, Bosch refrigerator, KitchenAid dishwasher, custom range hood, pantry, under-cabinet lighting, granite countertops, tile backsplash, and reverse osmosis drinking water system. The spacious living area showcases a custom shiplap fireplace feature wall, while hardwood oak stair treads, waterproof LVP flooring, upgraded lighting, custom blinds, closet systems, and beautifully finished tile bathrooms with custom glass enclosures reflect quality throughout. Outdoor living is equally inviting with a southeast-facing covered porch, fenced front yard with deck, professional landscaping, built-in planters, private side yard, and covered outdoor shower. Additional highlights include a finished garage with custom storage, whole-house Culligan water softener, Ring security cameras, complete hurricane shutter system, buried propane tank, fiber cement siding, engineered construction, architectural roof, and energy-efficient Low-E windows. Seller requires a leaseback through July 2027, providing immediate rental income while allowing buyers to plan for future occupancy. One of these things is not like the others... and once you see it, you'll understand why.

Save
Ask
Tour
Hide
Share
Listing Snapshot
Price 
$735,000
Days On Site 
0 Days
Bedrooms 
3
Inside Area (SqFt) 
1,651 sqft
Total Baths 
3
Full Baths 
2
Partial Baths 
1
Lot Size 
0.03 Acres
Year Built 
2022
MLS® Number 
100591131
Status 
Active
Property Tax 
$2,829.46
HOA/Condo/Coop Fees 
N/A
Sq Ft Source 
N/A
Friends & Family
Recent Activity
3 hours agoListing first seen on site
15 hours agoListing updated with changes from the MLS®
General Features
Acres 
0.03
Attached Garage 
Yes
Foundation 
Slab
Garage 
Yes
Garage Spaces 
1
Levels 
Two
Number Of Stories 
2
Parking 
Garage Faces FrontConcreteGarage Door OpenerLightedOff StreetGarage
Parking Spaces 
1
Property Sub Type 
Townhouse
Special Circumstances 
Standard
SqFt Total 
1651
Utilities 
Cable Available
Water Source 
Public
Zoning 
MH
Interior Features
Appliances 
Electric OvenGas RangeElectric Water Heater
Cooling 
Central AirCeiling Fan(s)Heat Pump
Furnished 
Negotiable
Heating 
Heat PumpFireplace(s)Electric
Interior 
Walk-In Closet(s)Vaulted Ceiling(s)Entrance FoyerCeiling Fan(s)Pantry
Laundry Features 
Laundry Room
Window Features 
Window Coverings
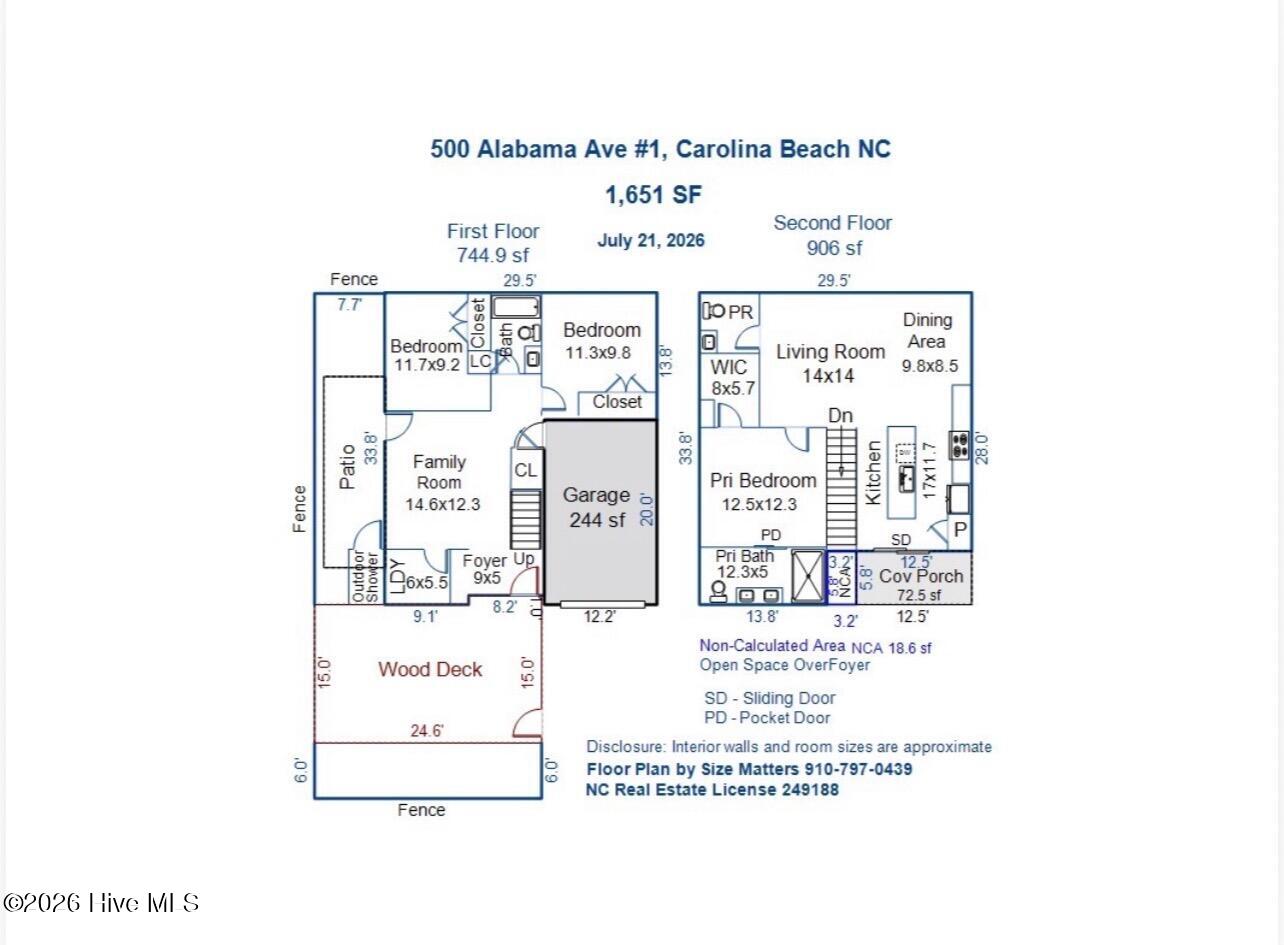
Bedroom 1 
Dimensions - 12.5x12.3Level - Second
Bedroom 2 
Dimensions - 11.3x9.8Level - First
Bedroom 3 
Dimensions - 11.7x9.2Level - First
Bonus Room 
Dimensions - 14.6x12.3Level - FirstDescription - Media/Flex
Dining Room 
Dimensions - 9.8x8.5Level - SecondDescription - Statement Window
Kitchen 
Dimensions - 17.0x11.7Level - SecondDescription - Gourmet Appliances
Laundry 
Dimensions - 6.0x5.5Level - First
Living Room 
Dimensions - 14.0x14.0Level - SecondDescription - Fireplace Feature Wall
Other 
Dimensions - 9.0x5.0Level - FirstDescription - Foyer
Save
Ask
Tour
Hide
Share
Exterior Features
Construction Details 
Fiber CementFrame
Exterior 
Balcony
Fencing 
WoodFront Yard
Frontage 
See Remarks
Lot Features 
Front YardCorner Lot
Patio And Porch 
CoveredDeck
Road Frontage 
City StreetState Road
Roof 
Shingle
View 
See Remarks
Waterview 
See Remarks
Windows/Doors 
Window Coverings
Community Features
Accessibility Features 
Accessible Full Bath
Association Amenities 
None
Financing Terms Available 
CashConventionalFHAUSDA LoanVA Loan
HOA Fee Frequency 
Annually
School District 
New Hanover
Schools
School District
New Hanover
Elementary School
Carolina Beach
Middle School
Murray
High School
Ashley
Listing courtesy of Karen E Drechsel of Intracoastal Realty Corporation


The data relating to real estate on this website comes in part from the Internet Data Exchange program of Hive MLS, and is updated as of 2026-07-24 10:45 AM UTC. All information is deemed reliable but not guaranteed and should be independently verified. All properties are subject to prior sale, change, or withdrawal. Neither listing broker(s) shall be responsible for any typographical errors, misinformation, or misprints, and shall be held totally harmless from any damages arising from reliance upon these data. Copyright 2026 Hive MLS

Neighborhood & Commute
Source: Walkscore
Disclosure: Community information and market data powered by Constellation Data Labs. Information is deemed reliable but not guaranteed.
Save
Ask
Tour
Hide
Share