Save
Ask
Tour
Hide
Share
$345,000
New Listing

2013 Montford Drive
New Bern, NC 28562

For Sale|Single Family Residence|Active
4
Beds
2
Total Baths
2
Full Baths
1,801
SqFt
$192
/SqFt
2025
Built
Subdivision:
West New Bern
County:
Craven
Call Now: (910) 941-8541
Is this the listing for you? We can help make it yours.
(910) 941-8541
2013 Montford Drive2013 Montford Drive2013 Montford Drive2013 Montford Drive
Save
Ask
Tour
Hide
Share

Mortgage Calculator

Monthly Payment (Est.)

$1,574
Calculator powered by Showcase IDX, a Constellation1 Company. Copyright ©2026 Information is deemed reliable but not guaranteed.

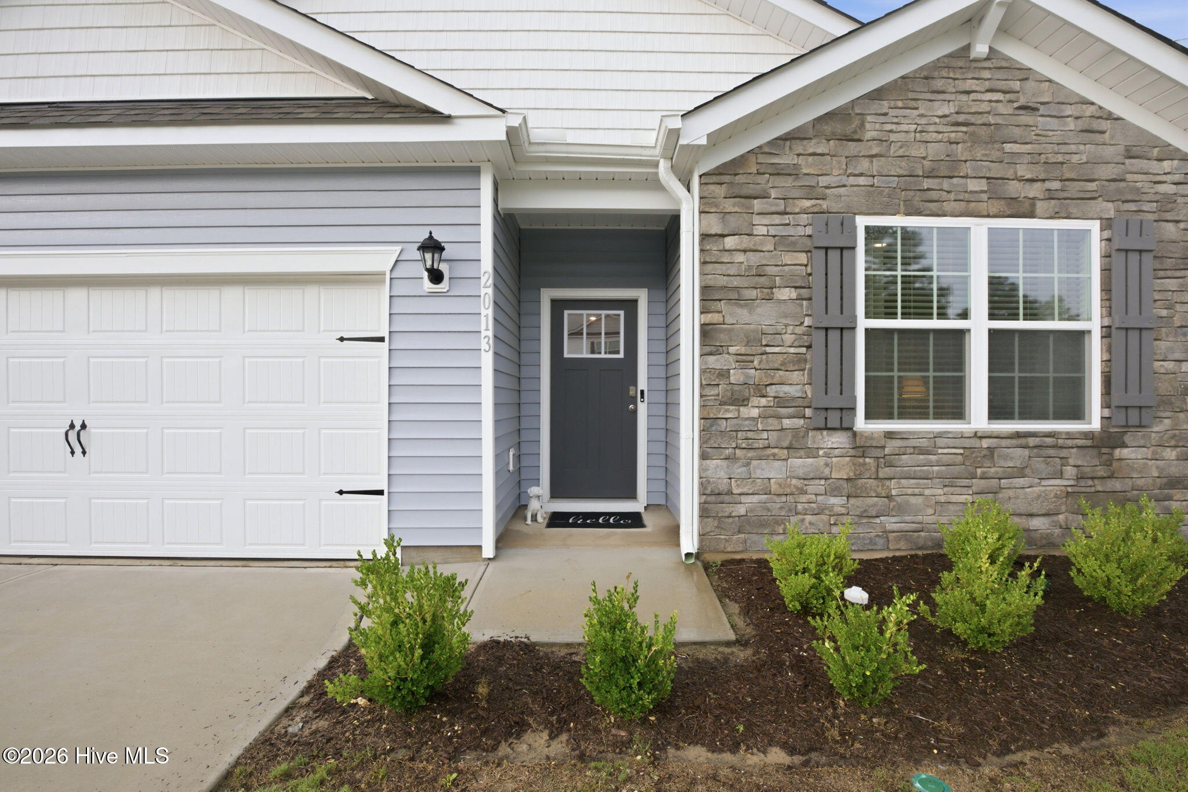
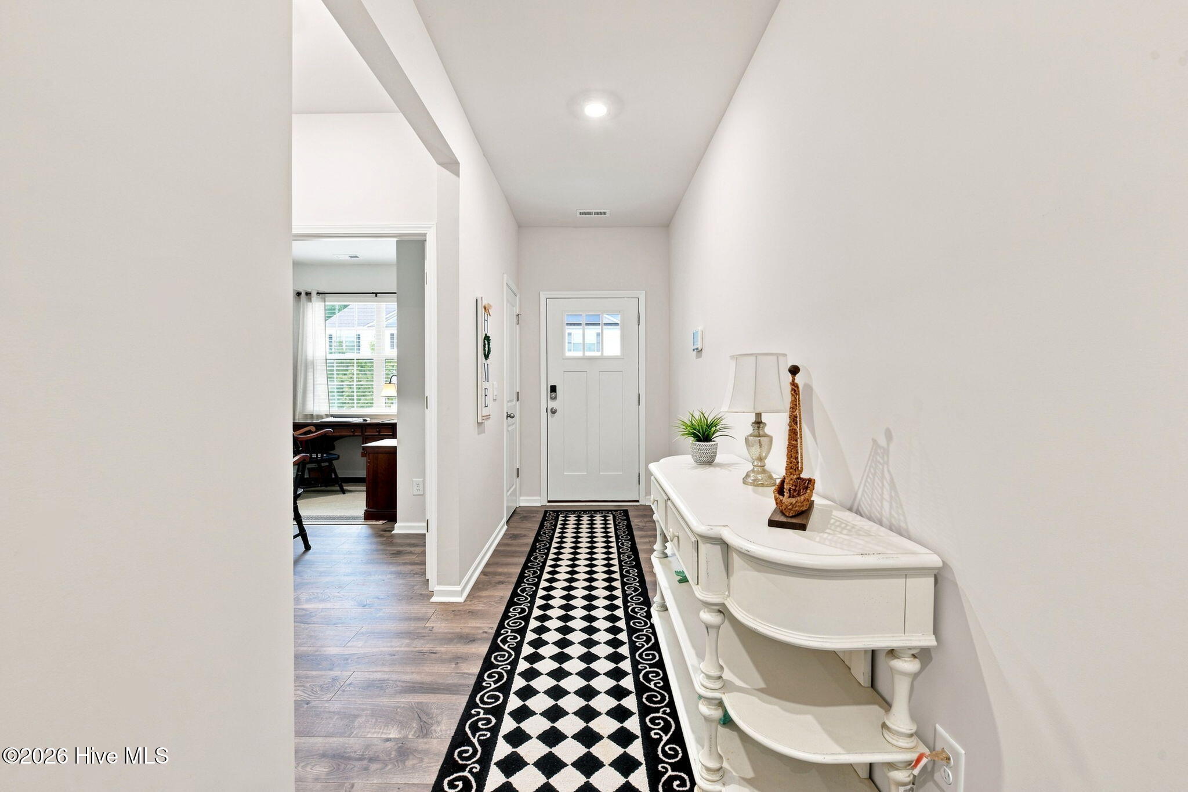
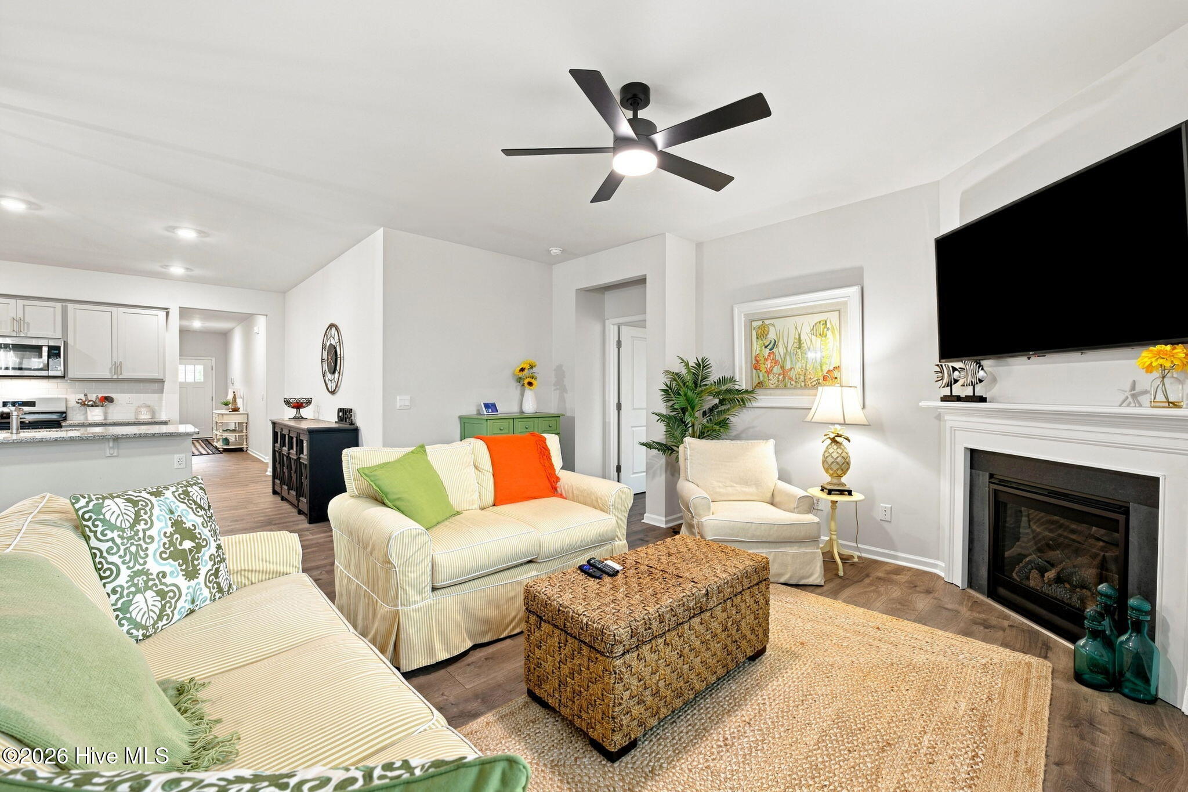
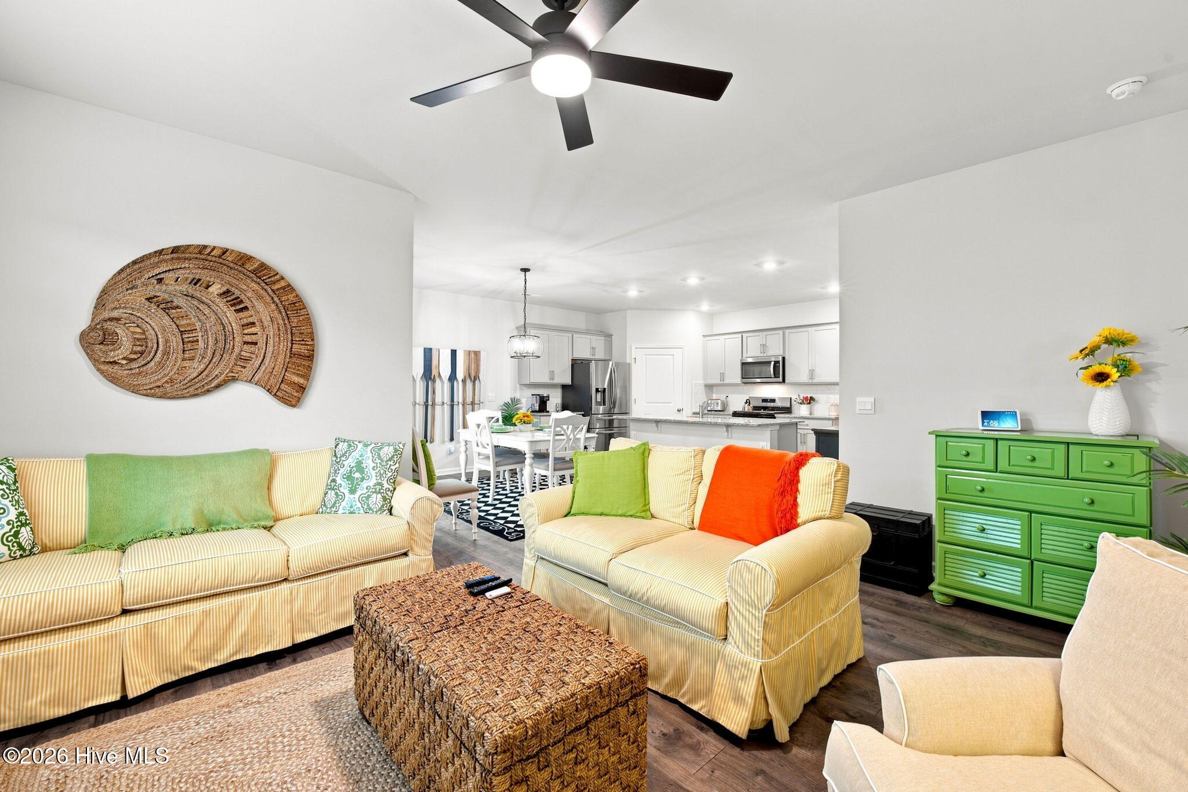
Move Right In... Like, REALLY Move Right In! Ever wish buying a house came with an ''Easy'' button? Meet the DR Horton Cali floorplan, a 4-bedroom, 2-bathroom home where you may only need to pack your clothes and your toothbrush. That's right, nearly everything conveys with the home! Furniture, rugs, dishes, kitchen essentials, décor, and more can all stay for the new owners if they'd like. If you've ever wanted to skip the moving truck full of furniture and go straight to enjoying your new home, this is your chance. The popular Cali floorplan features an open-concept design that makes everyday living and entertaining effortless. The spacious kitchen overlooks the dining and living areas, so whether you're hosting friends, keeping an eye on the game, or simply wondering where everyone disappeared to, you'll always feel connected. With four bedrooms and two bathrooms, there's plenty of room for family, guests, hobbies, or the home office you've been promising yourself. This isn't just a move-in-ready home, it's an unpack your clothes and forget about the rest, kind of move. The furniture is already here, the dishes are in the cabinets, and the rugs are already in place. The hardest decision you'll have to make is whether to rearrange the furniture... or just take credit for how good it already looks. Homes don't come much easier than this. Just bring yourself--everything else is already waiting.

Save
Ask
Tour
Hide
Share
Listing Snapshot
Price 
$345,000
Days On Site 
0 Days
Bedrooms 
4
Inside Area (SqFt) 
1,801 sqft
Total Baths 
2
Full Baths 
2
Partial Baths 
N/A
Lot Size 
0.14 Acres
Year Built 
2025
MLS® Number 
100591149
Status 
Active
Property Tax 
$2,176.19
HOA/Condo/Coop Fees 
$20.42 monthly
Sq Ft Source 
N/A
Friends & Family
Recent Activity
2 hours agoListing first seen on site
2 hours agoListing updated with changes from the MLS®
General Features
Acres 
0.14
Attached Garage 
Yes
Foundation 
Slab
Garage 
Yes
Garage Spaces 
2
Levels 
One
Number Of Stories 
1
Parking 
Garage Faces FrontGarage Door OpenerPaved
Parking Spaces 
2
Property Sub Type 
Single Family Residence
Sewer 
Public Sewer
Special Circumstances 
Standard
SqFt Total 
1801
Utilities 
Natural Gas ConnectedSewer ConnectedWater Connected
Water Source 
Public
Zoning 
RES
Interior Features
Appliances 
Gas OvenDishwasherMicrowaveElectric Water Heater
Basement 
None
Cooling 
Central Air
Heating 
Forced AirNatural Gas
Interior 
Master DownstairsWalk-In Closet(s)Vaulted Ceiling(s)Kitchen IslandCeiling Fan(s)Pantry
Laundry Features 
Washer HookupLaundry Room
Window Features 
Window Coverings
Bedroom 2 
Level - First
Bedroom 3 
Level - First
Bedroom 4 
Level - First
Dining Room 
Level - First
Kitchen 
Living Room 
Level - First
Master Bedroom 
Level - First
Save
Ask
Tour
Hide
Share
Exterior Features
Construction Details 
Brick VeneerVinyl SidingFrame
Fencing 
None
Frontage 
See Remarks
Patio And Porch 
CoveredPatio
Roof 
Shingle
View 
See Remarks
Waterview 
See Remarks
Windows/Doors 
Window Coverings
Community Features
Accessibility Features 
Accessible Full Bath
Association Dues 
245
Financing Terms Available 
CashConventionalFHAVA Loan
HOA Fee Frequency 
Annually
Roads 
Paved
Schools
School District
Unknown
Elementary School
Trent Park
Middle School
H. J. MacDonald
High School
New Bern
Listing courtesy of Gentry Property Group of Keller Williams Realty


The data relating to real estate on this website comes in part from the Internet Data Exchange program of Hive MLS, and is updated as of 2026-07-23 10:35 PM UTC. All information is deemed reliable but not guaranteed and should be independently verified. All properties are subject to prior sale, change, or withdrawal. Neither listing broker(s) shall be responsible for any typographical errors, misinformation, or misprints, and shall be held totally harmless from any damages arising from reliance upon these data. Copyright 2026 Hive MLS

Neighborhood & Commute
Source: Walkscore
Disclosure: Community information and market data powered by Constellation Data Labs. Information is deemed reliable but not guaranteed.
Save
Ask
Tour
Hide
Share