Save
Ask
Tour
Hide
Share
$379,000
New Listing

1121 Saint Augustine Drive Lot 37
Castle Hayne, NC 28429

For Sale|Single Family Residence|Active
4
Beds
3
Total Baths
2
Full Baths
1
Partial Bath
1,896
SqFt
$200
/SqFt
2023
Built
Subdivision:
Sidbury Station
County:
New Hanover
Call Now: (910) 941-8541
Is this the listing for you? We can help make it yours.
(910) 941-8541
1121 Saint Augustine Drive Lot 371121 Saint Augustine Drive Lot 371121 Saint Augustine Drive Lot 371121 Saint Augustine Drive Lot 37
Save
Ask
Tour
Hide
Share

Mortgage Calculator

Monthly Payment (Est.)

$1,729
Calculator powered by Showcase IDX, a Constellation1 Company. Copyright ©2026 Information is deemed reliable but not guaranteed.

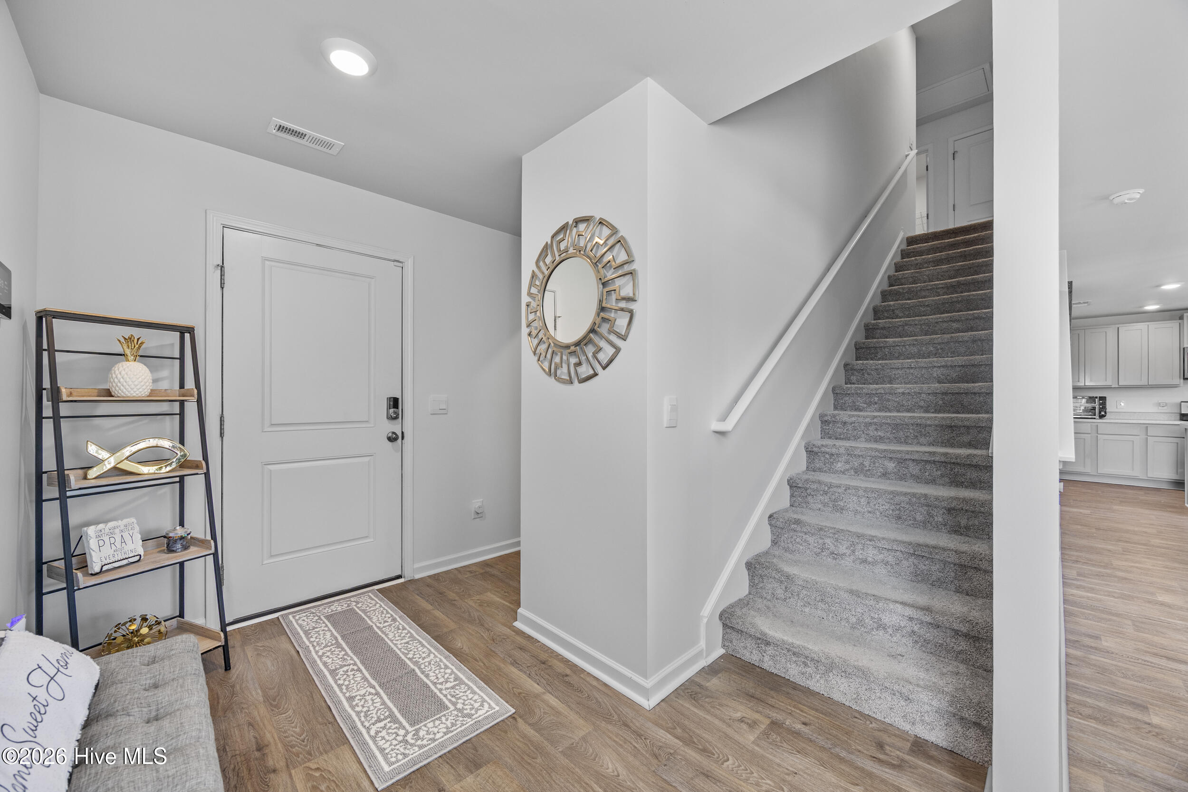
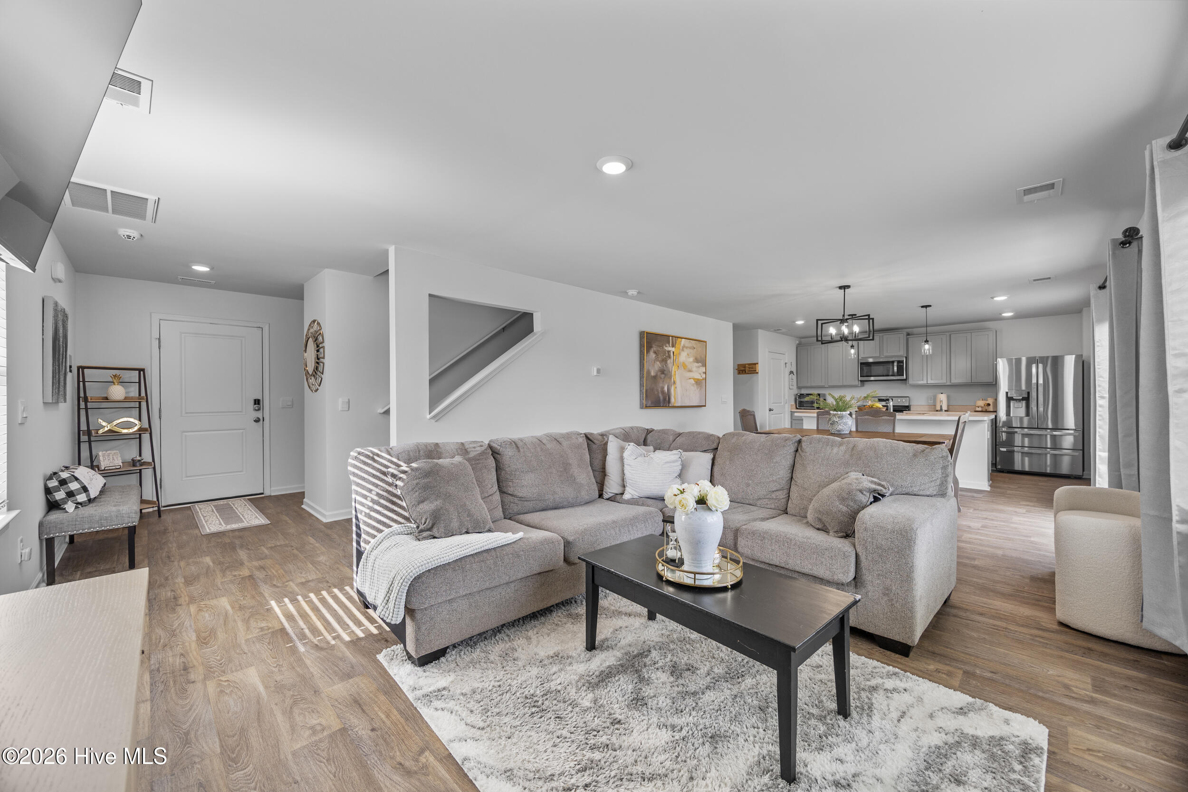
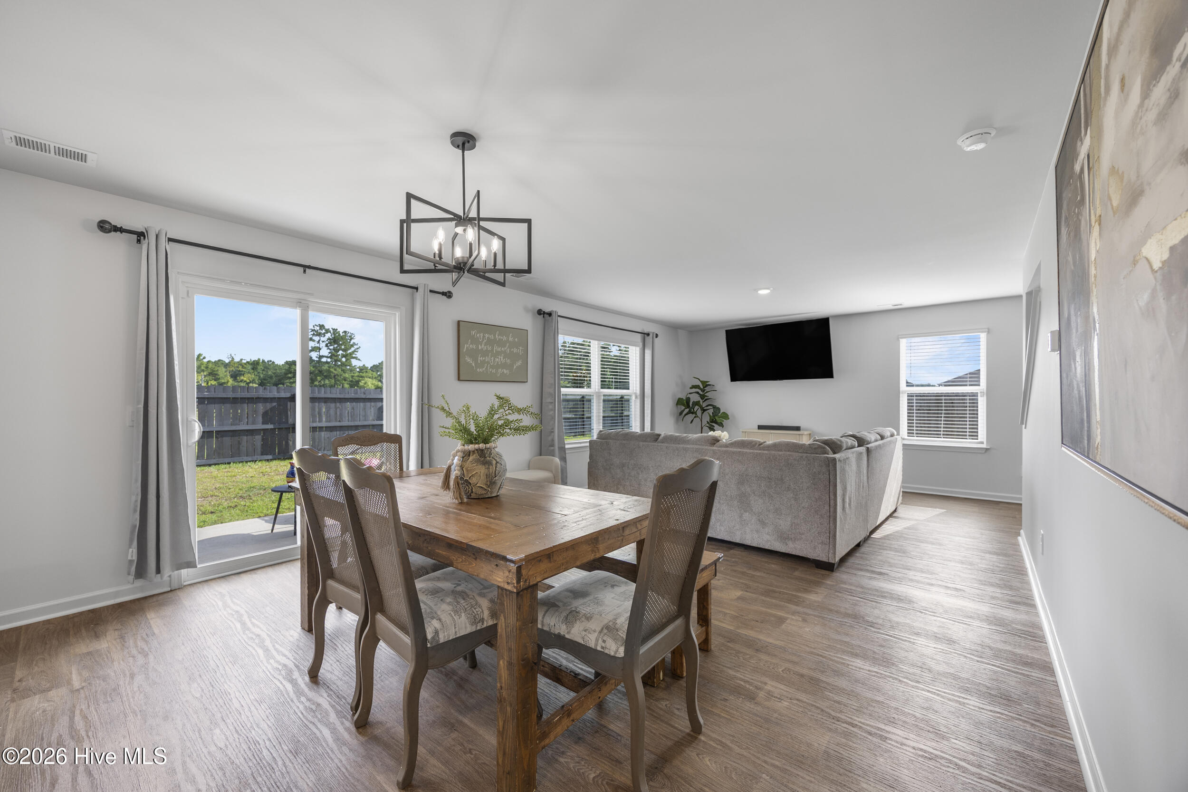
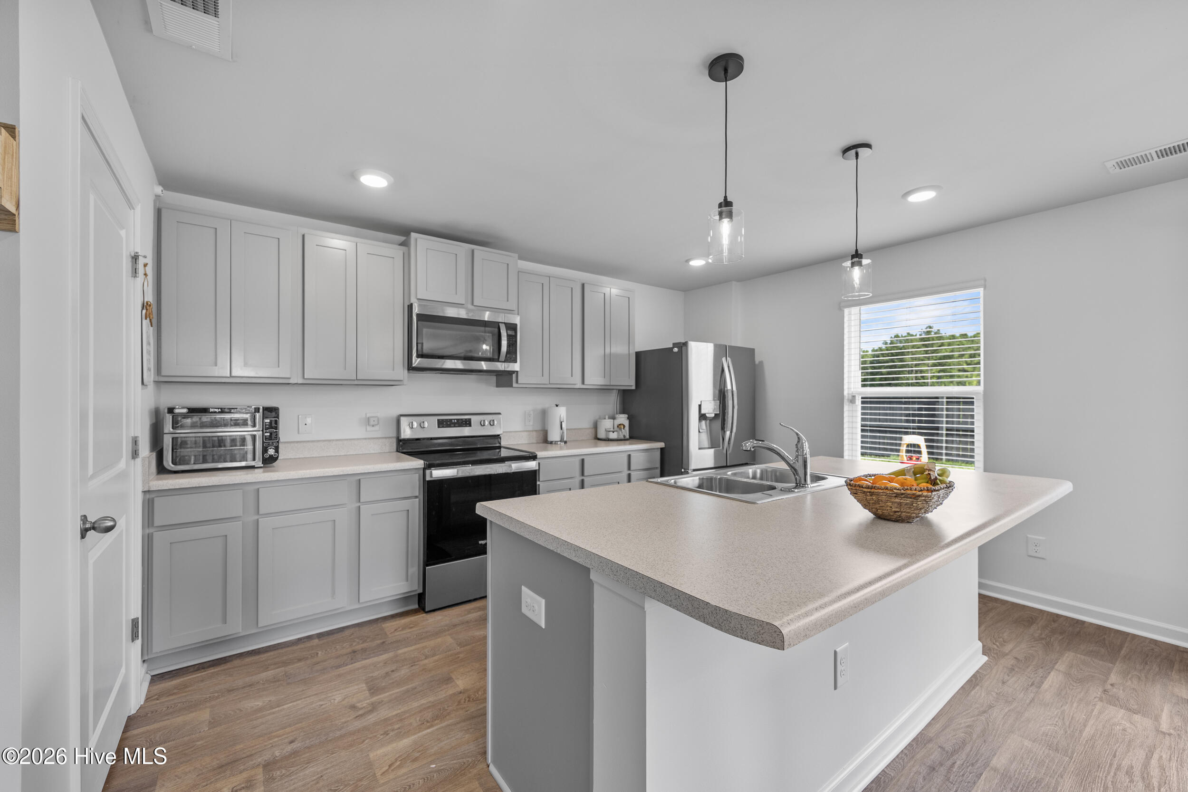
Welcome to 1121 Saint Augustine Drive in the highly sought-after Sidbury Station community in Castle Hayne! Perfectly situated on a quiet cul-de-sac, this beautifully maintained Arden floor plan offers 1,896 square feet of thoughtfully designed living space with 4 bedrooms, 2.5 bathrooms, an open-concept layout, and a large, fully fenced backyard perfect for entertaining, pets, or play. The heart of the home is the spacious kitchen, featuring stainless steel appliances, a large center island ideal for casual dining and gathering, and a generous walk-in pantry with abundant storage. The kitchen flows seamlessly into the inviting great room, creating the perfect space for everyday living and hosting family and friends. Upstairs, the spacious owner's suite offers a walk-in closet and an en-suite bath with a double vanity and walk-in shower. Three additional bedrooms, a full bath, and a conveniently located laundry room complete the second floor. Enjoy the convenience and peace of mind of Smart Home Technology, including a touchscreen interface, video doorbell, front door light, Z-Wave thermostat, smart door lock, and Alexa integration--all controllable from your smartphone. Sidbury Station offers exceptional resort-style amenities, including a community pool, clubhouse, fitness center, playground, basketball court, pickleball courts, and tennis courts, providing activities for every lifestyle. Conveniently located just minutes from I-40, Wilmington International Airport (ILM), shopping, restaurants, and the beautiful beaches of coastal North Carolina, this move-in-ready home combines comfort, convenience, and an outstanding location. Don't miss your opportunity to own this wonderful home in one of Castle Hayne's most desirable communities!

Save
Ask
Tour
Hide
Share
Listing Snapshot
Price 
$379,000
Days On Site 
0 Days
Bedrooms 
4
Inside Area (SqFt) 
1,896 sqft
Total Baths 
3
Full Baths 
2
Partial Baths 
1
Lot Size 
0.23 Acres
Year Built 
2023
MLS® Number 
100591153
Status 
Active
Property Tax 
$1,345.19
HOA/Condo/Coop Fees 
$105 monthly
Sq Ft Source 
N/A
Friends & Family
Recent Activity
2 hours agoListing first seen on site
2 hours agoListing updated with changes from the MLS®
General Features
Acres 
0.23
Attached Garage 
Yes
Foundation 
Slab
Garage 
Yes
Garage Spaces 
2
Green Energy Efficient 
Thermostat
Levels 
Two
Number Of Stories 
2
Parking 
Garage Door OpenerOff StreetPavedGarage
Parking Spaces 
2
Property Sub Type 
Single Family Residence
Security 
Smoke Detector(s)
Special Circumstances 
Standard
SqFt Total 
1896
Utilities 
Sewer AvailableWater Available
Water Source 
Public
Zoning 
R-15
Interior Features
Appliances 
Electric OvenWasherRefrigeratorDryerDishwasherMicrowaveElectric Water Heater
Basement 
None
Cooling 
Central AirZoned
Flooring 
CarpetVinyl
Furnished 
Unfurnished
Heating 
ElectricForced AirHeat Pump
Interior 
Walk-In Closet(s)Entrance FoyerPantry
Laundry Features 
Laundry Room
Window Features 
Window Coverings
Bedroom 2 
Dimensions - 10.1x11.8Level - Second
Bedroom 3 
Dimensions - 10.0x11.8Level - Second
Dining Room 
Dimensions - 8.8x14.1
Kitchen 
Dimensions - 11.4x14.1Level - Main
Living Room 
Dimensions - 15.4x14.1Level - MainDescription - Flex Room
Master Bedroom 
Dimensions - 14.4x14.1Level - Second
Save
Ask
Tour
Hide
Share
Exterior Features
Construction Details 
Vinyl SidingFrame
Exterior 
None
Fencing 
FullBack YardWoodFenced
Frontage 
See Remarks
Lot Features 
Cul-De-Sac
Patio And Porch 
PatioNoneFront Porch
Pool Features 
None
Road Frontage 
Private Road
Roof 
Shingle
View 
See Remarks
Waterview 
See Remarks
Windows/Doors 
Window Coverings
Community Features
Accessibility Features 
Accessible Full Bath
Association Amenities 
ClubhouseMaintenance GroundsManagementPlaygroundTaxesTennis Court(s)Sport Court
Association Dues 
1260
Community Features 
PoolStreet Lights
Financing Terms Available 
CashConventionalFHAVA Loan
HOA Fee Frequency 
Annually
Roads 
Paved
School District 
New Hanover
Schools
School District
New Hanover
Elementary School
Castle Hayne
Middle School
Holly Shelter
High School
Laney
Listing courtesy of Jennifer L Davidson of Berkshire Hathaway HomeServices Carolina Premier Properties


The data relating to real estate on this website comes in part from the Internet Data Exchange program of Hive MLS, and is updated as of 2026-07-23 10:35 PM UTC. All information is deemed reliable but not guaranteed and should be independently verified. All properties are subject to prior sale, change, or withdrawal. Neither listing broker(s) shall be responsible for any typographical errors, misinformation, or misprints, and shall be held totally harmless from any damages arising from reliance upon these data. Copyright 2026 Hive MLS

Neighborhood & Commute
Source: Walkscore
Disclosure: Community information and market data powered by Constellation Data Labs. Information is deemed reliable but not guaranteed.
Save
Ask
Tour
Hide
Share