Save
Ask
Tour
Hide
Share
$239,900
14 Days On Site

123 Hoffman Forest Road
Richlands, NC 28574

For Sale|Manufactured Home|Active
4
Beds
2
Total Baths
2
Full Baths
1,674
SqFt
$143
/SqFt
2008
Built
Subdivision:
Not In Subdivision
County:
Onslow
Call Now: (910) 941-8541
Is this the listing for you? We can help make it yours.
(910) 941-8541
123 Hoffman Forest Road123 Hoffman Forest Road123 Hoffman Forest Road123 Hoffman Forest Road
Save
Ask
Tour
Hide
Share

Mortgage Calculator

Monthly Payment (Est.)

$1,095
Calculator powered by Showcase IDX, a Constellation1 Company. Copyright ©2026 Information is deemed reliable but not guaranteed.

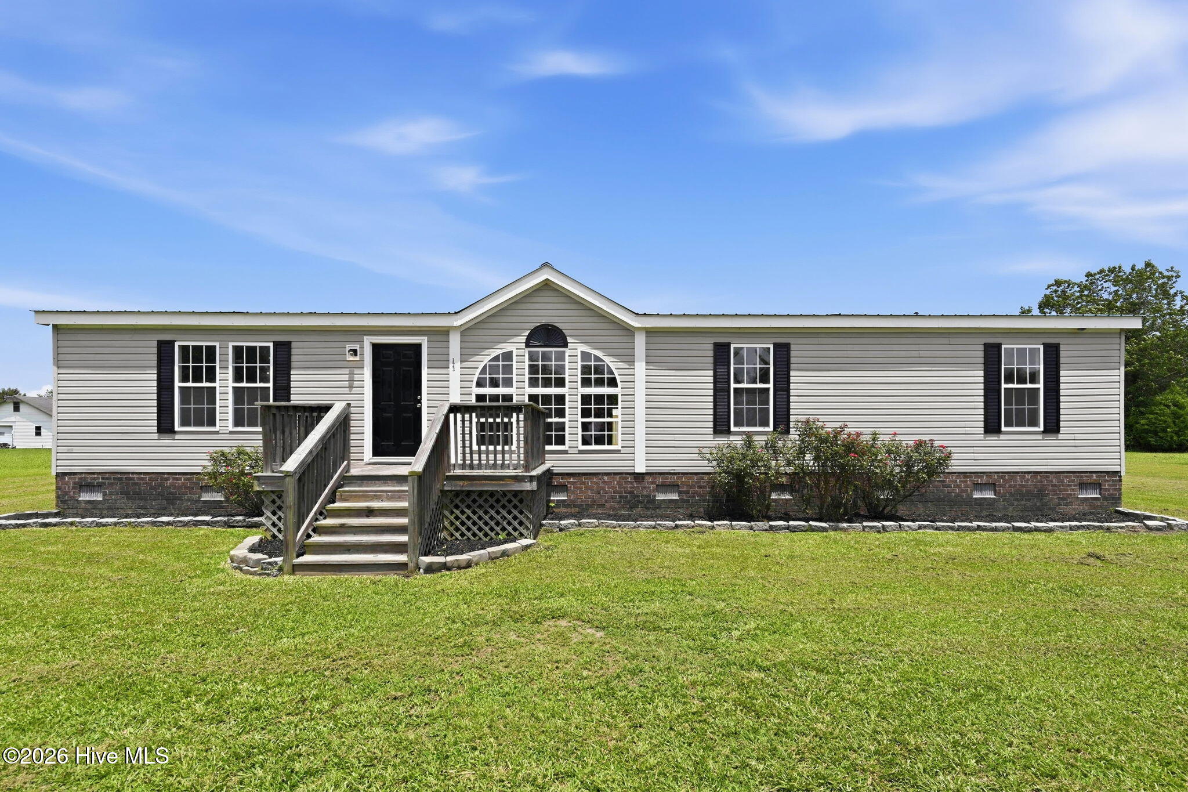
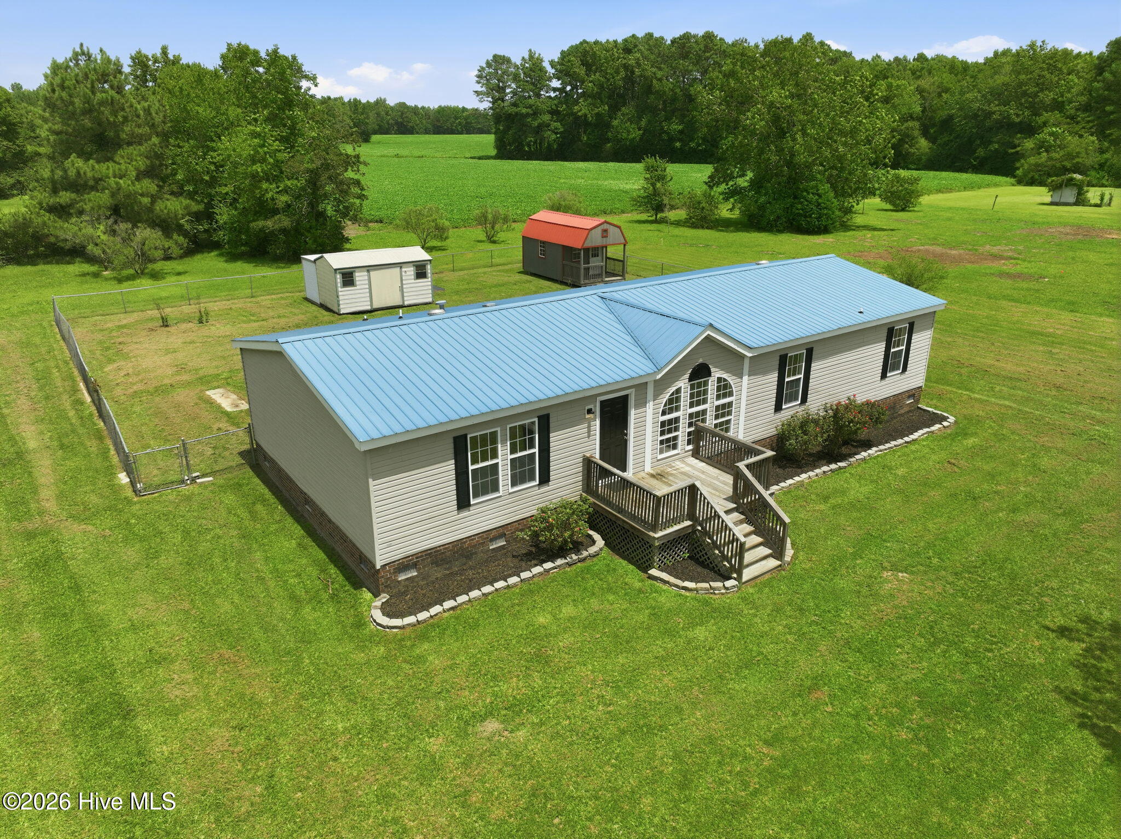
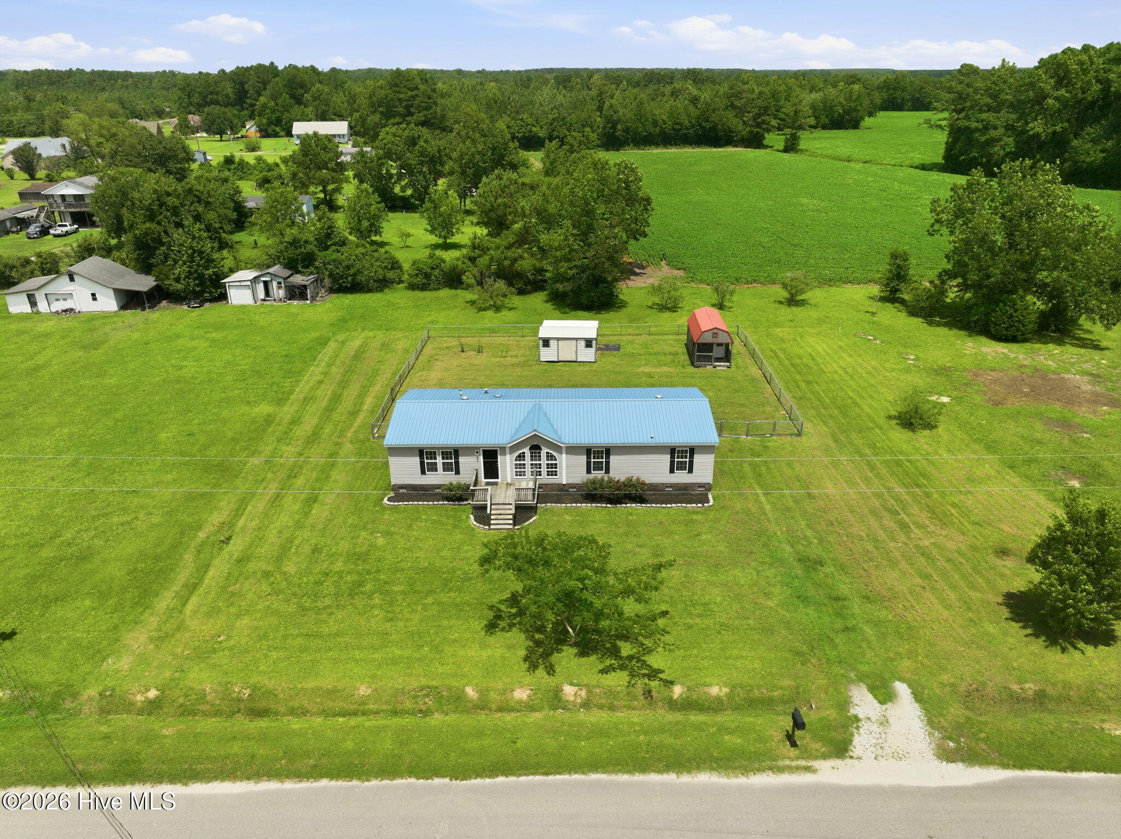
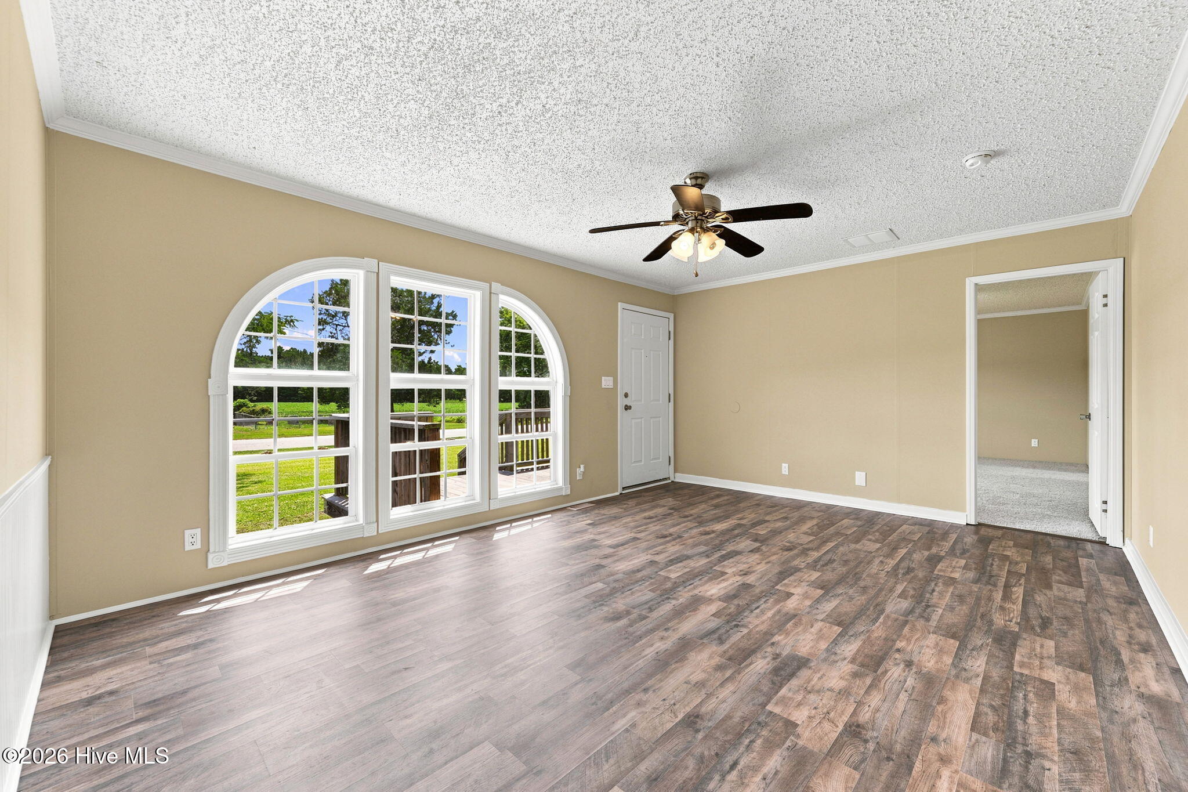
Completely refreshed and move-in ready, this 4-bedroom, 2-bath home offers just over 1,600 square feet of living space on a 0.55-acre lot with no city taxes! Features include fresh interior paint, a new back deck, a durable metal roof, two storage sheds, and a spacious open-concept layout connecting the kitchen to the second living area, plus an additional front living room for extra flexibility. The split-bedroom floor plan provides privacy, while the primary suite features a dual vanity, garden tub, and plenty of space to unwind. Situated on a quiet road with a large yard, this Richlands home offers the perfect combination of modern updates, functional living, and outdoor space. Convenient to Richlands, Jacksonville, Camp Lejeune, and MCAS New River, this move-in-ready home is one you won't want to miss.

Save
Ask
Tour
Hide
Share
Listing Snapshot
Price 
$239,900
Days On Site 
14 Days
Bedrooms 
4
Inside Area (SqFt) 
1,674 sqft
Total Baths 
2
Full Baths 
2
Partial Baths 
N/A
Lot Size 
0.55 Acres
Year Built 
2008
MLS® Number 
100591158
Status 
Active
Property Tax 
N/A
HOA/Condo/Coop Fees 
N/A
Sq Ft Source 
N/A
Friends & Family
Recent Activity
2 weeks agoListing first seen on site
2 weeks agoListing updated with changes from the MLS®
General Features
Acres 
0.55
Foundation 
Brick/Mortar
Levels 
One
Number Of Stories 
1
Parking 
On Site
Property Sub Type 
Manufactured Home
Sewer 
Septic Tank
Special Circumstances 
Standard
SqFt Total 
1674
Utilities 
Other
Zoning 
RA
Interior Features
Cooling 
Central AirHeat Pump
Heating 
Heat PumpElectric
Interior 
Walk-In Closet(s)Entrance FoyerCeiling Fan(s)Other
Bedroom 1 
Bedroom 2 
Bedroom 3 
Bedroom 4 
Kitchen 
Laundry 
Living Room 
Master Bedroom 
Save
Ask
Tour
Hide
Share
Exterior Features
Construction Details 
Vinyl Siding
Fencing 
Chain LinkBack Yard
Frontage 
See Remarks
Patio And Porch 
DeckPorchRear Porch
Road Frontage 
City StreetState Road
Roof 
Metal
View 
See Remarks
Waterview 
See Remarks
Community Features
Accessibility Features 
Accessible Full Bath
Financing Terms Available 
CashConventionalFHAUSDA LoanVA Loan
School District 
Onslow
Schools
School District
Onslow
Elementary School
Richlands
Middle School
Trexler
High School
Richlands
Listing courtesy of Alexis Allen of RE/MAX Elite Realty Group


The data relating to real estate on this website comes in part from the Internet Data Exchange program of Hive MLS, and is updated as of 2026-08-07 12:26 PM UTC. All information is deemed reliable but not guaranteed and should be independently verified. All properties are subject to prior sale, change, or withdrawal. Neither listing broker(s) shall be responsible for any typographical errors, misinformation, or misprints, and shall be held totally harmless from any damages arising from reliance upon these data. Copyright 2026 Hive MLS

Neighborhood & Commute
Source: Walkscore
Disclosure: Community information and market data powered by Constellation Data Labs. Information is deemed reliable but not guaranteed.
Save
Ask
Tour
Hide
Share