Save
Ask
Tour
Hide
Share
$1,125,000
1 Day On Site

932 Baldwin Park Drive
Wilmington, NC 28411

Single Family Residence|Coming Soon
5
Beds
5
Total Baths
5
Full Baths
3,889
SqFt
$289
/SqFt
2019
Built
Subdivision:
Anchors Bend
County:
New Hanover
Call Now: (910) 941-8541
Is this the listing for you? We can help make it yours.
(910) 941-8541
932 Baldwin Park Drive932 Baldwin Park Drive932 Baldwin Park Drive932 Baldwin Park Drive
Save
Ask
Tour
Hide
Share

Mortgage Calculator

Monthly Payment (Est.)

$5,133
Calculator powered by Showcase IDX, a Constellation1 Company. Copyright ©2026 Information is deemed reliable but not guaranteed.

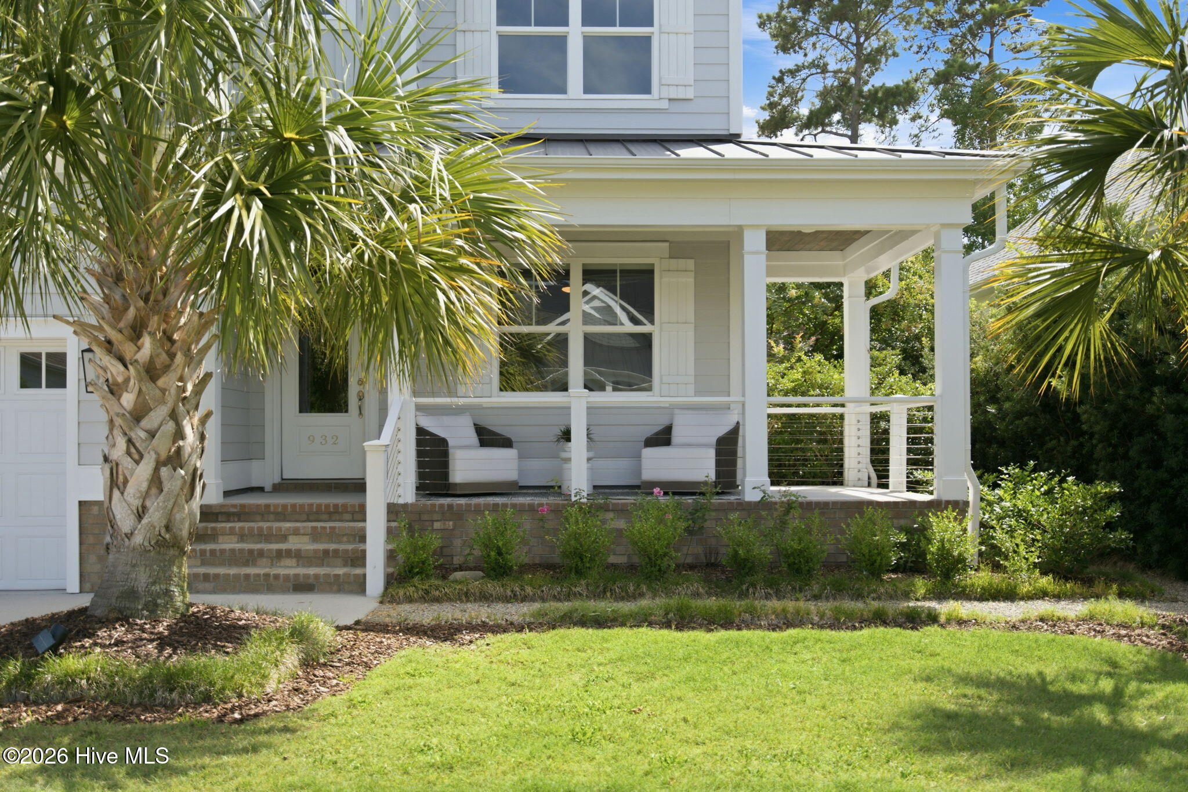
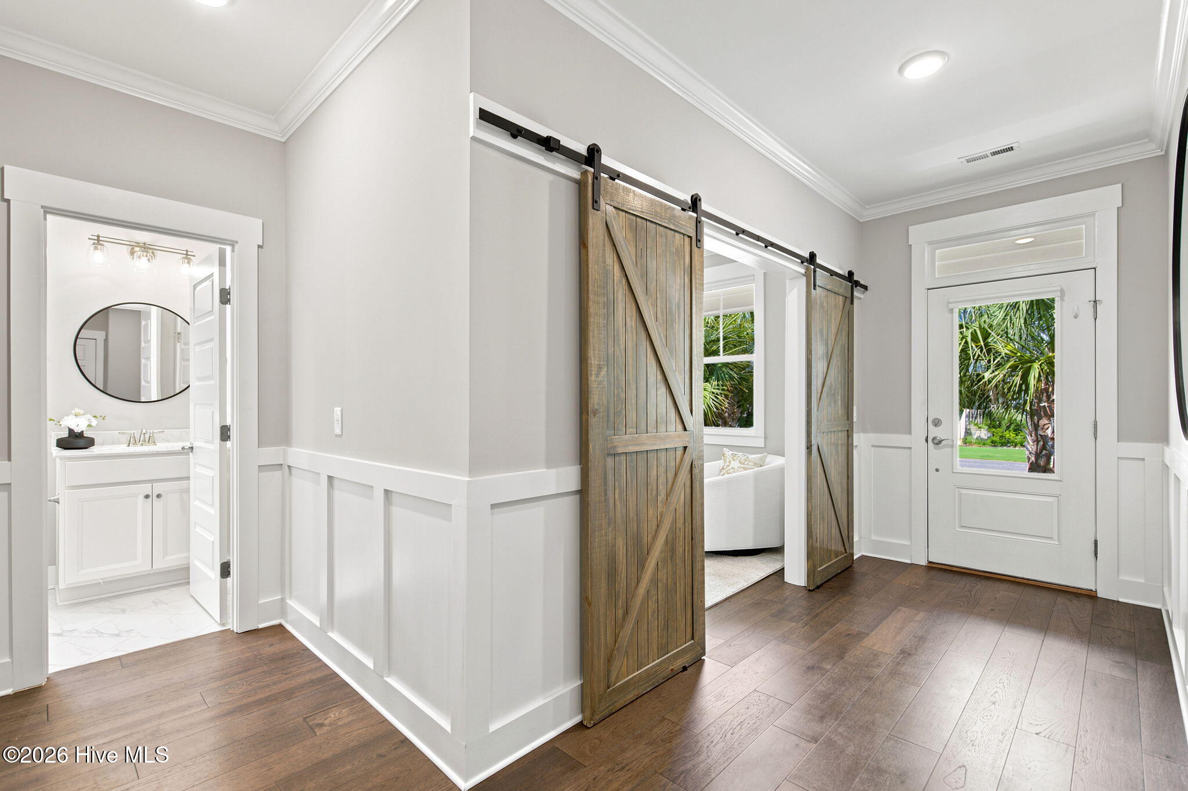
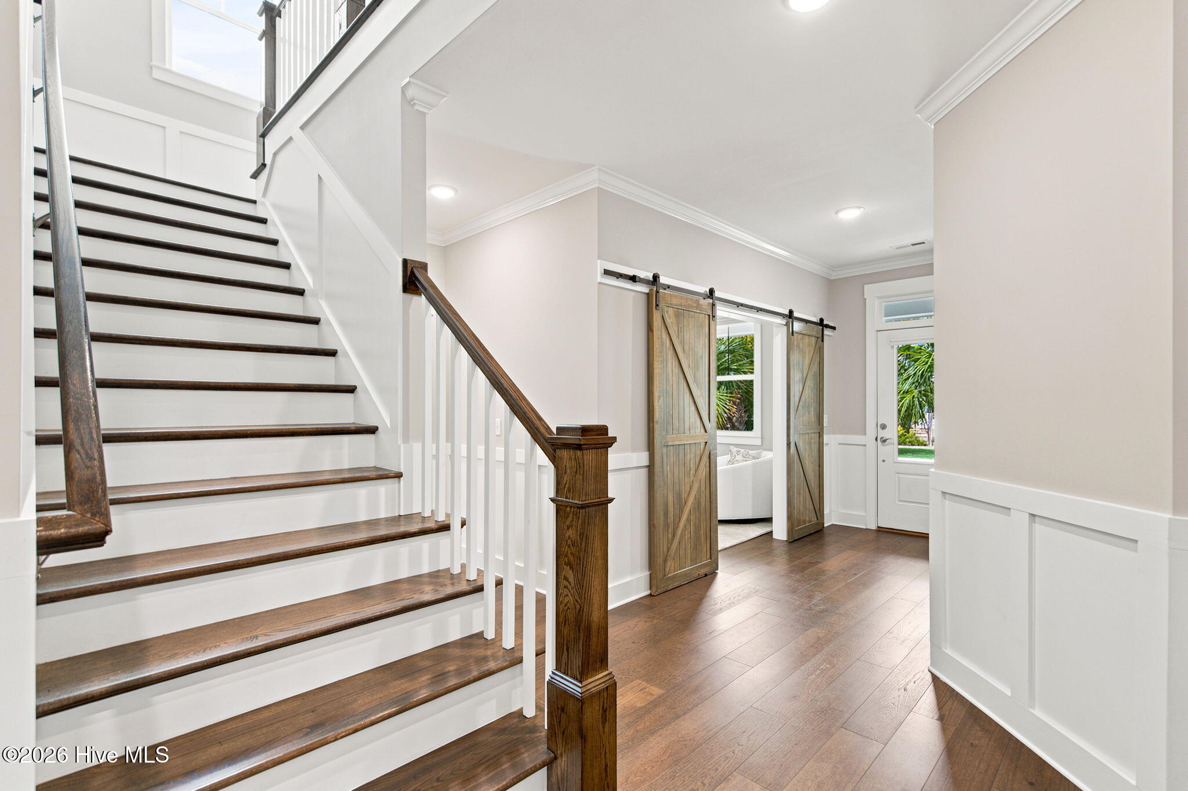
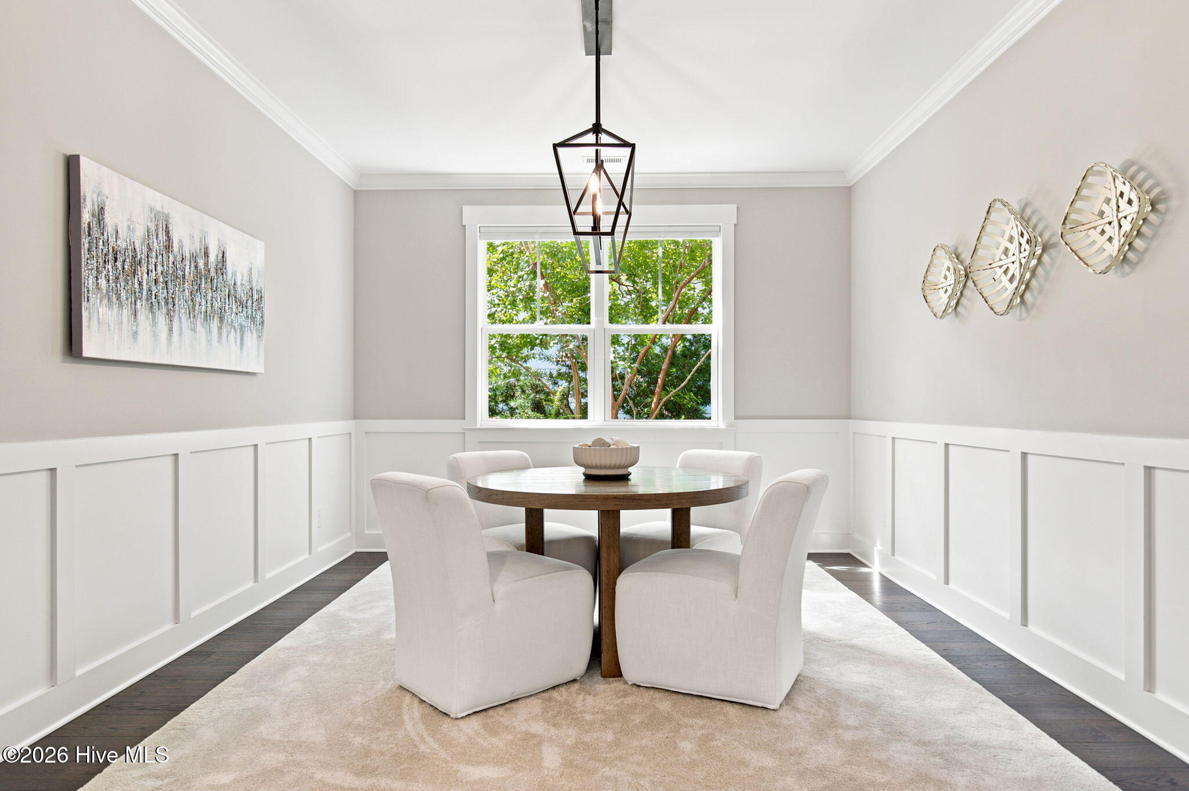
Welcome to 932 Baldwin Park Drive--an elegant, coastal retreat in the highly coveted Anchors Bend community off Middle Sound Loop Road. Just minutes from Wrightsville Beach, Mayfaire Town Center, and Wilmington's best dining and recreation, this home blends refined living with exceptional convenience. Set on a very private homesite wrapped in lush, mature landscaping, the property feels like a serene hideaway. An oversized screened porch overlooks the greenery, creating a peaceful backdrop for morning coffee, evening cocktails, and effortless year-round entertaining. Sellers have a pool design from a landscape architect in hand. Inside, the home is pristine--a showcase of craftsmanship and timeless coastal style. The open floor plan is anchored by real hardwood floors, coffered ceilings, and elegant architectural details. A formal dining room sets the stage for memorable gatherings, while the chef's kitchen impresses with a large island with farmhouse sink, a gas cooktop with pot filler and stainless steel hood. Featuring expansive countertops and dove-tailed drawers with soft close custom cabinetry. Huge walk-in pantry and adjacent drop zone make storage in the kitchen a breeze! With 5 bedrooms and 5 full baths, (2 downstairs!!) every bedroom feels like a private suite--several offering huge walk-in closets and fully tiled showers with niches for a spa-like experience. This home has main suites upstairs and downstairs so it can grow with your family!! It can also accommodate your guests who need to stay on the lower level! The three-car garage provides exceptional storage and flexibility for vehicles, hobbies, or beach gear. Golf carts are welcome here! FUN!! This home is also designed for efficiency and long-term savings. Thoughtfully equipped with solar panels, spray-foam insulation, an EV charging station, and wiring for a whole-home generator, it delivers comfort, resilience, and significantly reduced power bills. Anchors Bend is known for its welcoming atmosphere, beautiful streetscapes, and community amenities--including a neighborhood pool and inviting gathering spaces that make it easy to connect with neighbors. 932 Baldwin Park Drive is more than a home--it's a lifestyle. Private, polished, energy-efficient, and perfectly positioned near Wilmington's most desirable coastal destinations.

Save
Ask
Tour
Hide
Share
Listing Snapshot
Price 
$1,125,000
Days On Site 
1 Day
Bedrooms 
5
Inside Area (SqFt) 
3,889 sqft
Total Baths 
5
Full Baths 
5
Partial Baths 
N/A
Lot Size 
0.25 Acres
Year Built 
2019
MLS® Number 
100591192
Status 
Coming Soon
Property Tax 
$3,606.35
HOA/Condo/Coop Fees 
$110 monthly
Sq Ft Source 
N/A
Friends & Family
Recent Activity
5 hours agoListing updated with changes from the MLS®
5 hours agoStatus changed to Coming Soon
yesterdayListing first seen on site
General Features
Acres 
0.25
Attached Garage 
Yes
Foundation 
Slab
Garage 
Yes
Garage Spaces 
3
Green Energy Efficient 
Thermostat
Levels 
Two
Number Of Stories 
2
Parking 
Garage Faces FrontAdditional ParkingConcreteGarage Door OpenerGarageGolf Cart Garage
Parking Spaces 
3
Property Condition 
Updated/Remodeled
Property Sub Type 
Single Family Residence
Special Circumstances 
Standard
SqFt Total 
3889
Utilities 
Sewer ConnectedWater Connected
Water Source 
Public
Zoning 
R-20
Interior Features
Appliances 
Gas CooktopElectric OvenRefrigeratorDisposalDishwasherMicrowaveElectric Water Heater
Cooling 
Central AirZonedCeiling Fan(s)Heat Pump
Fireplace 
Yes
Fireplace Features 
Gas Log
Flooring 
CarpetWoodCeramic TileHardwood
Heating 
Heat PumpElectricForced Air
Interior 
Master DownstairsWalk-In Closet(s)High CeilingsCeiling Fan(s)PantryBuilt-in Features
Laundry Features 
Washer HookupLaundry Room
Window Features 
Window CoveringsInsulated Windows
Bedroom 2 
Dimensions - 14.0x12.0Level - Second
Bedroom 3 
Dimensions - 12.0x12.0Level - Second
Bedroom 4 
Dimensions - 13.0x12.0Level - Second
Bedroom 5 
Dimensions - 16.0x15.0Level - Second
Breakfast Nook 
Dimensions - 12.0x10.0Level - First
Dining Room 
Dimensions - 13.0x12.0Level - First
Kitchen 
Dimensions - 17.0x14.0Level - First
Living Room 
Dimensions - 19.0x18.0Level - First
Master Bedroom 
Dimensions - 16.0x15.0Level - First
Media Room 
Dimensions - 16.0x14.0Level - Second
Office 
Dimensions - 14.0x10.0Level - First
Save
Ask
Tour
Hide
Share
Exterior Features
Construction Details 
BlockFiber CementFrame
Exterior 
Outdoor Shower
Fencing 
PartialBack YardWood
Frontage 
See Remarks
Lot Features 
Secluded
Patio And Porch 
CoveredPorchScreenedWrap AroundFront PorchRear Porch
Pool Features 
See Remarks
Roof 
Shingle
View 
See Remarks
Waterview 
See Remarks
Windows/Doors 
Window CoveringsInsulated Windows
Community Features
Accessibility Features 
Accessible Full Bath
Association Amenities 
CabanaMaintenance GroundsManagement
Association Dues 
1320
Community Features 
PoolStreet Lights
Financing Terms Available 
CashConventional
HOA Fee Frequency 
Annually
Roads 
Paved
School District 
New Hanover
Schools
School District
New Hanover
Elementary School
Ogden
Middle School
Noble
High School
Laney
Listing courtesy of Caroline Dugas of Living Seaside Realty Group


The data relating to real estate on this website comes in part from the Internet Data Exchange program of Hive MLS, and is updated as of 2026-07-24 04:46 AM UTC. All information is deemed reliable but not guaranteed and should be independently verified. All properties are subject to prior sale, change, or withdrawal. Neither listing broker(s) shall be responsible for any typographical errors, misinformation, or misprints, and shall be held totally harmless from any damages arising from reliance upon these data. Copyright 2026 Hive MLS

Neighborhood & Commute
Source: Walkscore
Disclosure: Community information and market data powered by Constellation Data Labs. Information is deemed reliable but not guaranteed.
Save
Ask
Tour
Hide
Share