
1590 S River RoadBeaufort, NC 28516
Mortgage Calculator
Monthly Payment (Est.)
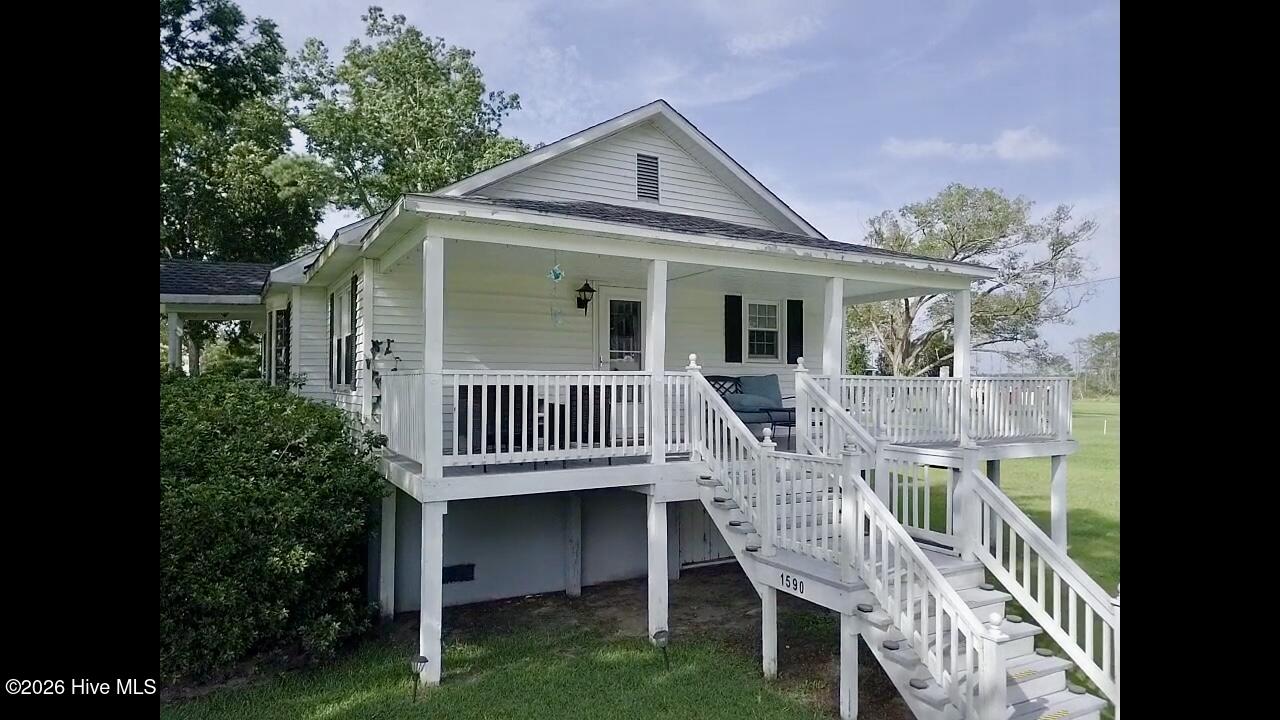
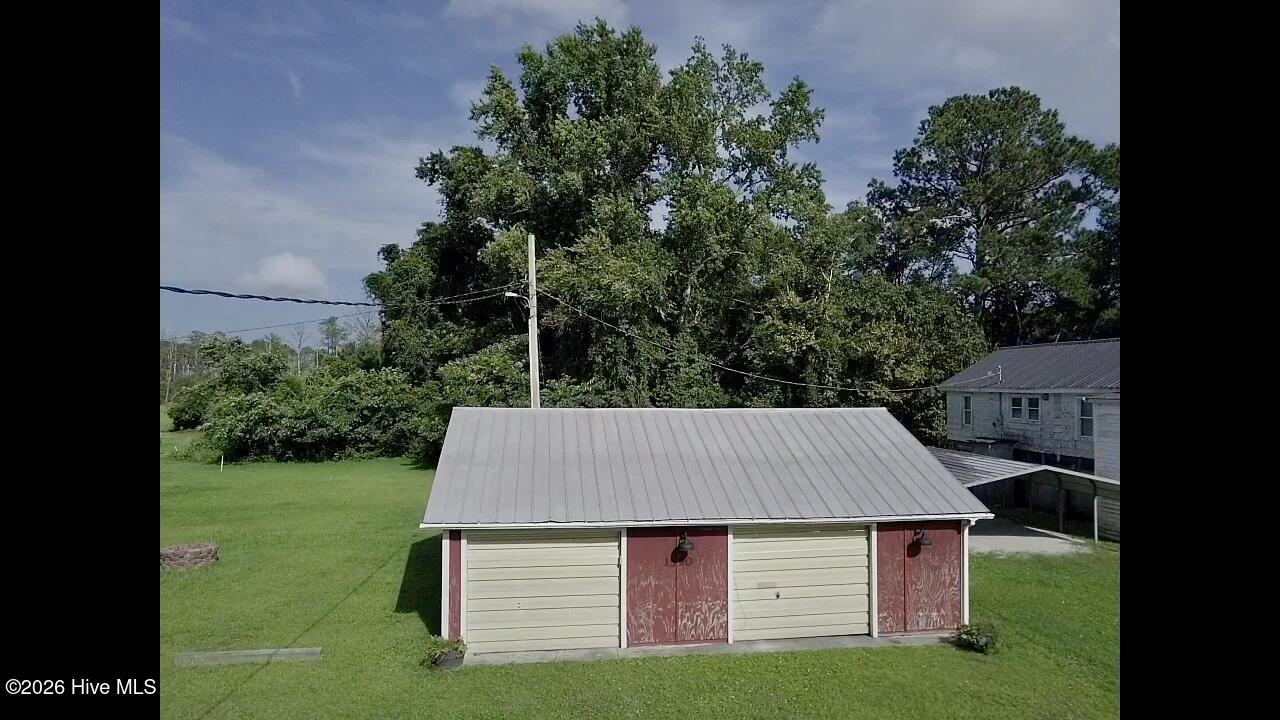
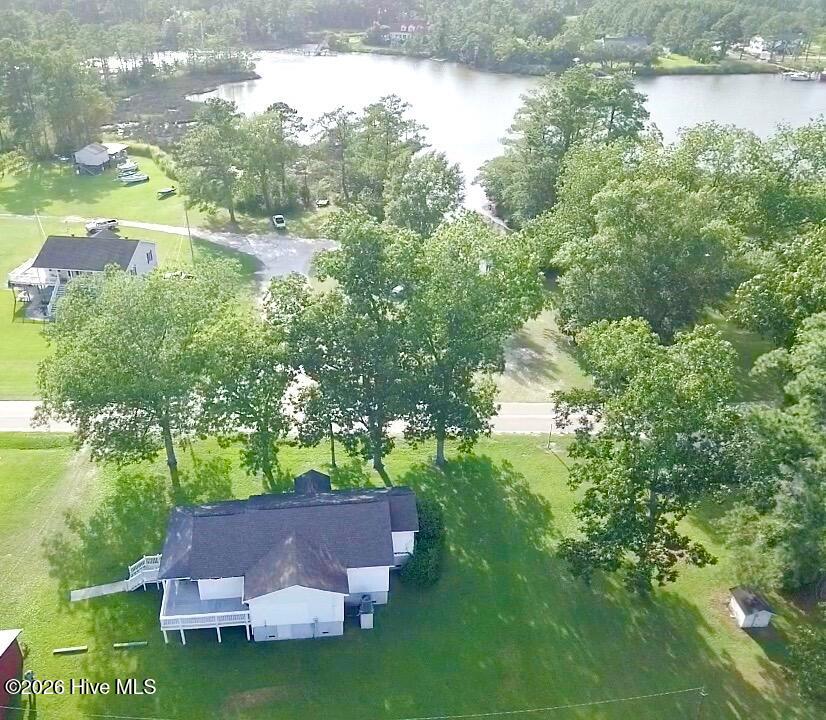
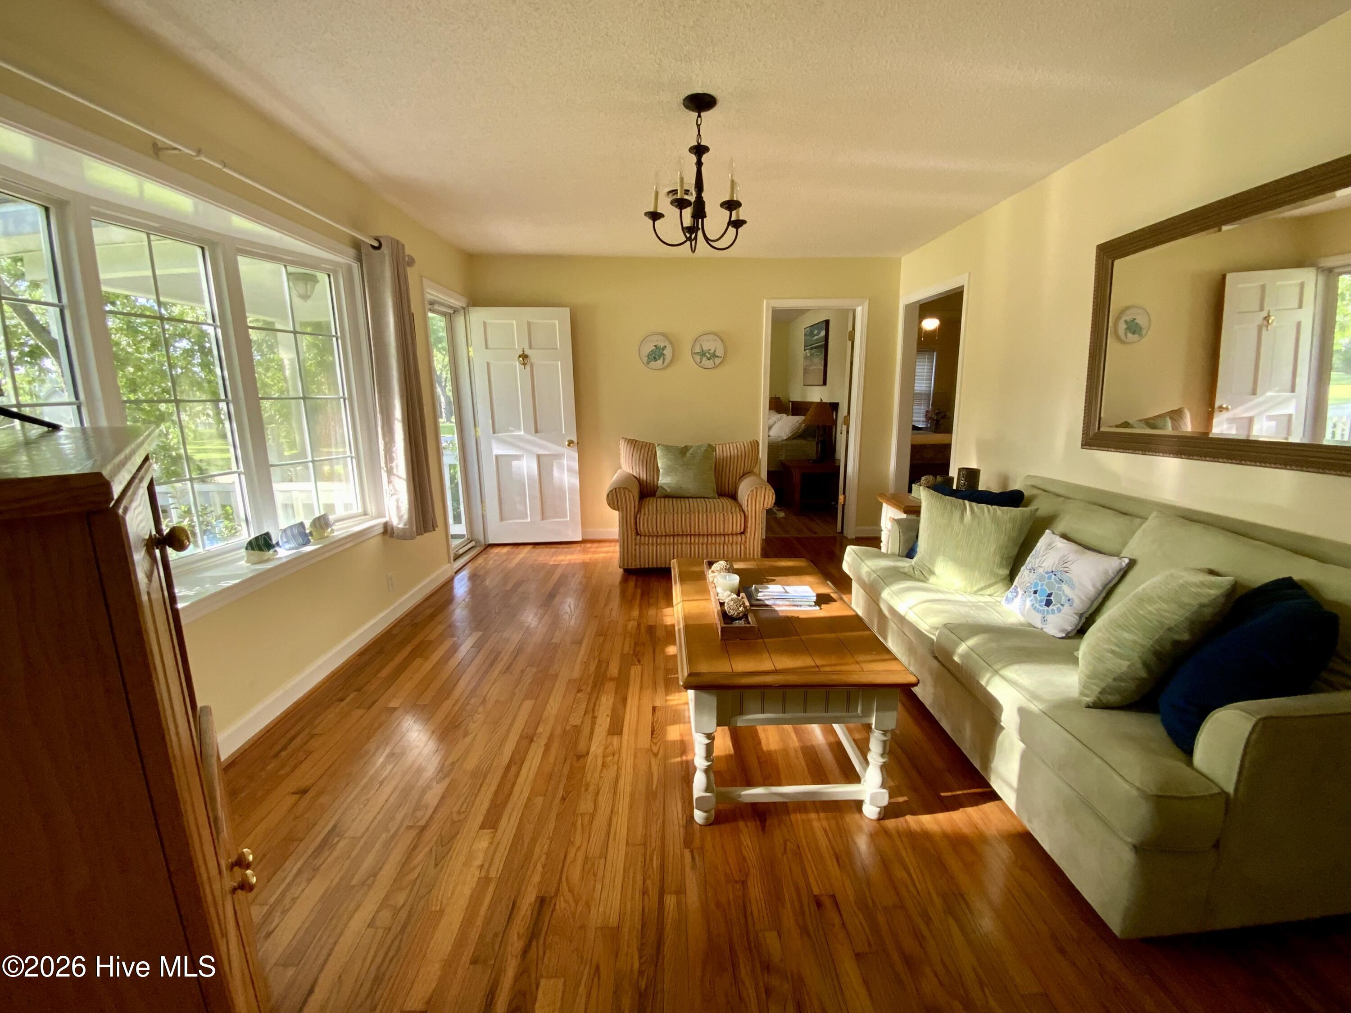
$1,346Tucked away in the charming countryside of South River, this fully furnished cottage offers warmth, character, and a relaxed coastal lifestyle. Rich tones of wooden floors and wood paneling, and abundant natural light create a timeless appeal throughout the home. Sunlight filters through the mature trees and pours into the bay window, creating a bright and inviting living room that feels like home the moment you step inside. The spacious primary bedroom provides a comfortable retreat, complete with a dressing room and convenient half bath. A second bedroom with a walk-in closet offers additional space for guests, family, or a home office. The updated bathroom features a shower and cabinetry that provides excellent storage. A dedicated laundry room adds everyday convenience; while the cozy den features a fireplace* and sliding glass doors that open to a wraparound porch- an ideal place to enjoy your morning coffee, unwind after a day on the water, or simply take in the beautiful surroundings. Outside, the property offers plenty of room to spread out on approximately 0.65 acres, with ample space for boats, trailers, and outdoor hobbies. The detached three-bay garage with workshop is perfect for storing fishing gear, tackling projects, or creating the ultimate workshop. With no HOA and no city taxes, you'll enjoy the freedom to make the property your own. Located directly across the street from a community boat ramp, that operates on the honor system, this home is a wonderful opportunity for boating enthusiasts, anglers, hunters, or anyone seeking a retreat near the water. Whether you're looking for a full-time residence, or a weekend getaway, this property offers endless possibilities. The home is being sold furnished, and appliances convey, making it easy to begin enjoying the South River lifestyle from day one. Property is served by a shared well (shared well agreement available in documents). Being sold as-is, where-is. No septic permit in file. Agents and buyers are encouraged to verify all information including square footage, flood zone, permits, and any other details deemed important. *Unsure if gas logs are operational.
| 3 hours ago | Listing first seen on site | |
| 3 hours ago | Listing updated with changes from the MLS® |

The data relating to real estate on this website comes in part from the Internet Data Exchange program of Hive MLS, and is updated as of 2026-07-24 04:46 AM UTC. All information is deemed reliable but not guaranteed and should be independently verified. All properties are subject to prior sale, change, or withdrawal. Neither listing broker(s) shall be responsible for any typographical errors, misinformation, or misprints, and shall be held totally harmless from any damages arising from reliance upon these data. Copyright 2026 Hive MLS
Did you know? You can invite friends and family to your search. They can join your search, rate and discuss listings with you.