
6027 Mount Carmel ParkeWilmington, NC 28412
Mortgage Calculator
Monthly Payment (Est.)
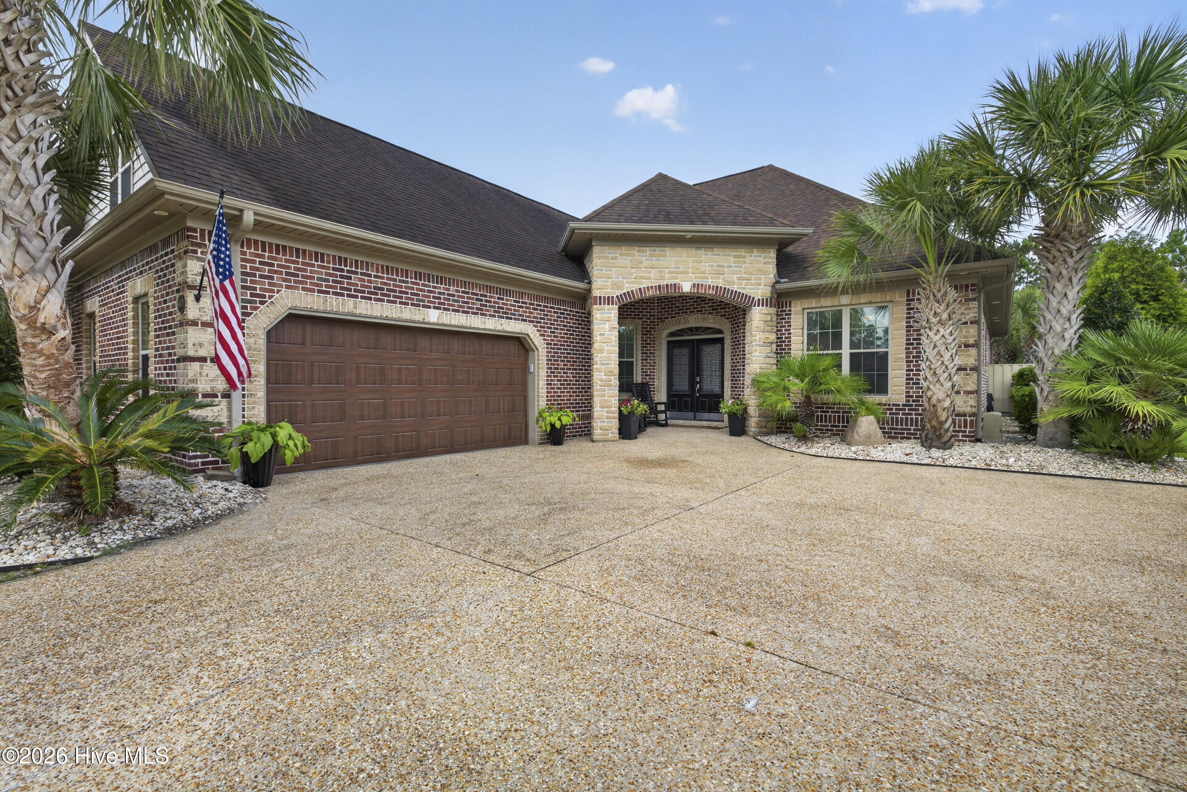
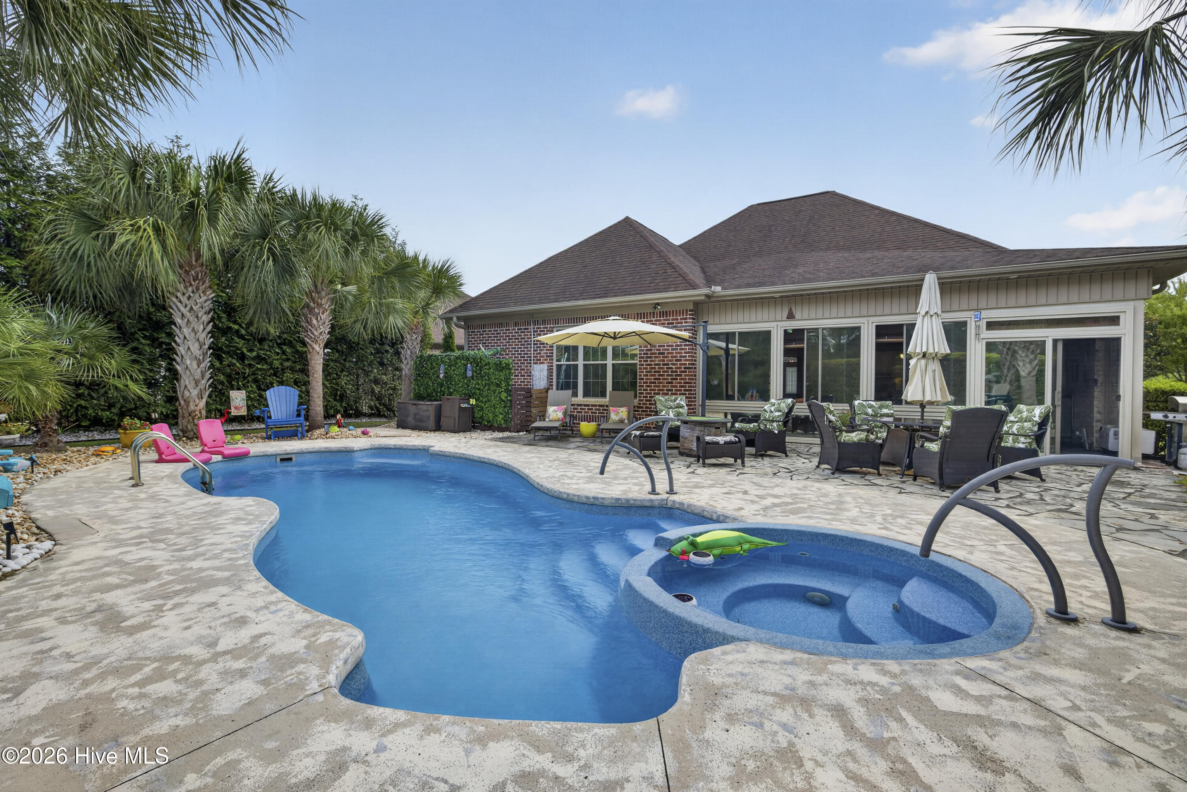
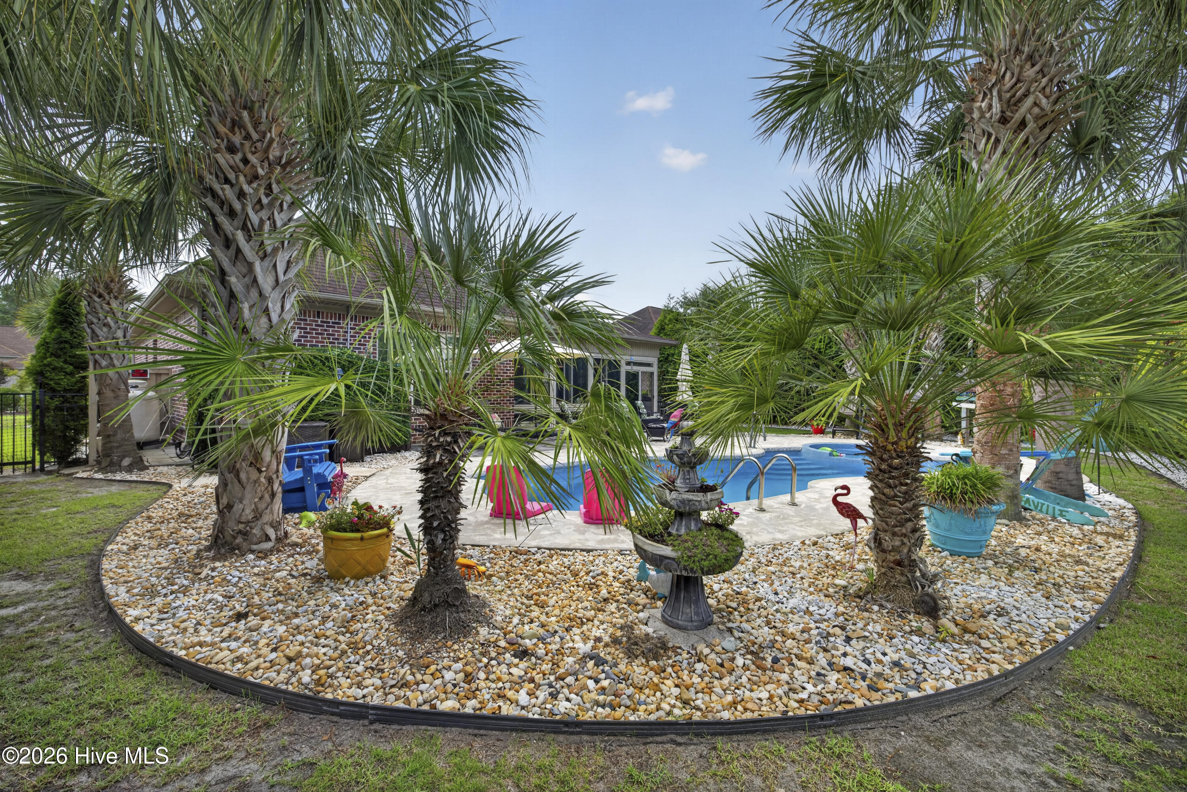
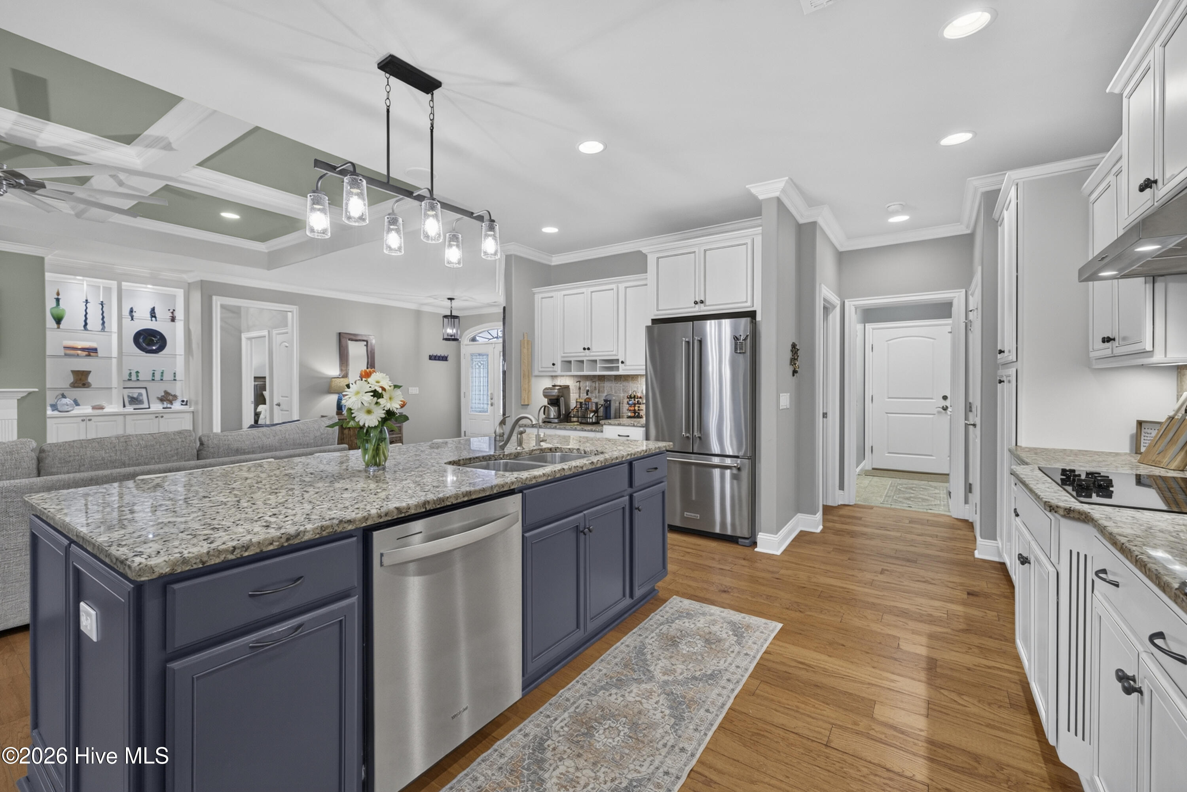
$3,650A rare INGROUND SWIMMING POOL sets the tone for this move-in ready, turnkey home in Village at Motts Landing, one of the standout options among homes for sale in Wilmington, NC. The natural gas heated, salt-water pool, fenced yard, covered patio, deck, mature landscaping, and screened porch create a private resort-style setting built for everyday enjoyment and easy entertaining. Minutes from Monkey Junction, The Pointe at Barclay, and RiverLights, this home blends comfort, convenience, and a true outdoor living experience. The backyard is the star. Swim, lounge, grill, or gather around the custom outdoor bar and built-in grilling station. The covered patio offers shade and flexibility, while the separate deck and screened porch add more ways to enjoy the setting in different seasons. It feels polished, relaxed, and thoughtfully designed. Inside, the open floor plan creates an easy flow between the living room, dining area, updated kitchen, and sunroom. Hardwood floors add warmth throughout, and abundant windows frame views of the pool and landscaped grounds. A fireplace anchors the living room, giving the space a comfortable focal point that works just as well for quiet evenings as it does for hosting. The updated kitchen functions as a true chef's kitchen with granite counters, stainless steel appliances, a generous island, walk-in pantry, and butler's pantry for added storage and prep space. From quick coffee before a swim to meals that move seamlessly out to the covered patio, this kitchen supports a simple, organized, and enjoyable routine. The main-level primary suite offers a calm retreat with backyard views, a detailed ceiling, and a spa-like bath featuring a soaking tub, separate shower, dual vanities, and a spacious walk-in closet with custom storage. Additional rooms provide flexible options for a home office, bonus room, media room, hobby area, or guest space. A dedicated laundry room keeps daily tasks convenient. A heated and cooled bonus studio tucked within the garage area adds rare versatility. Use it as a craft room, hobby studio, home gym, workspace, or creative retreat. Finished and climate controlled, it provides separation from the main living areas while remaining easy to access. The garage also includes durable epoxy flooring, an EV charging station, generous storage, and workshop potential. The location adds even more appeal. Village at Motts Landing is close to Monkey Junction, The Pointe at Barclay, RiverLights, Mayfaire Town Center, Historic Downtown Wilmington, and the Cape Fear Riverfront. Beach days are easy with Wrightsville Beach, Carolina Beach, and Carolina Beach State Park within a convenient drive. Everyday errands are simple with Publix at Pine Valley, Harris Teeter at Beau Rivage, and Novant Health New Hanover Regional Medical Center nearby, plus the Village at Motts Landing Community Green Space close at hand. With an open floor plan, updated kitchen, granite counters, stainless steel appliances, hardwood floors, primary suite, walk-in closet, pantry, laundry room, garage, fenced yard, covered patio, screened porch, flex space, heated and cooled bonus studio, and a rare gas-heated salt-water pool, this move-in ready Wilmington home checks the boxes buyers search for. Private, polished, and pool-centered, it offers turnkey living minutes from Wrightsville Beach, Carolina Beach, RiverLights, and Historic Downtown Wilmington.
| 2 hours ago | Listing first seen on site | |
| 2 hours ago | Listing updated with changes from the MLS® |

The data relating to real estate on this website comes in part from the Internet Data Exchange program of Hive MLS, and is updated as of 2026-07-24 04:46 AM UTC. All information is deemed reliable but not guaranteed and should be independently verified. All properties are subject to prior sale, change, or withdrawal. Neither listing broker(s) shall be responsible for any typographical errors, misinformation, or misprints, and shall be held totally harmless from any damages arising from reliance upon these data. Copyright 2026 Hive MLS
Did you know? You can invite friends and family to your search. They can join your search, rate and discuss listings with you.