Save
Ask
Tour
Hide
Share
$850,000
1 Day On Site

638 Ravenswood Road
Hampstead, NC 28443

For Sale|Single Family Residence|Active
4
Beds
4
Total Baths
3
Full Baths
1
Partial Bath
5,100
SqFt
$167
/SqFt
2001
Built
Subdivision:
Olde Point
County:
Pender
Call Now: (910) 941-8541
Is this the listing for you? We can help make it yours.
(910) 941-8541
638 Ravenswood Road638 Ravenswood Road638 Ravenswood Road638 Ravenswood Road
Save
Ask
Tour
Hide
Share

Mortgage Calculator

Monthly Payment (Est.)

$3,878
Calculator powered by Showcase IDX, a Constellation1 Company. Copyright ©2026 Information is deemed reliable but not guaranteed.

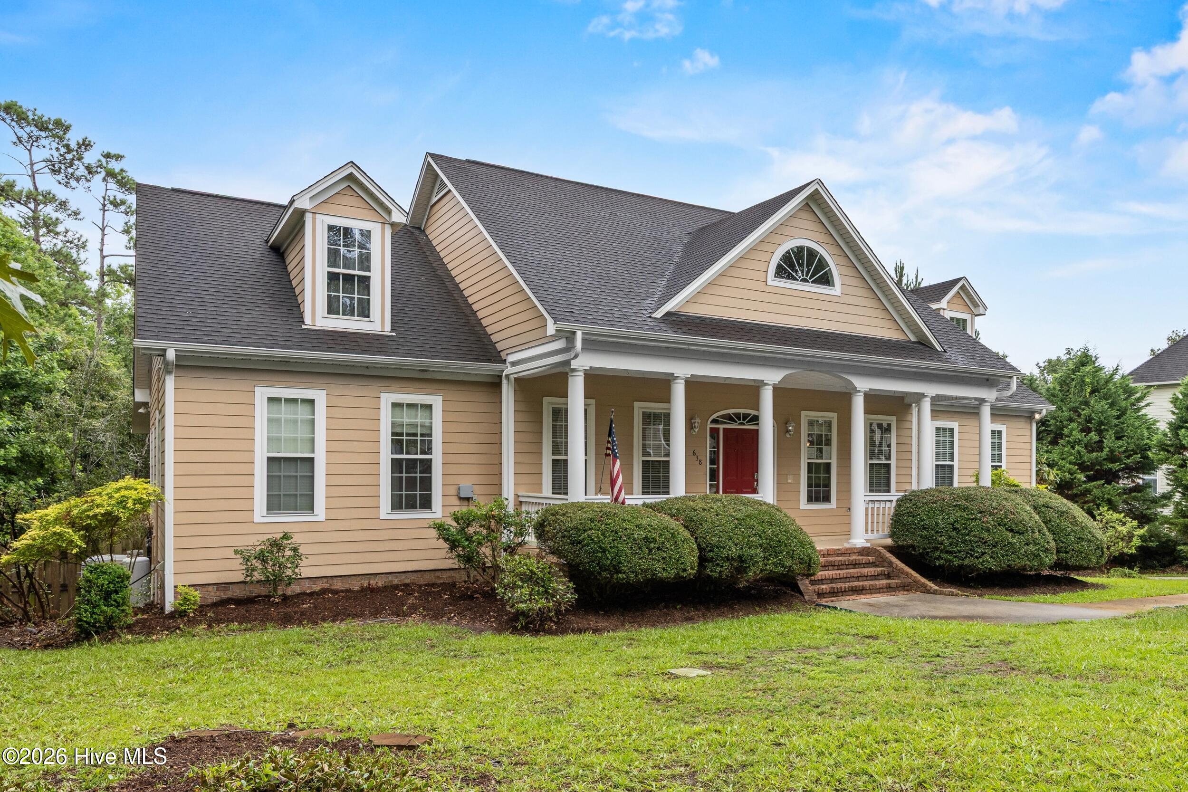
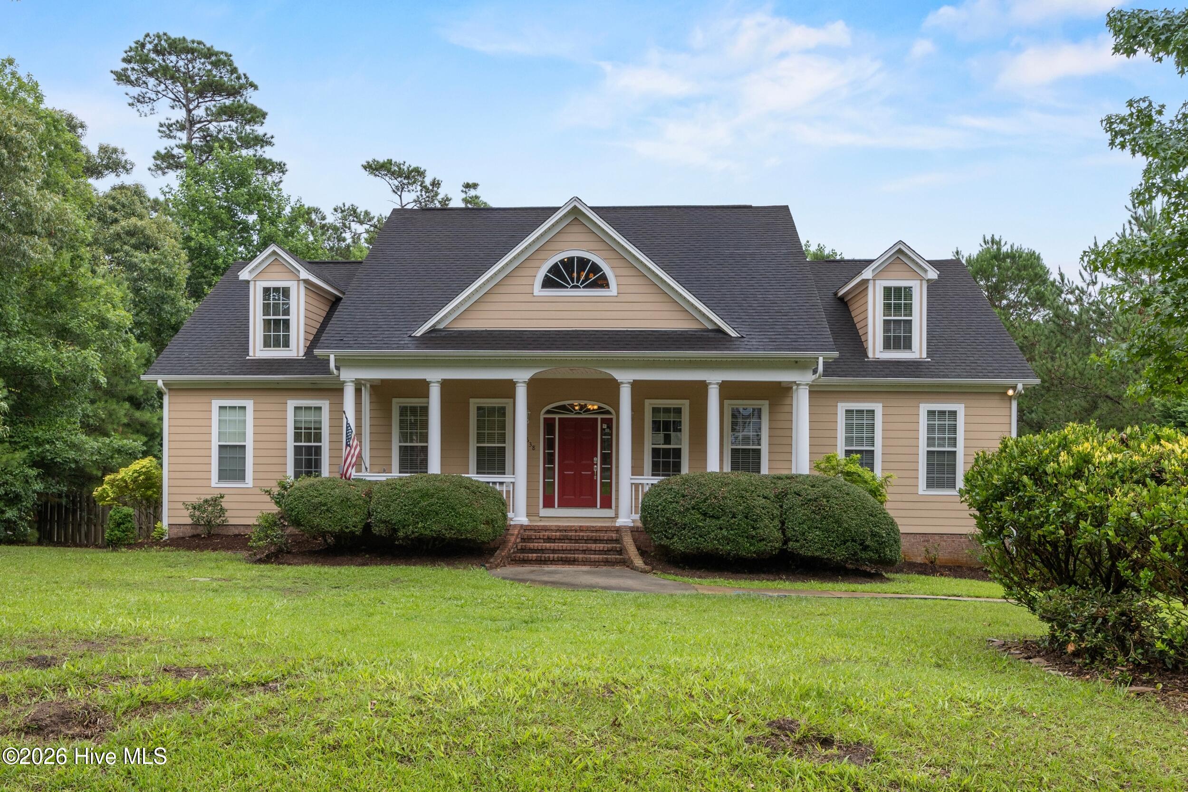
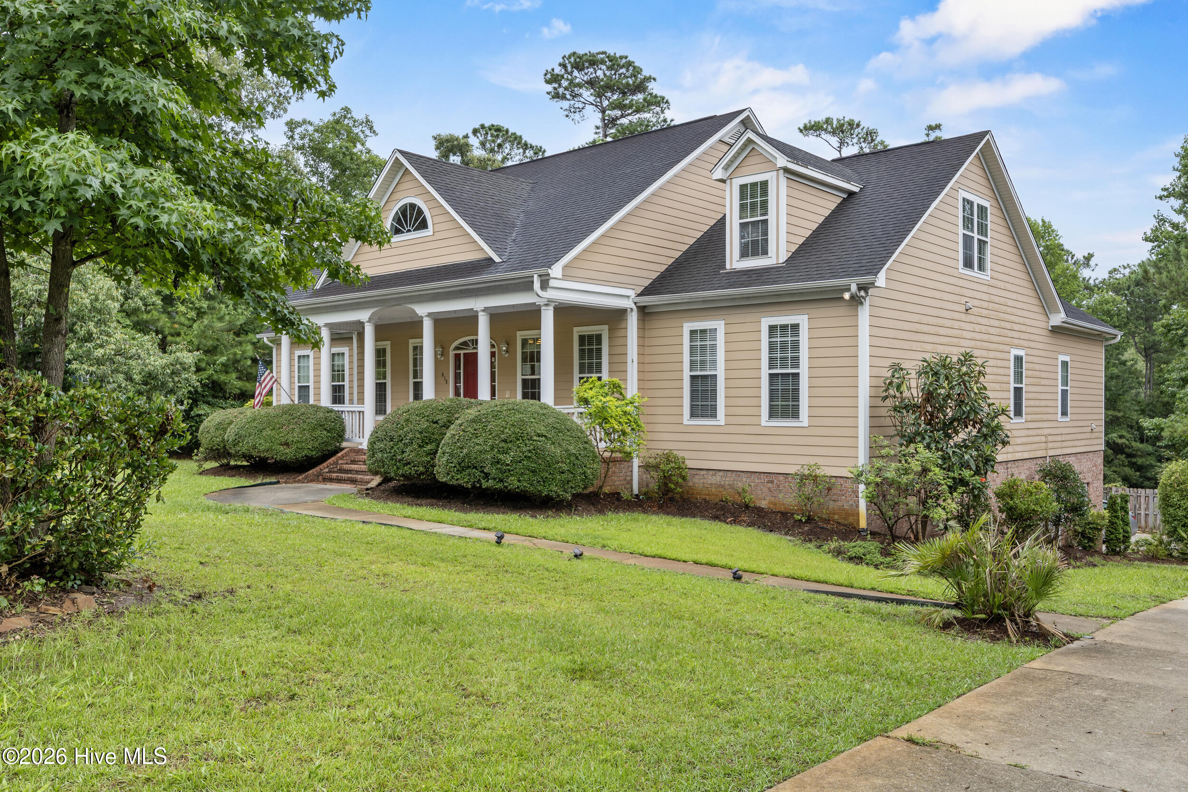
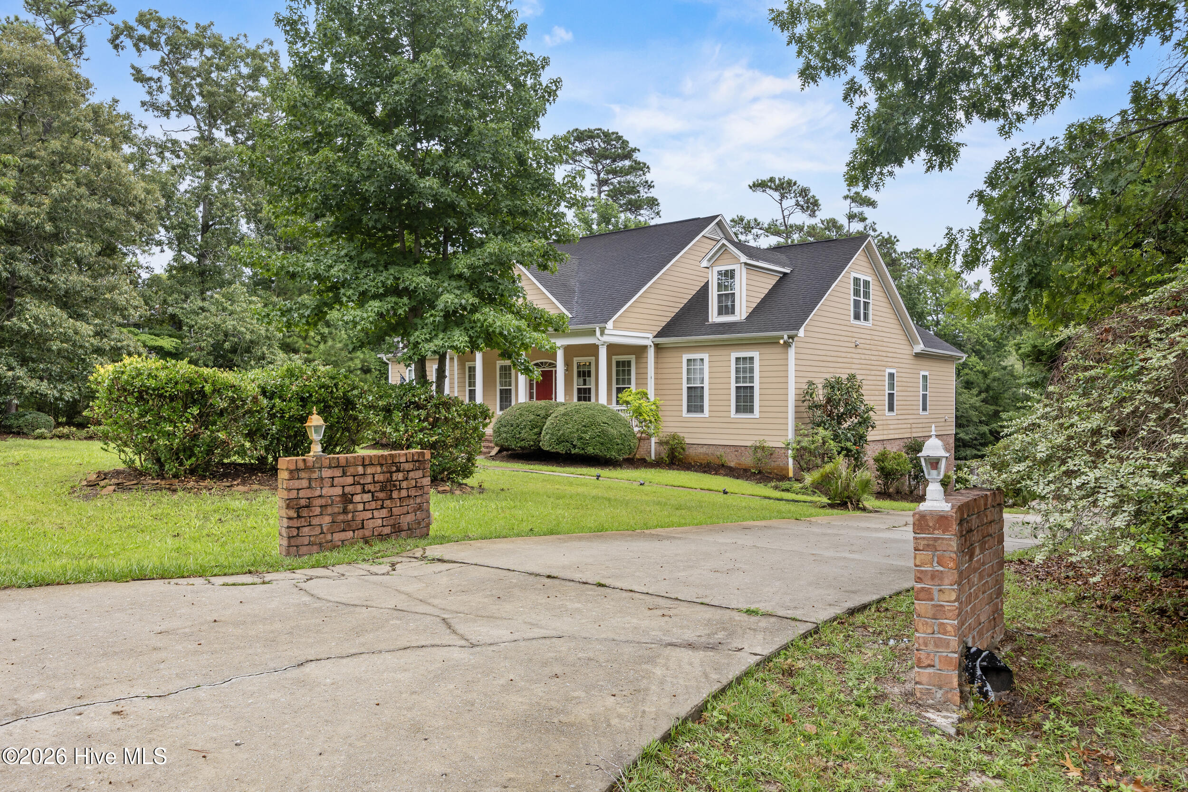
Welcome home to 638 Ravenswood Road, situated on a full acre in the sought-after Olde Point community! This exceptionally appointed property offers 4 bedrooms and 3.5 bathrooms, blending comfort, flexibility, and standout entertaining spaces you won't find just anywhere. Step inside to a thoughtfully designed layout featuring two full kitchens -- perfect for multigenerational living, an in-law suite, or simply extra room to cook, host, and gather. Upstairs, the bonus room impresses with its very own in-house bar, ready-made for game nights, movie marathons, or unwinding after a long day. Outside, unwind on the screened back porch, an ideal spot to enjoy North Carolina evenings free of bugs and bad weather, all set against the privacy and space of a full acre lot. Located in the highly desirable Olde Point community, this home offers the perfect combination of privacy and convenience. Don't miss your chance to own this one-of-a-kind property -- schedule your showing today!

Save
Ask
Tour
Hide
Share
Listing Snapshot
Price 
$850,000
Days On Site 
1 Day
Bedrooms 
4
Inside Area (SqFt) 
5,100 sqft
Total Baths 
4
Full Baths 
3
Partial Baths 
1
Lot Size 
1.07 Acres
Year Built 
2001
MLS® Number 
100591223
Status 
Active
Property Tax 
$3,536.48
HOA/Condo/Coop Fees 
$4.17 monthly
Sq Ft Source 
N/A
Friends & Family
Recent Activity
yesterdayListing first seen on site
yesterdayListing updated with changes from the MLS®
General Features
Acres 
1.07
Attached Garage 
Yes
Foundation 
Slab
Garage 
Yes
Garage Spaces 
2
Levels 
Two
Number Of Stories 
2
Parking 
On Site
Parking Spaces 
2
Property Sub Type 
Single Family Residence
Security 
Security System
Sewer 
Septic Tank
Special Circumstances 
Third Party Approval
SqFt Total 
5100
Utilities 
None
Water Source 
Well
Zoning 
PD
Interior Features
Appliances 
Water SoftenerWasherRefrigeratorDisposalDishwasherMicrowave
Basement 
Finished
Cooling 
Central Air
Fireplace 
Yes
Fireplace Features 
Gas Log
Flooring 
CarpetTileWood
Heating 
ElectricHeat Pump
Interior 
Sound SystemCeiling Fan(s)Wet Bar
Laundry Features 
Laundry Room
Window Features 
Window CoveringsInsulated Windows
Bedroom 2 
Dimensions - 12.0x13.0Level - FirstDescription - 12x13 Level: Down- 1st Floor
Bedroom 3 
Dimensions - 12.0x13.0Level - FirstDescription - 12x13 Level: Down- 1st Floor
Bedroom 4 
Dimensions - 11.0x15.0Level - BasementDescription - 11x15 Level: Basement
Bonus Room 
Level - Second
Dining Room 
Dimensions - 13.0x13.0Level - FirstDescription - 13x13 Level: Down- 1st Floor
Family Room 
Dimensions - 19.0x27.0Level - FirstDescription - 19x27 Level: Up- 2nd Floor
Great Room 
Dimensions - 19.0x27.0Level - SecondDescription - 19x27 Level: Up- 2nd Floor
Kitchen 
Level - Basement
Laundry 
Level - First
Living Room 
Level - Basement
Master Bedroom 
Dimensions - 18.0x16.0Level - FirstDescription - 18x16 Level: Down- 1st Floor
Other 
Level - BasementDescription - Flex room
Save
Ask
Tour
Hide
Share
Exterior Features
Construction Details 
Fiber CementFrame
Fencing 
Back Yard
Frontage 
See Remarks
Patio And Porch 
DeckEnclosedPorchScreened
Pool Features 
In Ground
Roof 
Shingle
Windows/Doors 
Window CoveringsInsulated Windows
Community Features
Association Amenities 
Boat DockGolf CourseManagementTennis Court(s)
Association Dues 
50
Community Features 
Pool
Financing Terms Available 
CashConventional
HOA Fee Frequency 
Annually
Roads 
Paved
Schools
School District
Unknown
Elementary School
Topsail
Middle School
Topsail
High School
Topsail
Listing courtesy of Pinpoint Properties of REAL Broker LLC


The data relating to real estate on this website comes in part from the Internet Data Exchange program of Hive MLS, and is updated as of 2026-07-25 11:57 PM UTC. All information is deemed reliable but not guaranteed and should be independently verified. All properties are subject to prior sale, change, or withdrawal. Neither listing broker(s) shall be responsible for any typographical errors, misinformation, or misprints, and shall be held totally harmless from any damages arising from reliance upon these data. Copyright 2026 Hive MLS

Neighborhood & Commute
Source: Walkscore
Disclosure: Community information and market data powered by Constellation Data Labs. Information is deemed reliable but not guaranteed.
Save
Ask
Tour
Hide
Share