
531 Moss Lake LaneHolly Ridge, NC 28445
Mortgage Calculator
Monthly Payment (Est.)
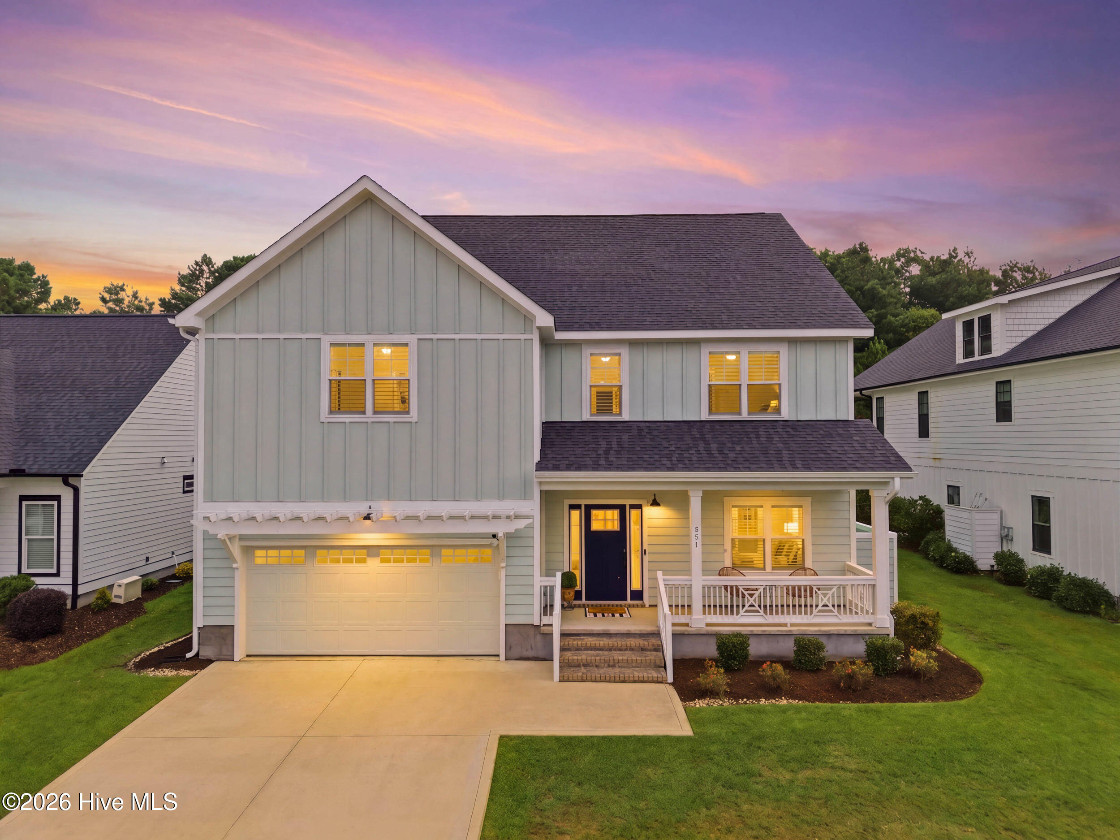
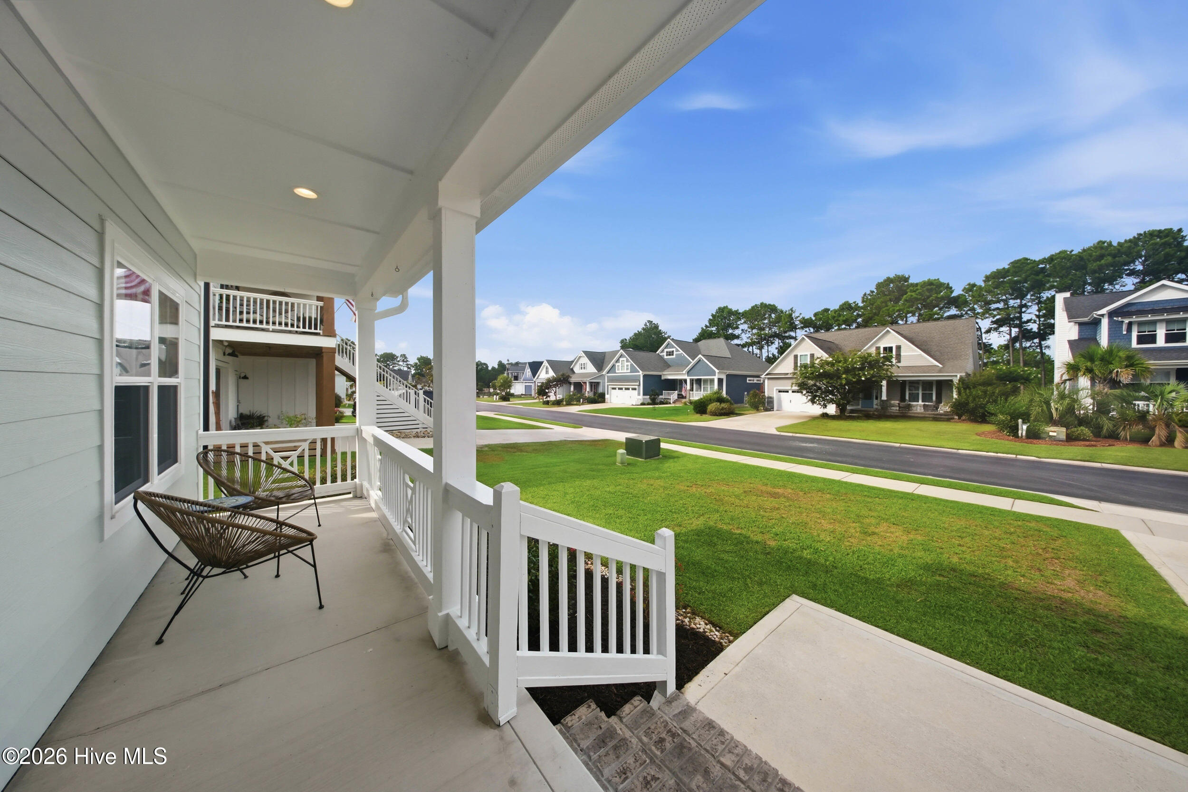
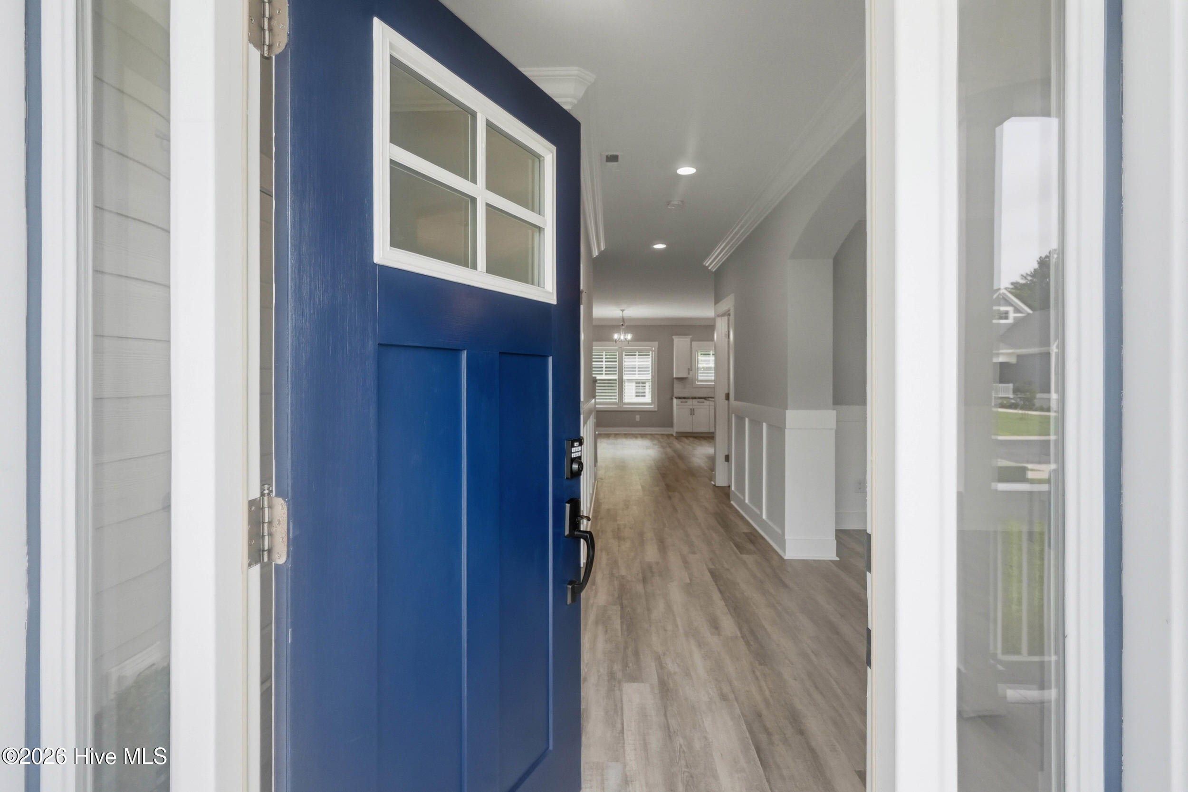
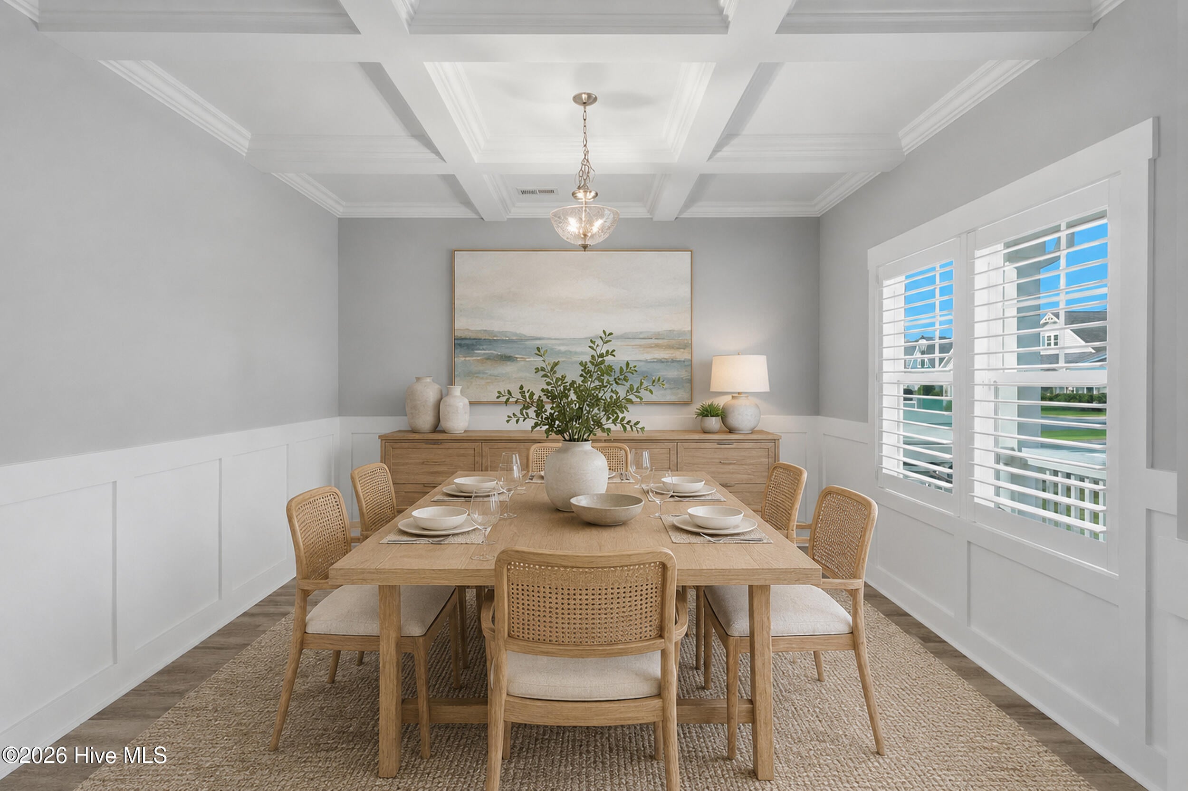
$2,961**NEW PRICE | Exceptional Value Under $200 Per Square Foot** Now offered at an exceptional value of **under $200 per square foot**, this meticulously maintained, move-in-ready home delivers more than 3,200 square feet of thoughtfully designed living space in Summerhouse on Everett Bay. With generously sized rooms, quality finishes, a fully fenced backyard, and a floor plan that balances open gathering spaces with comfortable private retreats, this is an opportunity to enjoy more home--and more lifestyle--for the investment. The main living area is warm and inviting, anchored by a gas fireplace with slate surround and a shiplap accent wall. The open-concept kitchen features crisp white cabinetry, granite countertops, tile backsplash, stainless steel appliances, pantry storage, and abundant prep space. A formal dining room with coffered ceilings and wainscoting provides an elegant setting for entertaining. Upstairs, the spacious primary suite offers a private retreat with a beautifully tiled walk-in shower and generous proportions. Three additional bedrooms provide flexibility for guests, family, hobbies, or a home office, including two connected by a Jack-and-Jill bath. An additional full bath and conveniently located upstairs laundry complete the second level. Fresh interior paint, plantation shutters, luxury vinyl plank and tile flooring, recessed lighting, Starlink internet, and an epoxy-coated garage floor further enhance the home's turnkey appeal. Outside, the screened porch overlooks a fully fenced backyard with irrigation and a storage shed--creating an easy, comfortable space to enjoy without taking time away from the lifestyle that brought you to the coast. And in Summerhouse, life extends well beyond the home. Spend the morning walking the community's scenic trails, meet friends at the resort-style pool, enjoy pickleball or tennis, work out at the fitness center, or head to the water. Residents enjoy an impressive clubhouse, playground, boat storage, private boat launch, day docks, and direct access to the Intracoastal Waterway. With the beaches of Topsail Island just minutes away and convenient access to both Wilmington and Jacksonville, Summerhouse offers a rare combination of space, amenities, water access, and coastal quality of life. **Turnkey, spacious, and now priced below $200 per square foot, this home represents an outstanding opportunity to spend less time on projects and more time enjoying everything Summerhouse and the Carolina coast have to offer.** Virtual staging used in photos.
| 2 weeks ago | Price changed to $649,000 | |
| 2 weeks ago | Listing updated with changes from the MLS® | |
| a month ago | Listing first seen on site |

The data relating to real estate on this website comes in part from the Internet Data Exchange program of Hive MLS, and is updated as of 2026-08-25 01:56 AM UTC. All information is deemed reliable but not guaranteed and should be independently verified. All properties are subject to prior sale, change, or withdrawal. Neither listing broker(s) shall be responsible for any typographical errors, misinformation, or misprints, and shall be held totally harmless from any damages arising from reliance upon these data. Copyright 2026 Hive MLS
Did you know? You can invite friends and family to your search. They can join your search, rate and discuss listings with you.