Save
Ask
Tour
Hide
Share
$479,900
New Listing

354 Windchime Drive
Wilmington, NC 28412

For Sale|Single Family Residence|Active
3
Beds
3
Total Baths
3
Full Baths
2,152
SqFt
$223
/SqFt
2006
Built
Subdivision:
Rivers Edge
County:
New Hanover
Call Now: (910) 941-8541
Is this the listing for you? We can help make it yours.
(910) 941-8541
354 Windchime Drive354 Windchime Drive354 Windchime Drive354 Windchime Drive
Save
Ask
Tour
Hide
Share

Mortgage Calculator

Monthly Payment (Est.)

$2,190
Calculator powered by Showcase IDX, a Constellation1 Company. Copyright ©2026 Information is deemed reliable but not guaranteed.

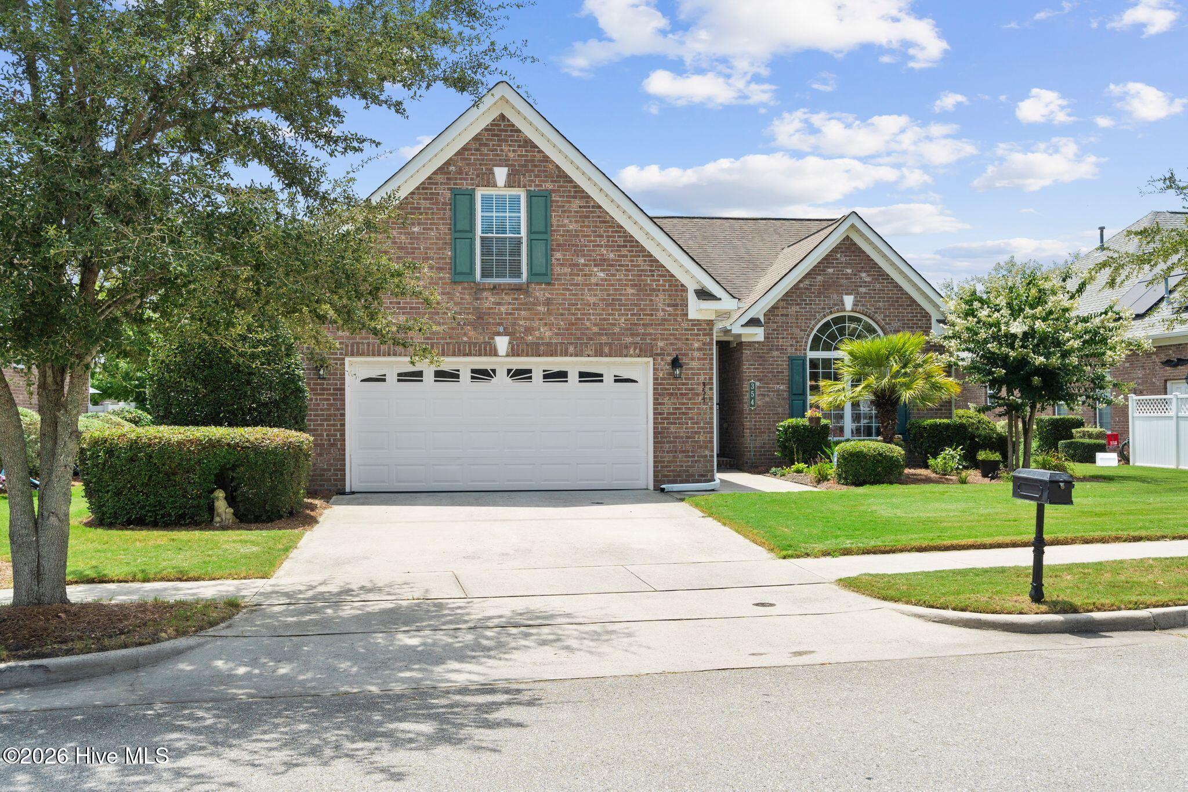
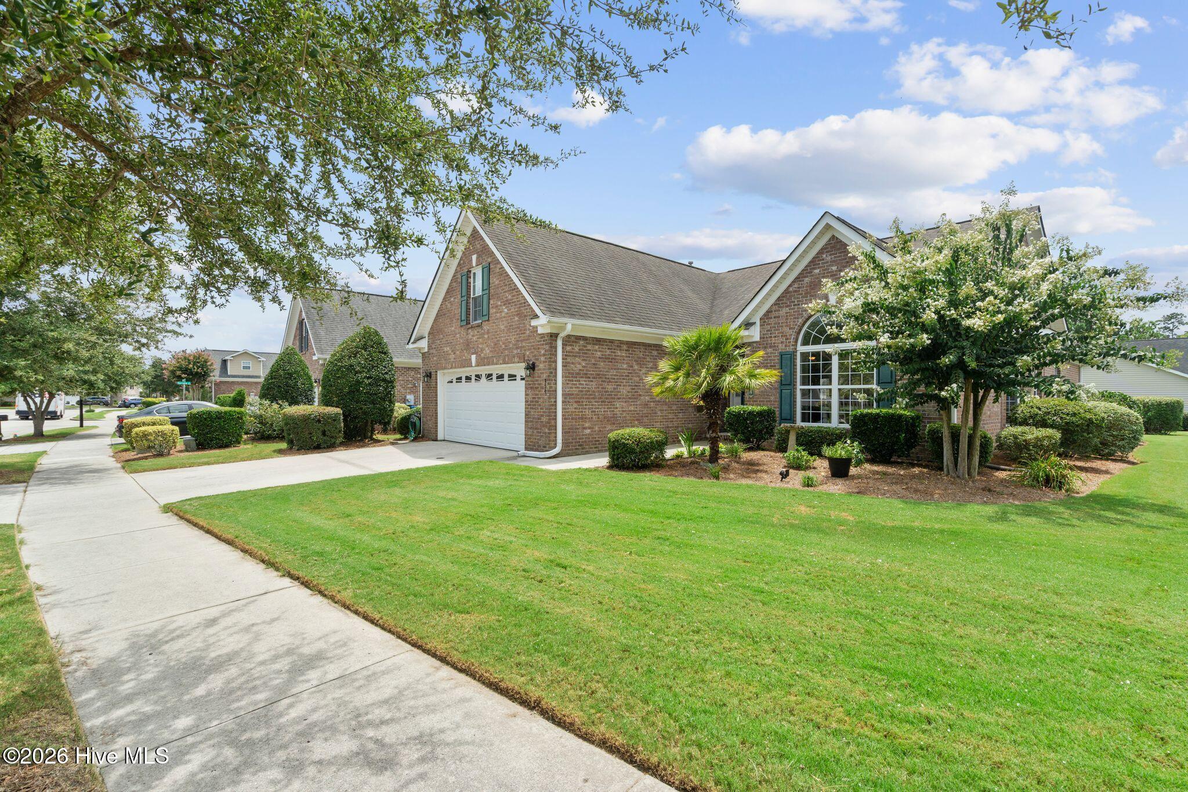
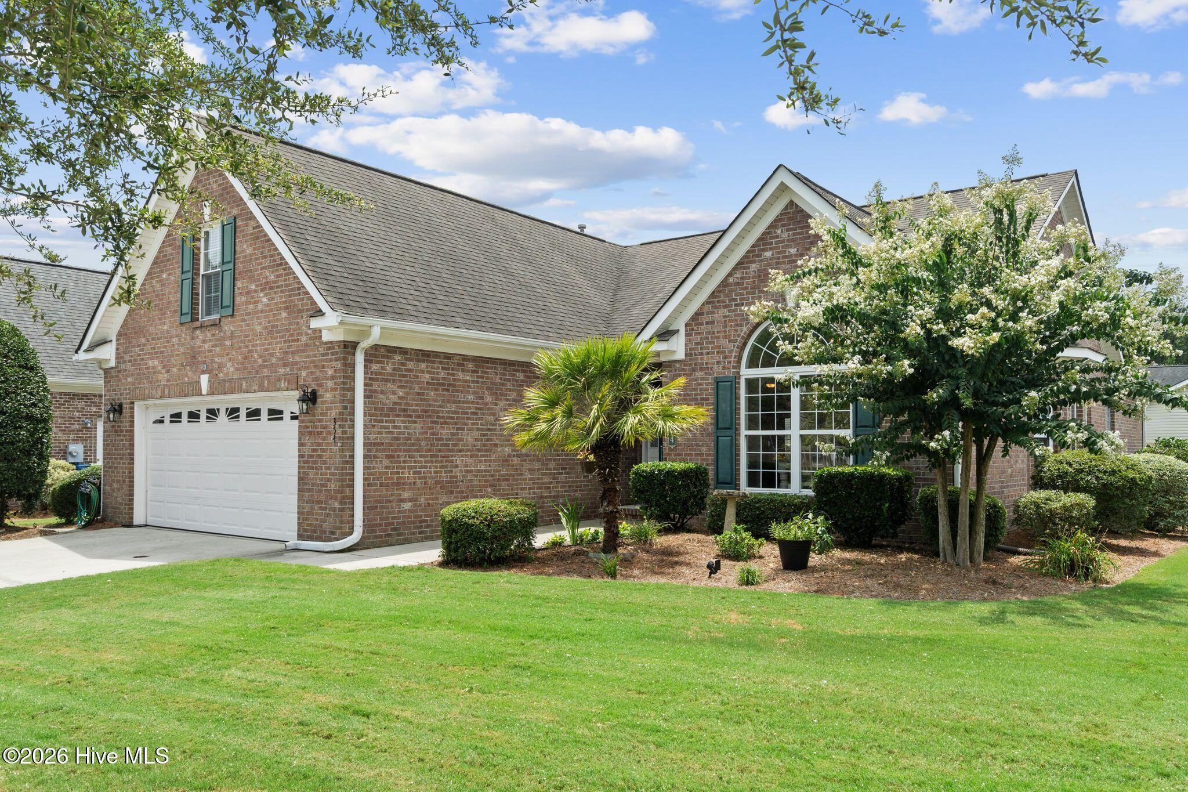
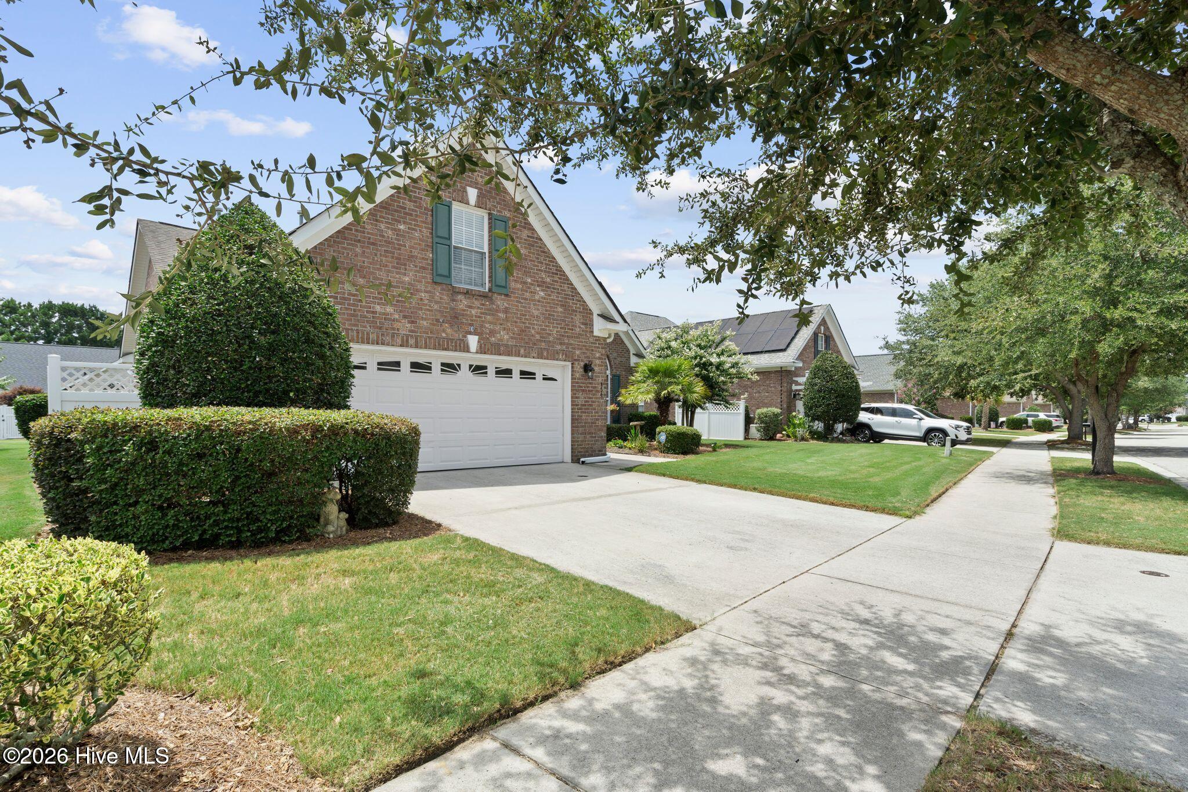
Welcome to 354 Windchime Drive! This beautifully maintained, one-owner all-brick home offers 3 bedrooms, 3 full bathrooms, and a versatile upstairs bonus room, making it the perfect space for a guest suite, home office, media room, or playroom. Pride of ownership shines throughout, with the home having been exceptionally cared for since it was built. Enjoy relaxing on the gorgeous screened-in porch, perfect for morning coffee or unwinding in the evening. One of the standout features of this home is the low-maintenance lifestyle. The HOA includes front and backyard lawn maintenance, so you can spend more time enjoying your home and less time on yard work. Conveniently located just minutes from The Pointe at Barclay, you'll have easy access to restaurants, shopping, entertainment, and a movie theater. Don't miss this opportunity to own a move-in-ready home in a fantastic location!

Save
Ask
Tour
Hide
Share
Listing Snapshot
Price 
$479,900
Days On Site 
0 Days
Bedrooms 
3
Inside Area (SqFt) 
2,152 sqft
Total Baths 
3
Full Baths 
3
Partial Baths 
N/A
Lot Size 
0.2 Acres
Year Built 
2006
MLS® Number 
100591236
Status 
Active
Property Tax 
$2,748.3
HOA/Condo/Coop Fees 
$100.23 monthly
Sq Ft Source 
N/A
Friends & Family
Recent Activity
2 hours agoListing first seen on site
2 hours agoListing updated with changes from the MLS®
General Features
Acres 
0.2
Attached Garage 
Yes
Foundation 
Slab
Garage 
Yes
Garage Spaces 
2
Levels 
One
Number Of Stories 
1
Parking 
PavedGarage
Parking Spaces 
2
Property Sub Type 
Single Family Residence
Special Circumstances 
Standard
SqFt Total 
2152
Utilities 
Sewer AvailableWater Available
Water Source 
Public
Zoning 
MD-17
Interior Features
Appliances 
DisposalDishwasherMicrowave
Basement 
None
Cooling 
Central Air
Fireplace 
Yes
Fireplace Features 
Gas Log
Flooring 
CarpetTileWood
Heating 
Forced AirNatural Gas
Interior 
Ceiling Fan(s)
Window Features 
Insulated Windows
Bedroom 1 
Dimensions - 11.0x11.0Level - FirstDescription - 11x11 Level: Down- 1st Floor
Bedroom 2 
Dimensions - 11.0x11.0Description - 11x11 Level:
Dining Room 
Dimensions - 14.0x11.0Description - 14x11 Level:
Fnshd Room over Garage 
Dimensions - 12.0x12.0Description - 12x12 Level:
Kitchen 
Dimensions - 12.0x10.0Description - 12x10 Level:
Living Room 
Dimensions - 15.0x20.0Description - 15x20 Level:
Master Bedroom 
Dimensions - 17.0x12.0Level - FirstDescription - 17x12 Level: Down- 1st Floor
Save
Ask
Tour
Hide
Share
Exterior Features
Construction Details 
BrickFrame
Fencing 
None
Frontage 
See Remarks
Patio And Porch 
PatioPorchScreened
Road Frontage 
City StreetState Road
Roof 
Shingle
View 
See Remarks
Waterview 
See Remarks
Windows/Doors 
Insulated Windows
Community Features
Association Amenities 
Maintenance GroundsManagement
Association Dues 
1202.8
Financing Terms Available 
CashConventionalFHAVA Loan
HOA Fee Frequency 
Annually
School District 
New Hanover
Schools
School District
New Hanover
Elementary School
Alderman
Middle School
Williston
High School
New Hanover
Listing courtesy of Erin C Wallace of Coldwell Banker Sea Coast Advantage


The data relating to real estate on this website comes in part from the Internet Data Exchange program of Hive MLS, and is updated as of 2026-07-24 01:42 PM UTC. All information is deemed reliable but not guaranteed and should be independently verified. All properties are subject to prior sale, change, or withdrawal. Neither listing broker(s) shall be responsible for any typographical errors, misinformation, or misprints, and shall be held totally harmless from any damages arising from reliance upon these data. Copyright 2026 Hive MLS

Neighborhood & Commute
Source: Walkscore
Disclosure: Community information and market data powered by Constellation Data Labs. Information is deemed reliable but not guaranteed.
Save
Ask
Tour
Hide
Share