
5012 Masonboro Loop RoadWilmington, NC 28409
Mortgage Calculator
Monthly Payment (Est.)
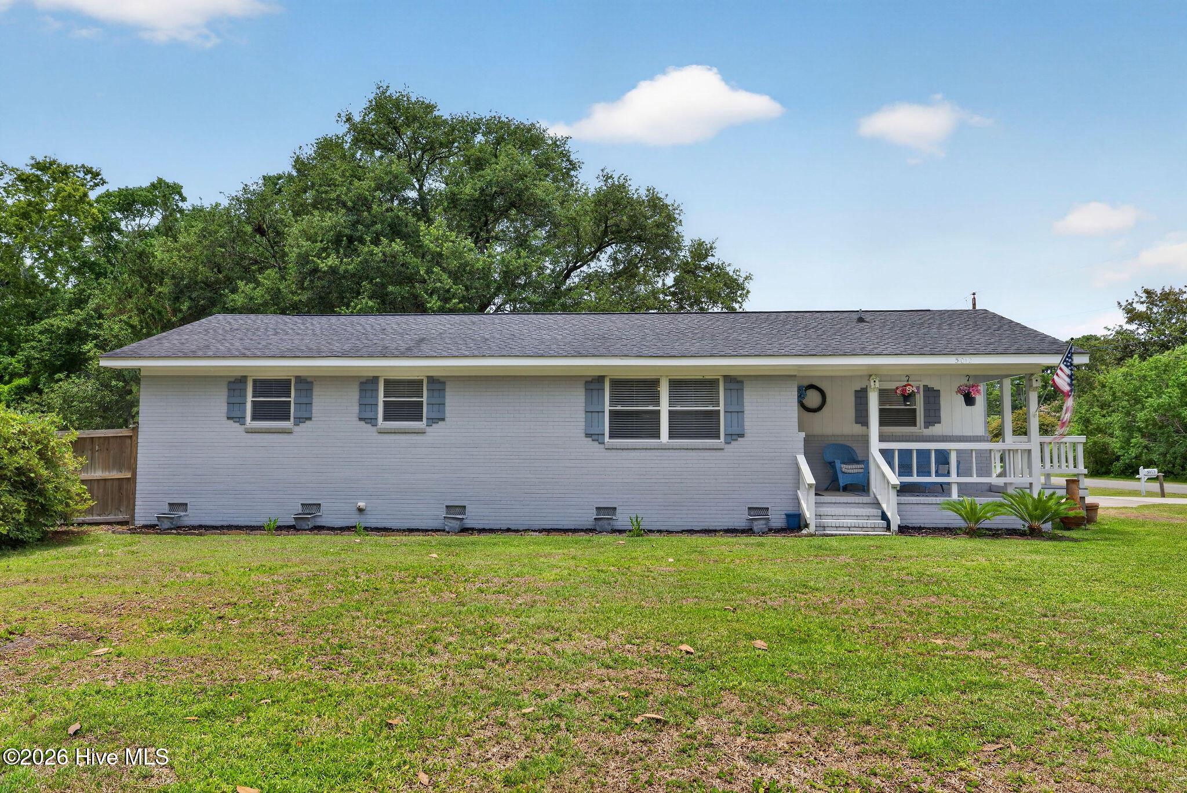
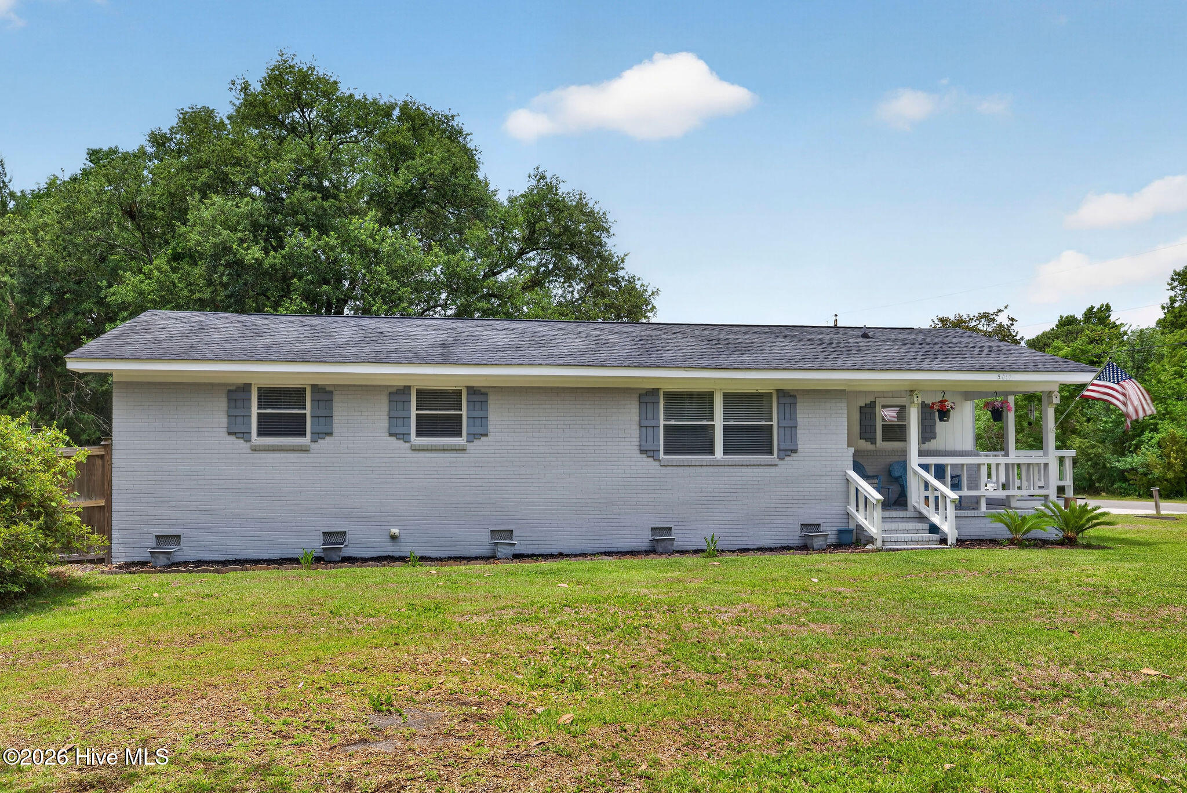
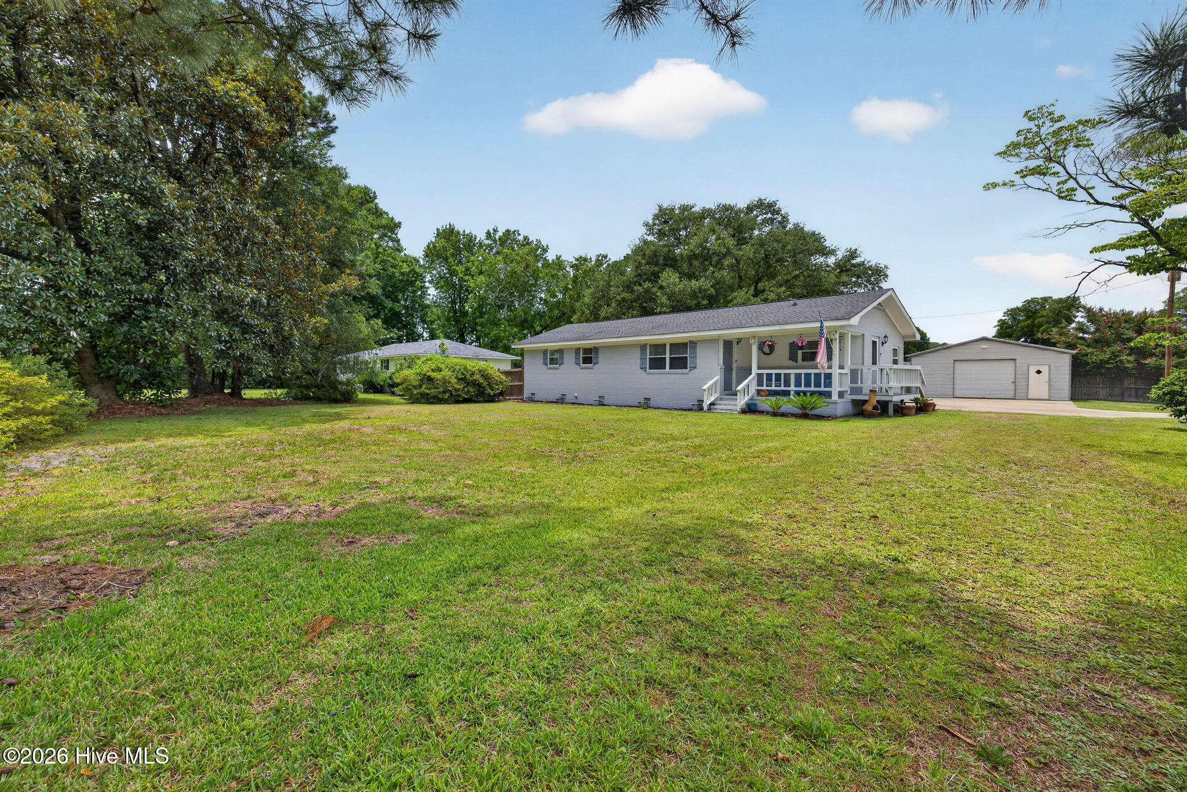
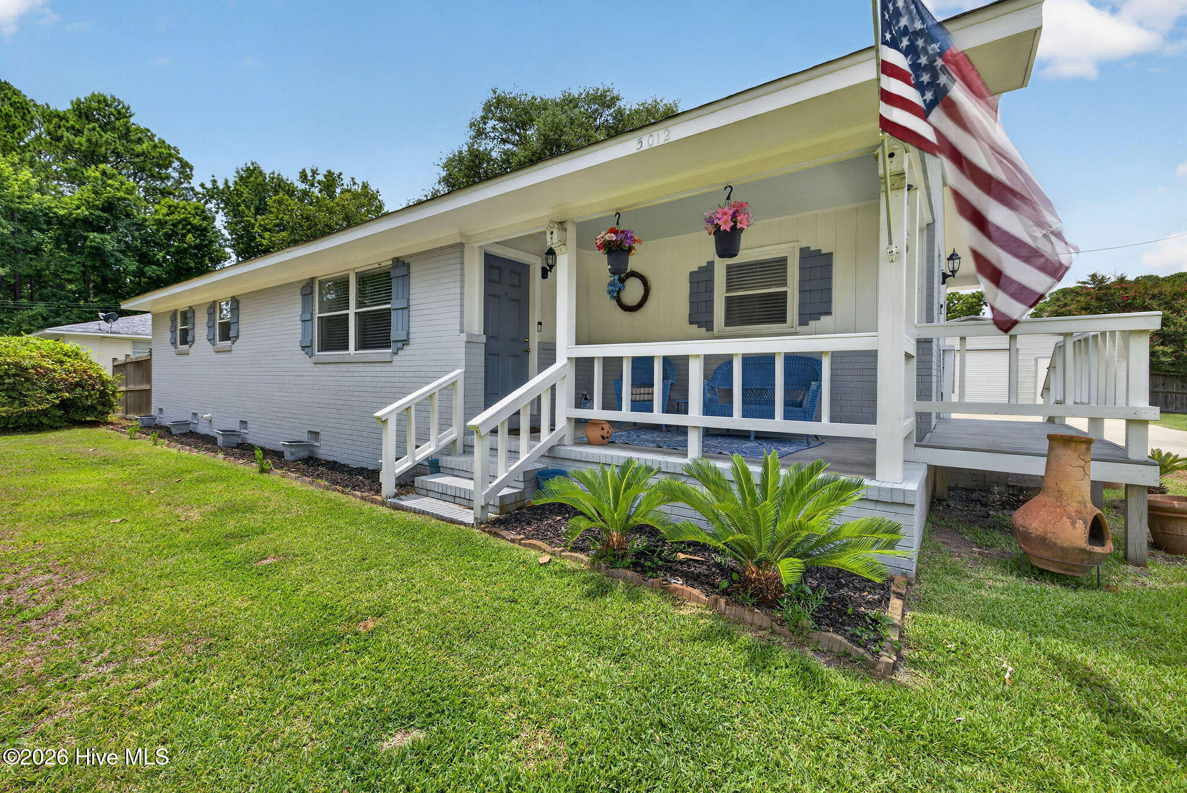
$1,757Bring your boats, RV, workshop projects, and all your coastal lifestyle toys to this beautifully updated home, ideally situated on a spacious corner lot in the highly desirable Masonboro area of midtown Wilmington. This charming 3 bedroom, 2 bath home offers the perfect blend of comfort, functionality, and convenience. The updated kitchen is designed to impress with granite countertops, custom cabinetry, Kenmore Elite stainless steel appliances, and a custom rolling butcher block island that doubles as a prep station--perfect for the home chef. The thoughtfully designed floor plan features two guest bedrooms that share a full hall bath, while the private primary suite is tucked away at the rear of the home and includes its own ensuite bathroom, creating a peaceful retreat. The spacious family room provides plenty of room to gather with family and friends while offering flexible space for both living and dining. Whether you're enjoying your morning coffee on the covered front porch or unwinding on the covered back porch, you'll appreciate the inviting outdoor living spaces. The fully fenced backyard offers abundant room for children and pets to play, weekend cookouts, and outdoor entertaining. For hobbyists, woodworkers, or anyone needing extra workspace, the detached garage is a standout feature. Wired with electricity and complete with a table saw, it provides ample room for projects, storage, or the ultimate workshop. Located just minutes from everything Wilmington has to offer, you'll be approximately 15 minutes from both Wrightsville Beach and Carolina Beach, as well as the Cameron Art Museum, The Pointe shopping, dining and movie theater, and Wilmington's vibrant Historic Riverwalk. Homes with this much outdoor space, workshop potential, and such a prime midtown location are hard to find. Don't miss your opportunity to make this Masonboro gem your own. Schedule your private showing today!
| 2 hours ago | Listing first seen on site | |
| 2 hours ago | Listing updated with changes from the MLS® |

The data relating to real estate on this website comes in part from the Internet Data Exchange program of Hive MLS, and is updated as of 2026-07-24 04:53 PM UTC. All information is deemed reliable but not guaranteed and should be independently verified. All properties are subject to prior sale, change, or withdrawal. Neither listing broker(s) shall be responsible for any typographical errors, misinformation, or misprints, and shall be held totally harmless from any damages arising from reliance upon these data. Copyright 2026 Hive MLS
Did you know? You can invite friends and family to your search. They can join your search, rate and discuss listings with you.