Save
Ask
Tour
Hide
Share
$1,075,000
New Listing

132 Anchors Away Drive
Hampstead, NC 28443

For Sale|Single Family Residence|Active
4
Beds
4
Total Baths
4
Full Baths
3,138
SqFt
$343
/SqFt
2022
Built
Subdivision:
Salters Haven at Lea Marina
County:
Pender
Call Now: (910) 941-8541
Is this the listing for you? We can help make it yours.
(910) 941-8541
132 Anchors Away Drive132 Anchors Away Drive132 Anchors Away Drive132 Anchors Away Drive
Save
Ask
Tour
Hide
Share

Mortgage Calculator

Monthly Payment (Est.)

$4,905
Calculator powered by Showcase IDX, a Constellation1 Company. Copyright ©2026 Information is deemed reliable but not guaranteed.

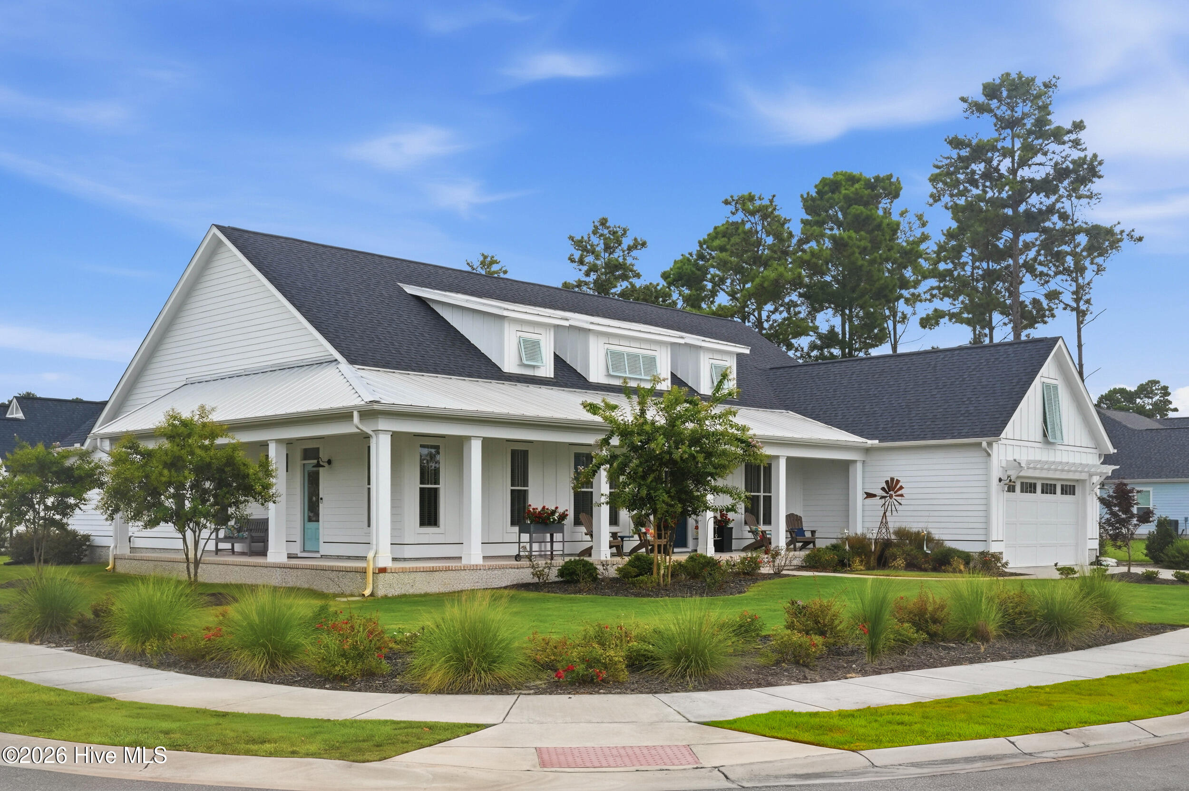
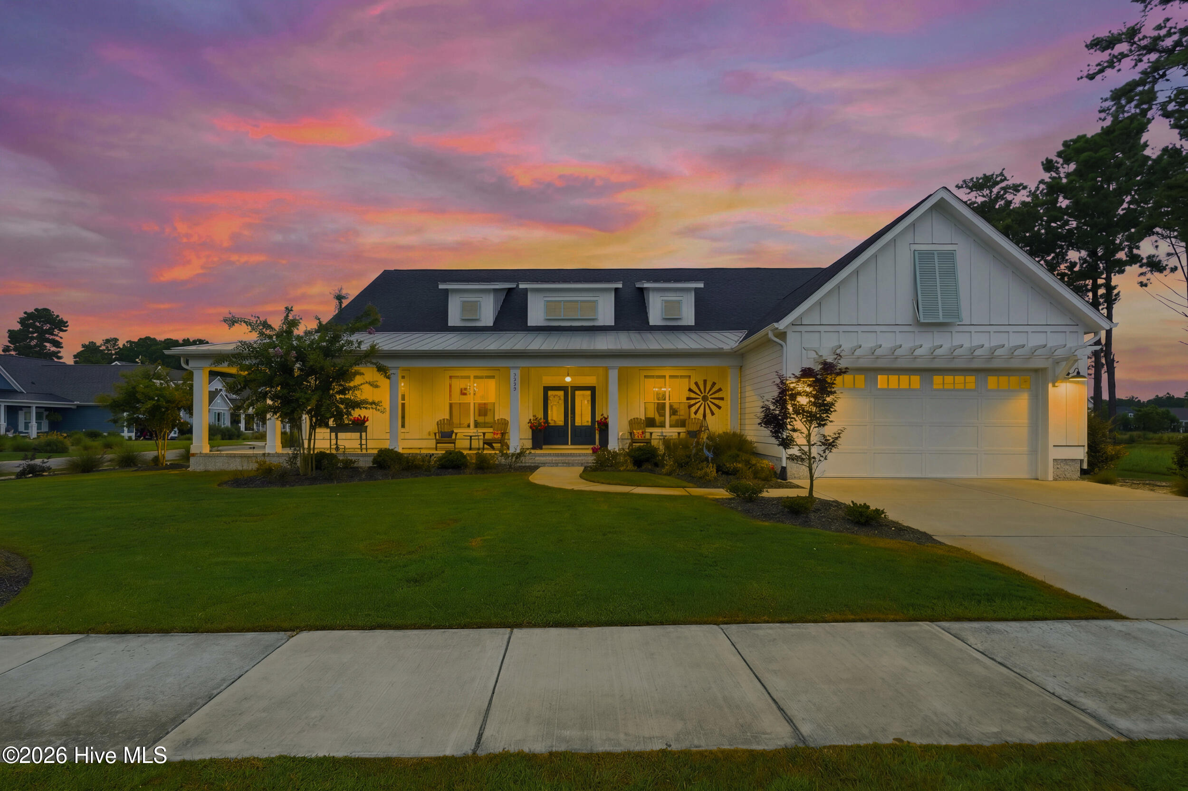
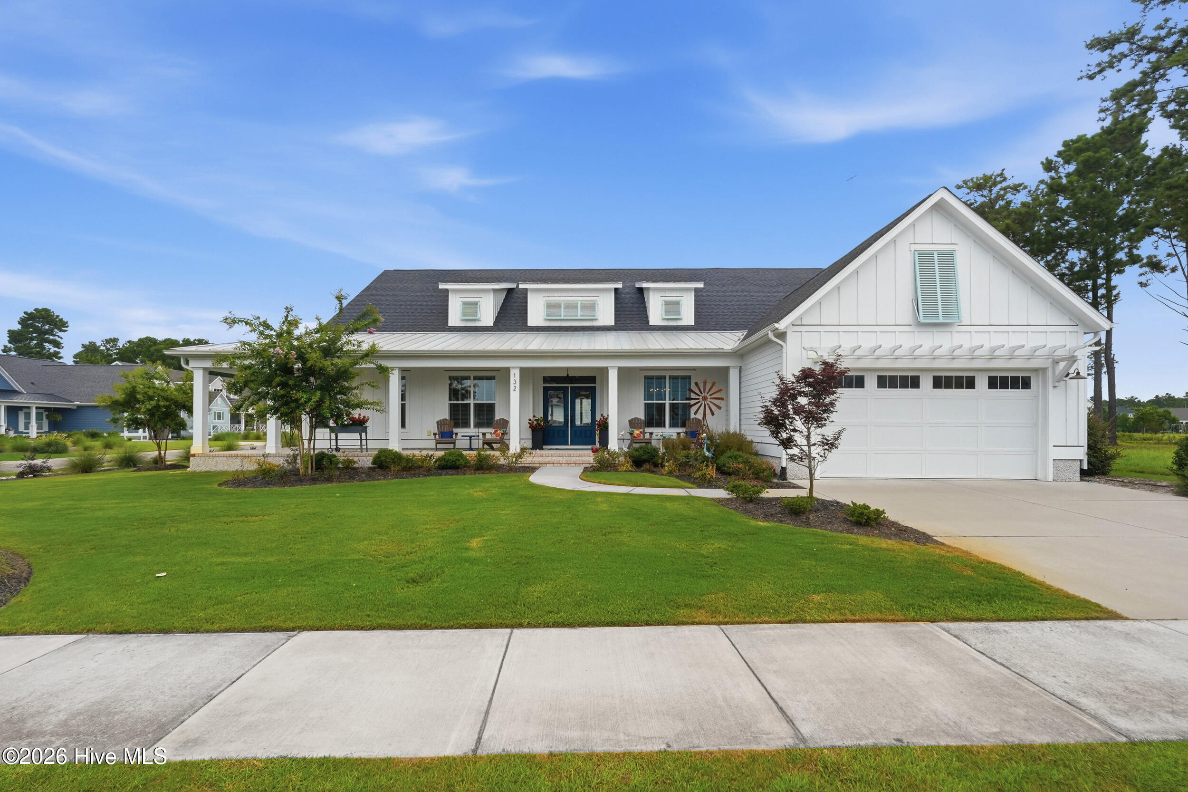
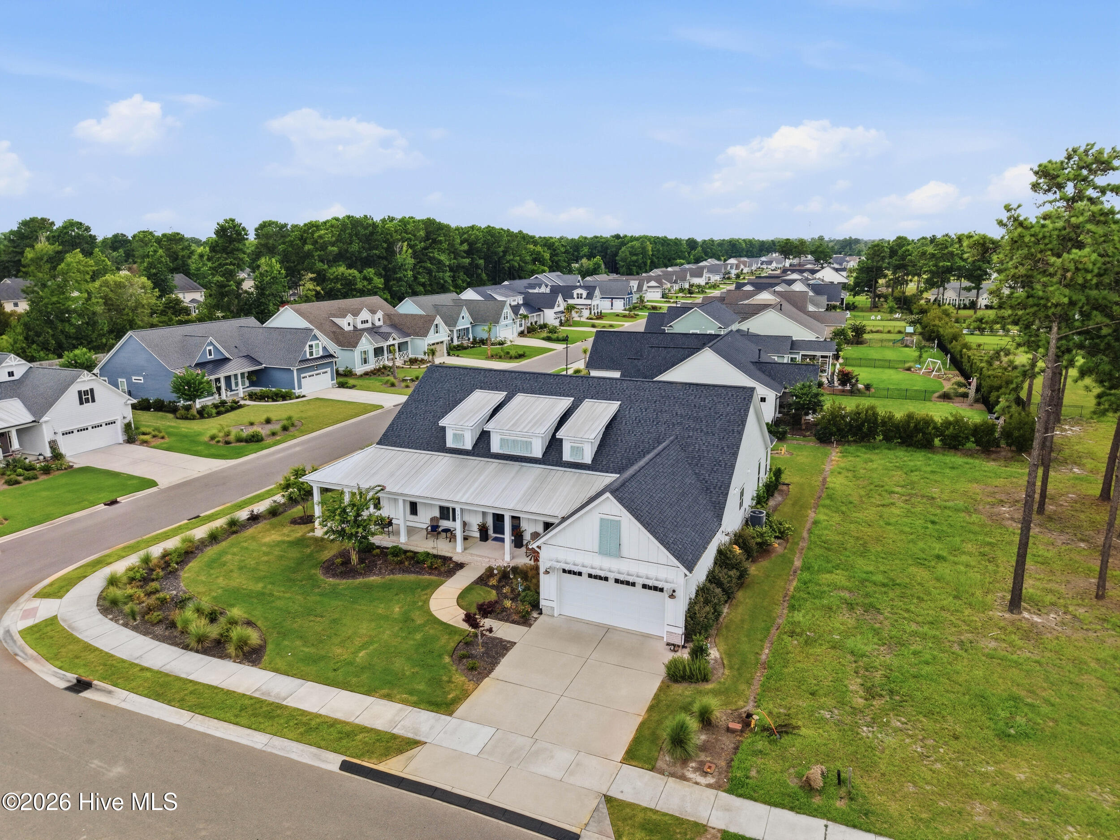
Welcome to Salters Haven and this stunning custom Legacy Bill Clark Montgomery plan, one of the community's most sought-after floor plans. Offering 3,130 heated square feet, this thoughtfully designed home provides an open, spacious feel where every room is filled with natural light and comfortable living space. Situated on an oversized .34-acre corner lot, this custom Montgomery showcases a beautiful wraparound front porch--the perfect place to enjoy breathtaking sunsets and the professionally landscaped yard. The split-bedroom design offers exceptional privacy, with three bedrooms and three full baths on one side of the home, while the luxurious owner's retreat is privately tucked away on the opposite wing and features an upgraded spa-inspired bath. No detail was overlooked with the extensive custom upgrades, including a widened foyer, exposed wood beams, brick fireplace, upgraded chef's kitchen with custom hood vent, double wall ovens, wine refrigerator, enhanced cabinetry, well for irrigation, garage cabinetry, tabby foundation surrounding the home, additional designer tile in the primary bath, and numerous other high-end finishes throughout. This is far from a cookie-cutter home--it's a thoughtfully customized residence that combines timeless craftsmanship, luxury finishes, and exceptional curb appeal in one of the area's premier coastal communities. Come experience the difference for yourself!

Save
Ask
Tour
Hide
Share
Listing Snapshot
Price 
$1,075,000
Days On Site 
0 Days
Bedrooms 
4
Inside Area (SqFt) 
3,138 sqft
Total Baths 
4
Full Baths 
4
Partial Baths 
N/A
Lot Size 
0.34 Acres
Year Built 
2022
MLS® Number 
100591291
Status 
Active
Property Tax 
$5,081.61
HOA/Condo/Coop Fees 
$146.67 monthly
Sq Ft Source 
N/A
Friends & Family
Recent Activity
5 hours agoListing first seen on site
6 hours agoListing updated with changes from the MLS®
General Features
Acres 
0.34
Attached Garage 
Yes
Foundation 
Slab
Garage 
Yes
Garage Spaces 
2
Levels 
One
Number Of Stories 
1
Parking 
On SitePaved
Parking Spaces 
2
Property Sub Type 
Single Family Residence
Security 
Smoke Detector(s)
Sewer 
Septic Tank
Special Circumstances 
Standard
SqFt Total 
3138
Utilities 
Sewer ConnectedWater Connected
Water Source 
Well
Zoning 
RP
Interior Features
Appliances 
DisposalDishwasherMicrowave
Cooling 
Heat Pump
Heating 
PropaneHeat PumpElectric
Interior 
Master DownstairsWalk-In Closet(s)High CeilingsBookcasesKitchen IslandCeiling Fan(s)Pantry
Laundry Features 
Laundry Room
Window Features 
Window Coverings
Bathroom 1 
Dimensions - 15.0x13.0Level - First
Bedroom 2 
Dimensions - 13.0x12.0Level - First
Bedroom 3 
Dimensions - 14.0x12.0Level - First
Bedroom 4 
Dimensions - 29.0x17.0Level - SecondDescription - Second Master Suite
Dining Room 
Dimensions - 12.0x12.0Level - First
Kitchen 
Dimensions - 17.0x9.0Level - First
Laundry 
Dimensions - 10.0x6.0Level - First
Living Room 
Dimensions - 20.0x19.0Level - First
Master Bedroom 
Dimensions - 17.0x14.0Level - First
Office 
Dimensions - 13.0x11.0Level - First
Other 
Dimensions - 11.0x10.0Level - FirstDescription - Master WIC
Sunroom 
Dimensions - 27.0x12.0Level - First
Save
Ask
Tour
Hide
Share
Exterior Features
Construction Details 
Fiber CementFrame
Fencing 
None
Frontage 
See Remarks
Patio And Porch 
CoveredScreenedFront PorchRear Porch
Road Frontage 
City StreetState Road
Roof 
Shingle
View 
See Remarks
Waterview 
See Remarks
Windows/Doors 
Window Coverings
Community Features
Accessibility Features 
Accessible Full Bath
Association Amenities 
ClubhouseMarinaRV/Boat Storage
Association Dues 
1760
Community Features 
PoolSidewalksStreet Lights
Financing Terms Available 
CashConventionalFHAVA Loan
HOA Fee Frequency 
Annually
Roads 
Paved
Schools
School District
Unknown
Elementary School
Topsail
Middle School
Topsail
High School
Topsail
Listing courtesy of Brett Blizzard of Destination Realty Corporation, LLC


The data relating to real estate on this website comes in part from the Internet Data Exchange program of Hive MLS, and is updated as of 2026-07-24 08:05 PM UTC. All information is deemed reliable but not guaranteed and should be independently verified. All properties are subject to prior sale, change, or withdrawal. Neither listing broker(s) shall be responsible for any typographical errors, misinformation, or misprints, and shall be held totally harmless from any damages arising from reliance upon these data. Copyright 2026 Hive MLS

Neighborhood & Commute
Source: Walkscore
Disclosure: Community information and market data powered by Constellation Data Labs. Information is deemed reliable but not guaranteed.
Save
Ask
Tour
Hide
Share