Save
Ask
Tour
Hide
Share
$724,600
New Listing

208 Whimbrel Way
Hampstead, NC 28443

For Sale|Single Family Residence|Active
5
Beds
4
Total Baths
3
Full Baths
1
Partial Bath
2,985
SqFt
$243
/SqFt
2026
Built
Subdivision:
Pelican Reef
County:
Pender
Call Now: (910) 941-8541
Is this the listing for you? We can help make it yours.
(910) 941-8541
208 Whimbrel Way208 Whimbrel Way208 Whimbrel Way208 Whimbrel Way
Save
Ask
Tour
Hide
Share

Mortgage Calculator

Monthly Payment (Est.)

$3,306
Calculator powered by Showcase IDX, a Constellation1 Company. Copyright ©2026 Information is deemed reliable but not guaranteed.

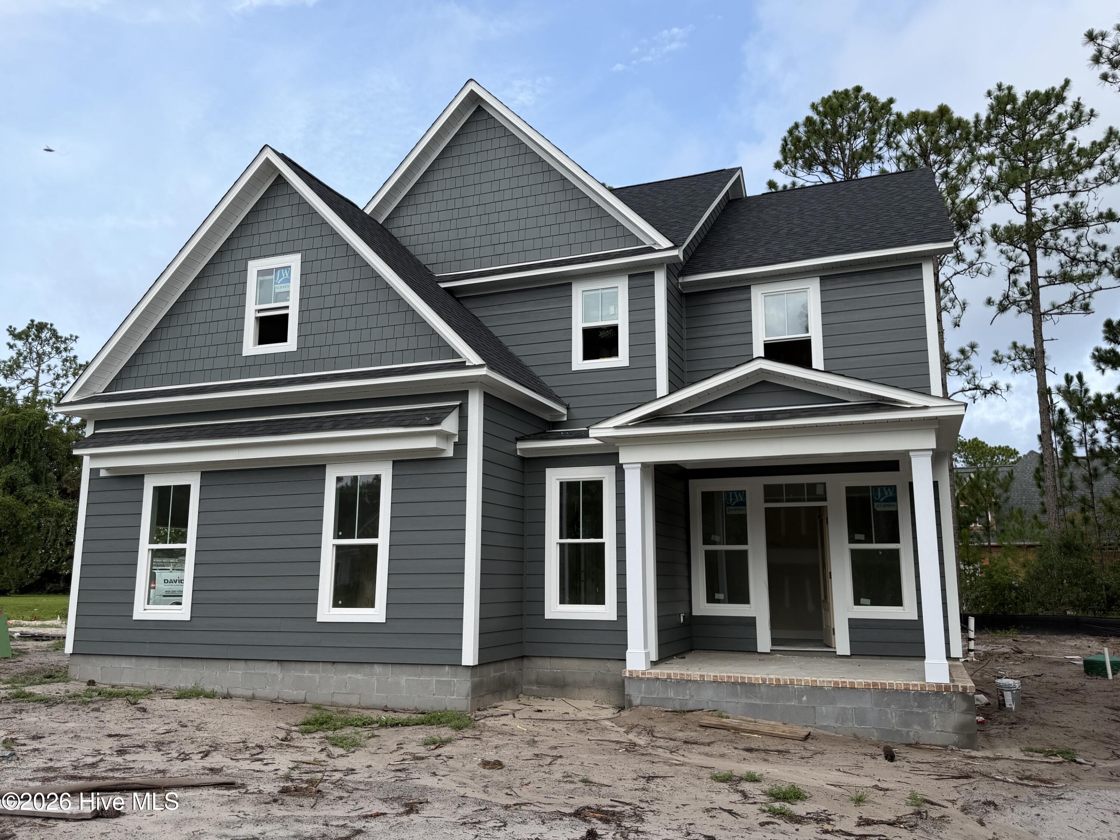
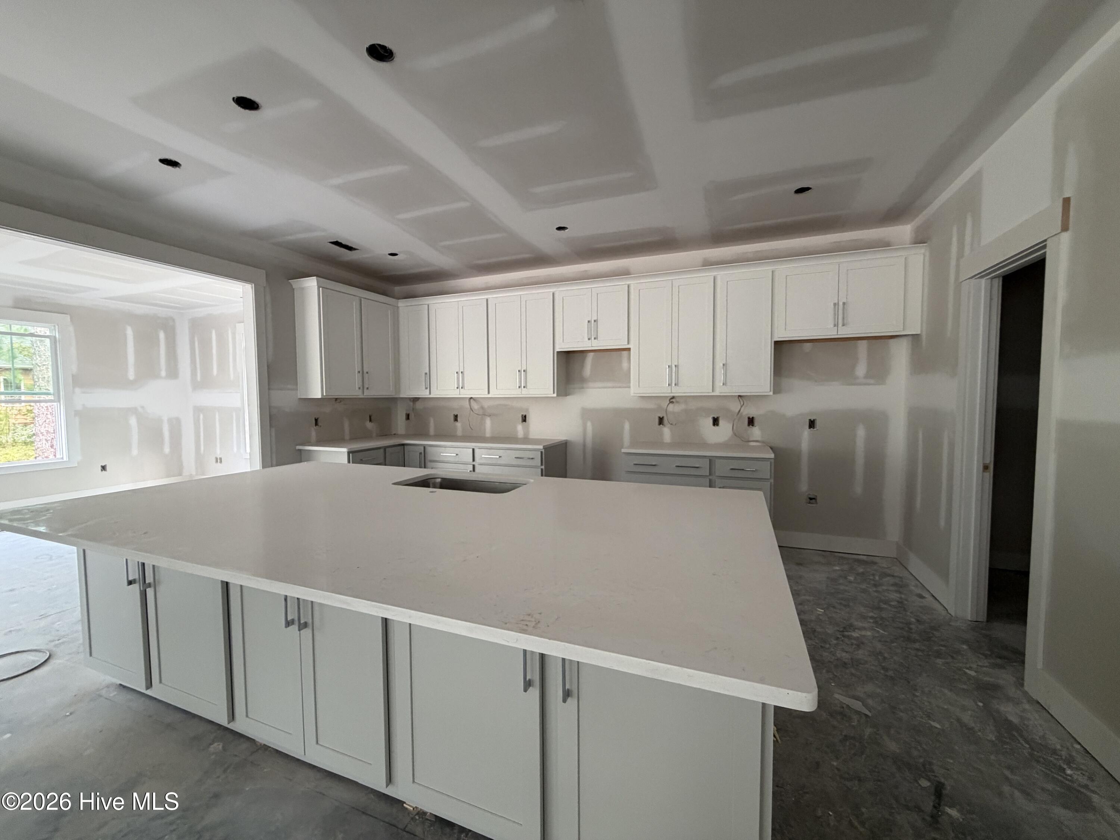
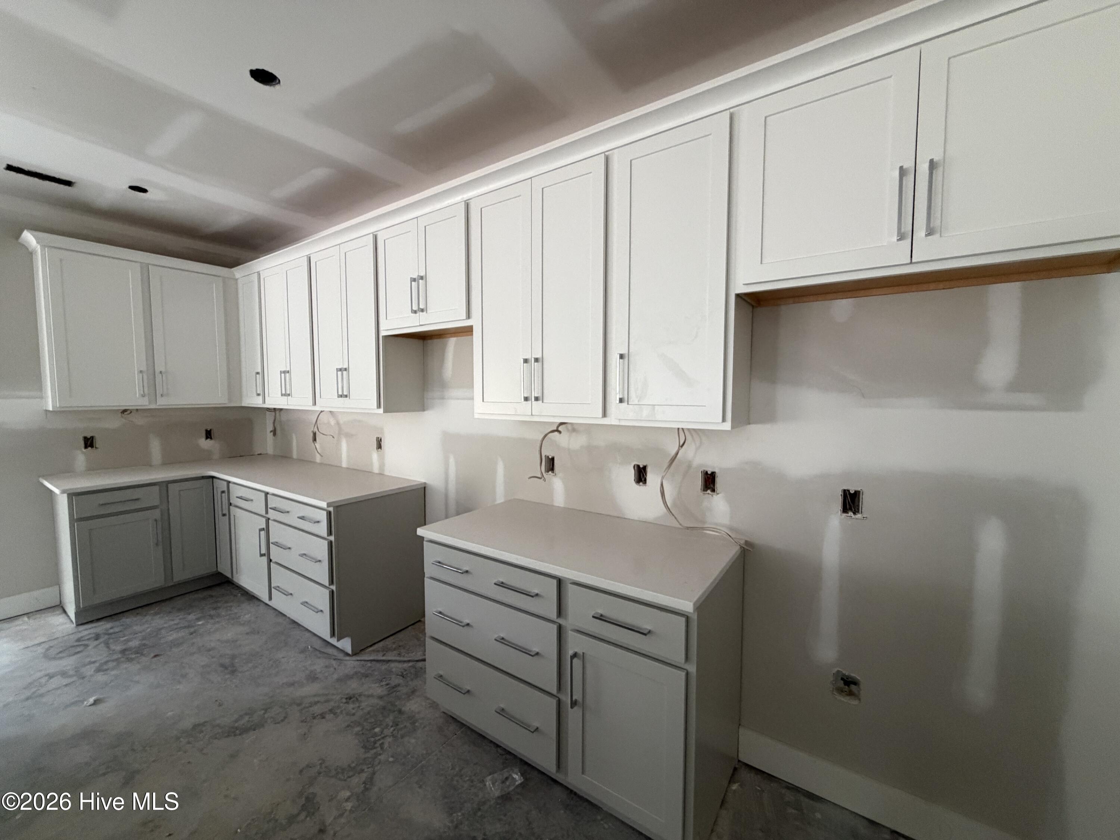
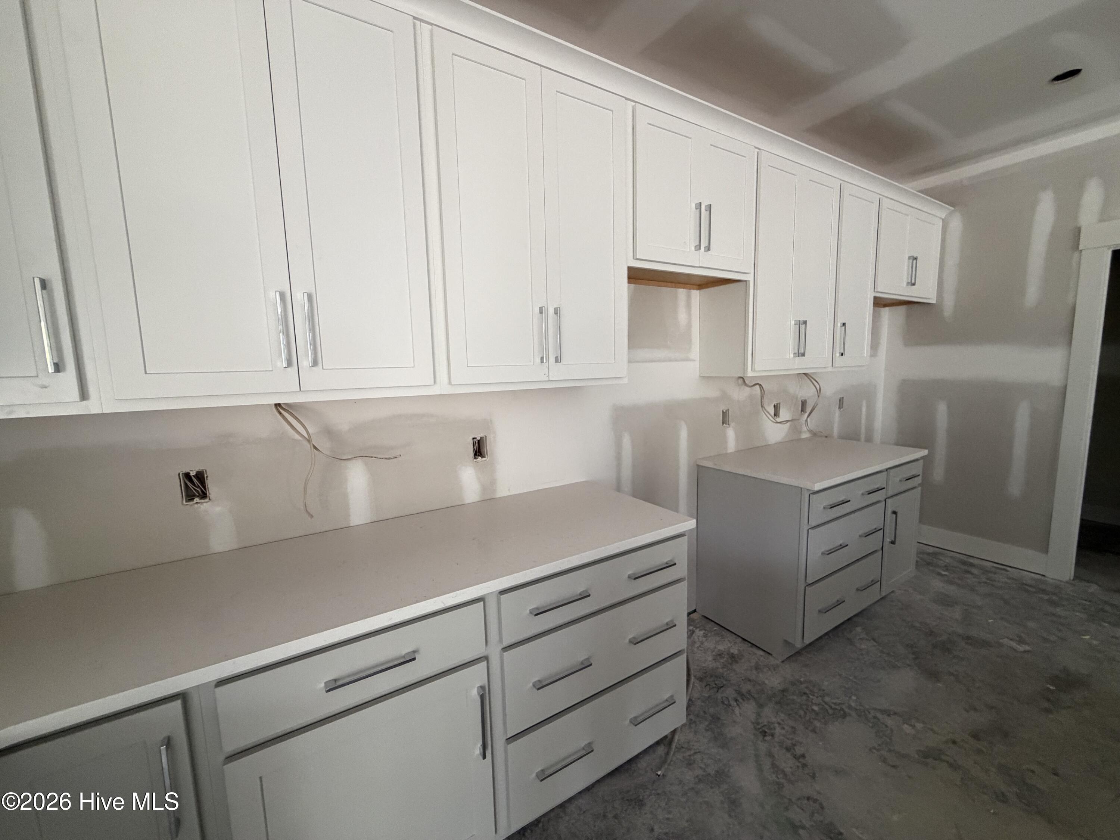
Brand new and nearing completion, the spacious ''Armstrong'' plan built by local builder Stevens Fine Homes offer 5 bedrooms, 3.5 baths, designer-curated finishes, a spacious screened porch and is situated on a desirable corner homesite in the sought-after waterfront community of Pelican Reef, with wonderful amenities including a community pier, pool, tennis courts, fitness center & clubhouse! A large foyer greets your guests, while a convenient mudroom off the garage is the perfect spot to stow bags, sports gear, school great & the like. The spacious kitchen boasts 42'' soft-close, Homecrest cabinetry with ''alpine'' upper cabinets and ''iceberg'' on the lower cabinets and oversized island. Under-cabinet and pendant lighting makes for a bright space, and the ''cosmos carrara'' quartz countertops and herringbone tile backsplash create a statement-making kitchen. Frigidaire Gallery stainless steel appliances & a walk-in pantry add excellent function. The large living room boasts a propane gas fireplace, and the bright dining room lends access to the peaceful screened porch. Upstairs, the primary suite offers a separate sitting area and an attached bath with a walk-in tile shower, separate soaking tub, water closet and large walk-in closet. A secondary suite with a private attached bath offers the perfect guest space or room for an older child. Three additional bedrooms, one of which makes a wonderful media room, a third full bath with double vanity and the laundry room, also with cabinetry & shelving for extra storage, complete the second floor. A finished two-car garage offers an additional storage closet. This gorgeous home is situated on a durable raised stem wall foundation with fiber cement siding. Boasting designer finishes like shaker trim details throughout the home, quartz countertops in kitchen & all full baths, luxury vinyl plank or tile flooring throughout the downstairs, tile flooring in all full baths, the laundry and mudroom & more! This home is estimated to reach completion in early September, 2026. Please note that some photos shown are of a previously built, similar home and are for representative purposes. Construction completion is an estimate and is subject to change.

Save
Ask
Tour
Hide
Share
Listing Snapshot
Price 
$724,600
Days On Site 
0 Days
Bedrooms 
5
Inside Area (SqFt) 
2,985 sqft
Total Baths 
4
Full Baths 
3
Partial Baths 
1
Lot Size 
0.51 Acres
Year Built 
2026
MLS® Number 
100591322
Status 
Active
Property Tax 
N/A
HOA/Condo/Coop Fees 
$106.75 monthly
Sq Ft Source 
N/A
Friends & Family
Recent Activity
4 hours agoListing first seen on site
5 hours agoListing updated with changes from the MLS®
General Features
Acres 
0.51
Attached Garage 
Yes
Foundation 
RaisedSee Remarks
Garage 
Yes
Garage Spaces 
2
Green Energy Efficient 
LightingThermostat
Home Warranty 
Yes
Levels 
Two
Number Of Stories 
2
Parking 
Garage Faces SideAttachedConcreteGarage Door OpenerPavedGarage
Parking Spaces 
2
Property Condition 
New ConstructionUnder Construction
Property Sub Type 
Single Family Residence
Security 
Smoke Detector(s)
Sewer 
Septic Tank
Special Circumstances 
Standard
SqFt Total 
2985
Utilities 
Other
Water Source 
Well
Zoning 
PD
Interior Features
Appliances 
Electric OvenSelf Cleaning OvenDishwasherConvection OvenENERGY STAR Qualified AppliancesElectric RangeMicrowaveElectric Water Heater
Basement 
None
Cooling 
Central Air
Fireplace 
Yes
Fireplace Features 
Gas Log
Flooring 
CarpetCeramic Tile
Heating 
ElectricHeat Pump
Interior 
Tray Ceiling(s)High CeilingsEntrance FoyerKitchen IslandCeiling Fan(s)Pantry
Laundry Features 
Laundry Room
Window Features 
Insulated Windows
Bedroom 2 
Dimensions - 11.9x12.0Level - Second
Bedroom 3 
Dimensions - 11.5x12.33Level - Second
Bedroom 4 
Dimensions - 11.33x10.0Level - Second
Bedroom 5 
Dimensions - 14.0x18.0Level - Second
Dining Room 
Dimensions - 14.0x18.0Level - First
Kitchen 
Dimensions - 18.0x13.0Level - First
Living Room 
Dimensions - 17.5x23.0Level - First
Master Bedroom 
Dimensions - 14.1x18.6Level - Second
Other 
Dimensions - 8.0x11.0Level - SecondDescription - Primary Suite Sitting Room
Save
Ask
Tour
Hide
Share
Exterior Features
Construction Details 
Fiber CementFrame
Fencing 
None
Frontage 
See Remarks
Lot Features 
Corner Lot
Patio And Porch 
PatioScreenedFront PorchRear Porch
Roof 
Shingle
View 
See Remarks
Waterview 
See Remarks
Windows/Doors 
Insulated Windows
Community Features
Accessibility Features 
Accessible Full Bath
Association Amenities 
Fitness CenterGatedManagementTennis Court(s)
Association Dues 
1281
Community Features 
Pool
Financing Terms Available 
CashConventionalUSDA LoanVA Loan
HOA Fee Frequency 
Annually
Roads 
Paved
Schools
School District
Unknown
Elementary School
Surf City
Middle School
Surf City
High School
Topsail
Listing courtesy of Stevens Fine Homes Team of Coldwell Banker Sea Coast Advantage


The data relating to real estate on this website comes in part from the Internet Data Exchange program of Hive MLS, and is updated as of 2026-07-24 08:10 PM UTC. All information is deemed reliable but not guaranteed and should be independently verified. All properties are subject to prior sale, change, or withdrawal. Neither listing broker(s) shall be responsible for any typographical errors, misinformation, or misprints, and shall be held totally harmless from any damages arising from reliance upon these data. Copyright 2026 Hive MLS

Neighborhood & Commute
Source: Walkscore
Disclosure: Community information and market data powered by Constellation Data Labs. Information is deemed reliable but not guaranteed.
Save
Ask
Tour
Hide
Share