
407 Hidden Oaks DriveJacksonville, NC 28546
Mortgage Calculator
Monthly Payment (Est.)
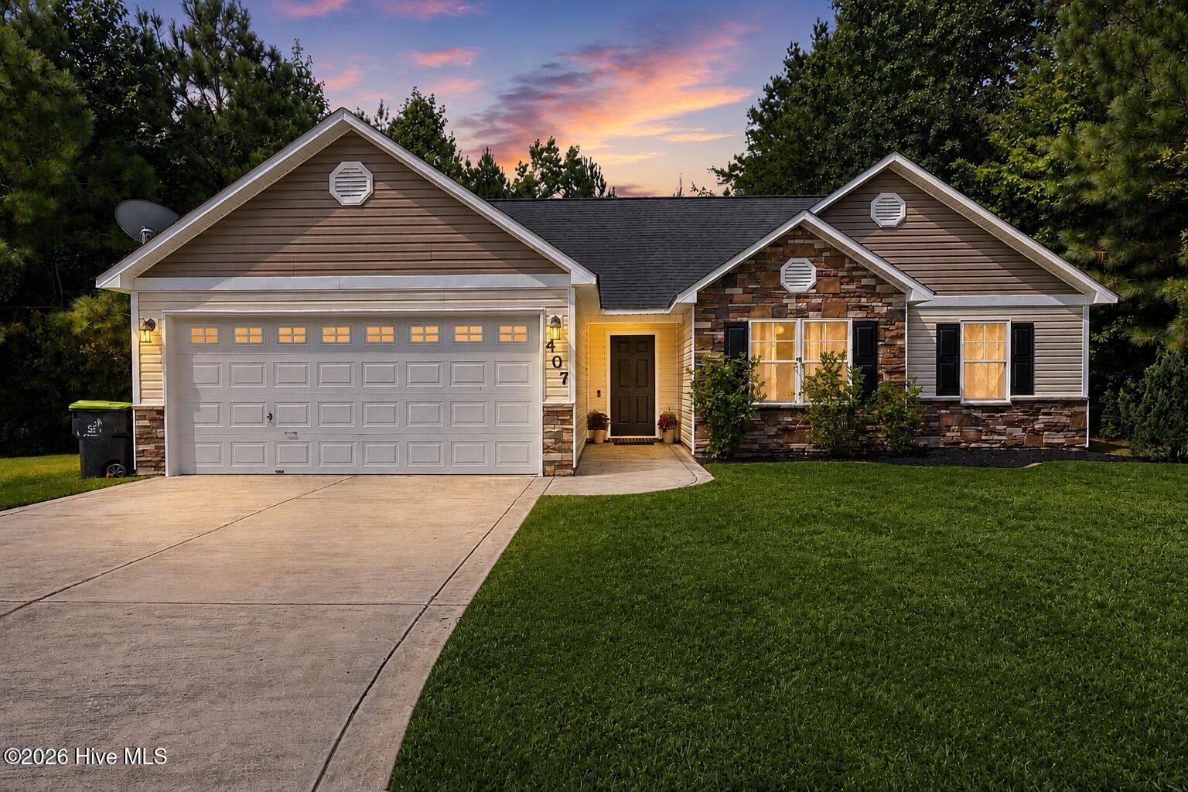
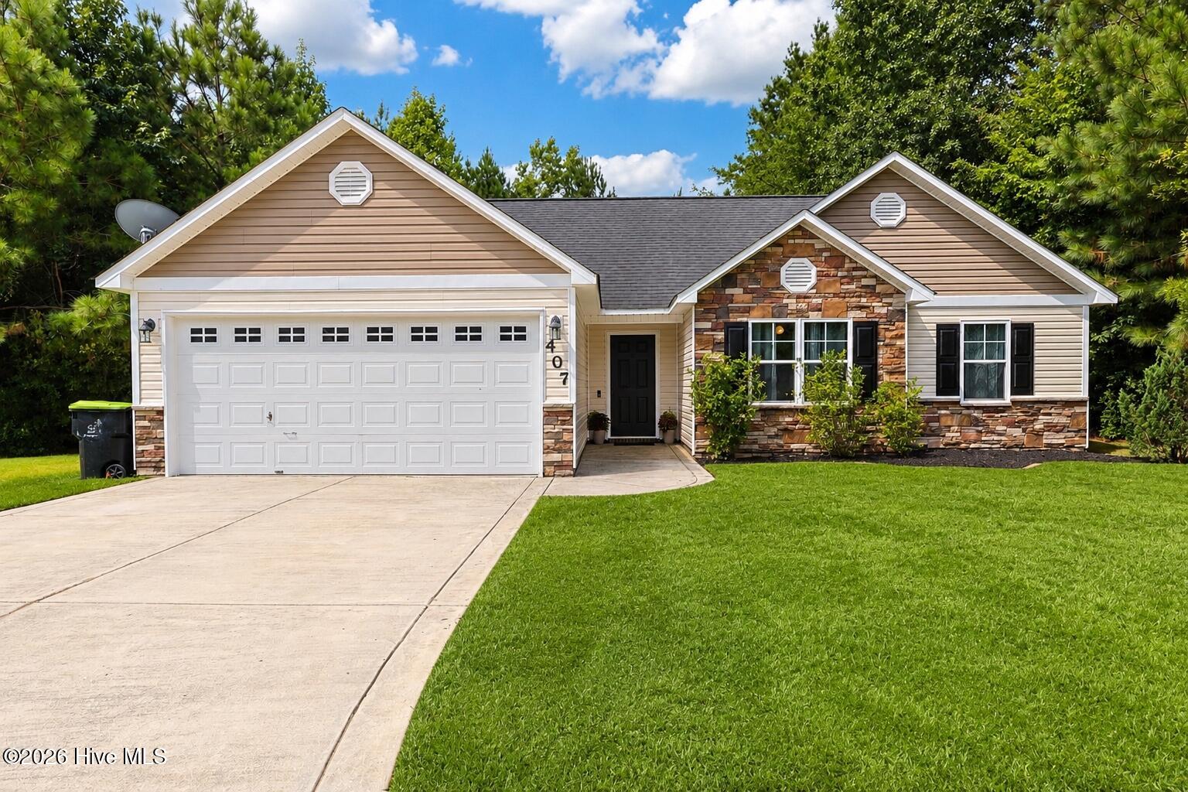
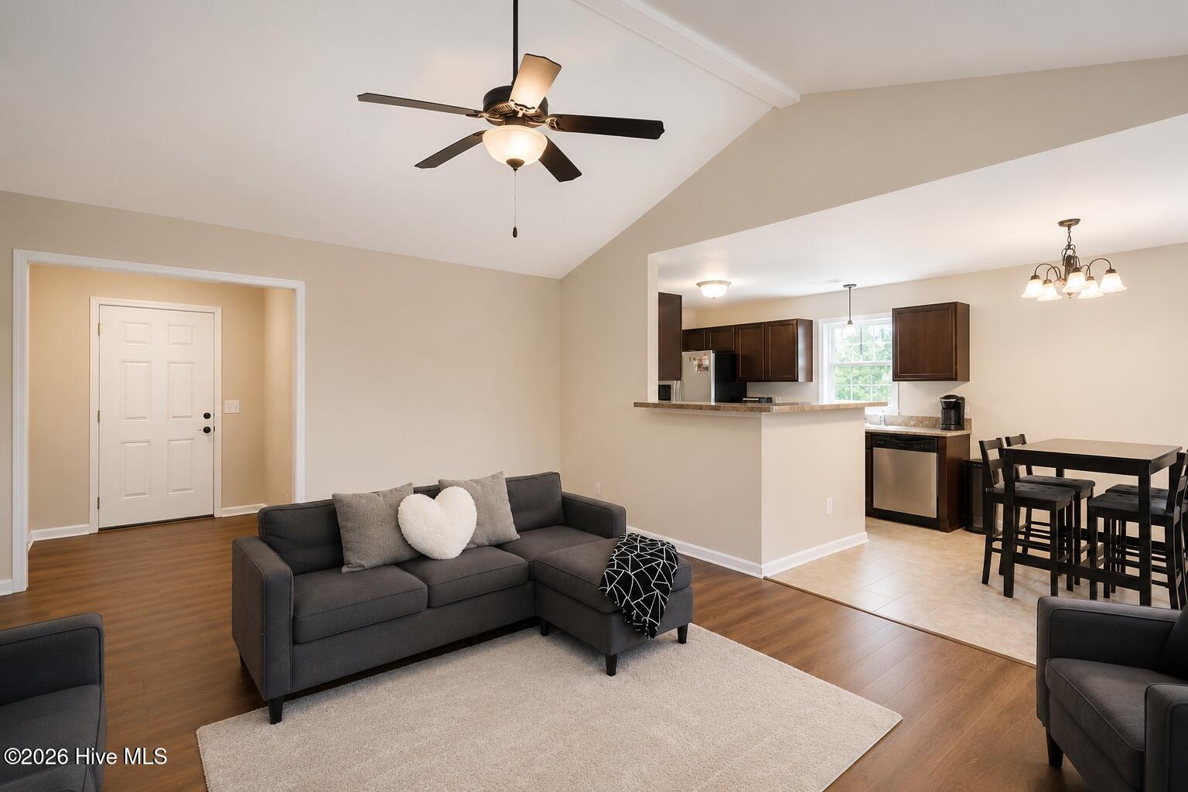
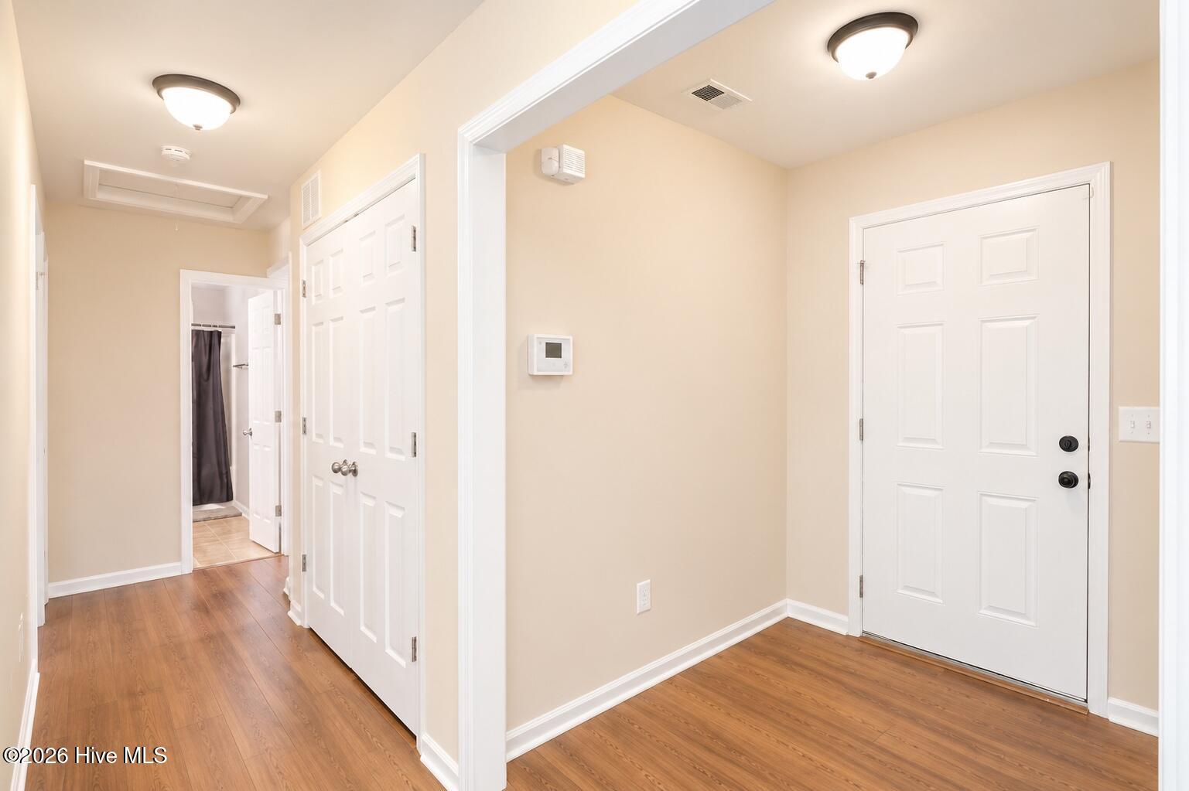
$1,300Your Private Backyard Retreat Awaits in Hunters Creek! Welcome home to the one that checks every box! Nestled on a beautifully landscaped .53-acre lot in the sought-after Hunters Creek subdivision, this meticulously maintained 3-bedroom, 2-bath home offers the perfect balance of comfort, style, and tranquility. This move-in-ready home welcomes you with an inviting open-concept floor plan where natural light pours into the spacious living areas, creating a warm and welcoming atmosphere. Whether you're hosting family gatherings or enjoying a quiet evening at home, the seamless flow between the living room, dining area, and kitchen makes everyday living effortless. The thoughtfully designed kitchen features stainless steel appliances, ample cabinetry, generous counter space, and overlooks the main living area so you're always part of the conversation. The spacious primary suite offers a peaceful retreat, while two additional bedrooms provide flexibility for family, guests, or a home office. ✨ But the true showstopper is the backyard... Step outside into your own private oasis. Situated on over half an acre, the fully fenced backyard is surrounded by beautiful mature trees that create a peaceful, park-like setting rarely found in neighborhood living. Enjoy the serenity of nature, the soothing sounds of birds in the morning, and exceptional privacy as you relax on the patio, or entertain friends. With plenty of room for a future pool, outdoor kitchen, fire pit, garden, or simply wide-open green space to enjoy, this backyard offers endless possibilities while maintaining the feeling of your own secluded retreat. Conveniently located just minutes from Camp Lejeune, shopping, dining, schools, and everything Jacksonville has to offer, you'll enjoy the perfect combination of convenience and peaceful living. Homes offering this much privacy, outdoor space, and move-in-ready condition are a rare find. Don't miss your opportunity to experience everything this exceptional property has to offer--schedule your private showing NOW before it's sold!
| 4 hours ago | Listing first seen on site | |
| 4 hours ago | Listing updated with changes from the MLS® |

The data relating to real estate on this website comes in part from the Internet Data Exchange program of Hive MLS, and is updated as of 2026-07-24 08:10 PM UTC. All information is deemed reliable but not guaranteed and should be independently verified. All properties are subject to prior sale, change, or withdrawal. Neither listing broker(s) shall be responsible for any typographical errors, misinformation, or misprints, and shall be held totally harmless from any damages arising from reliance upon these data. Copyright 2026 Hive MLS
Did you know? You can invite friends and family to your search. They can join your search, rate and discuss listings with you.