
1312 Snapper Lane 1Carolina Beach, NC 28428
Mortgage Calculator
Monthly Payment (Est.)
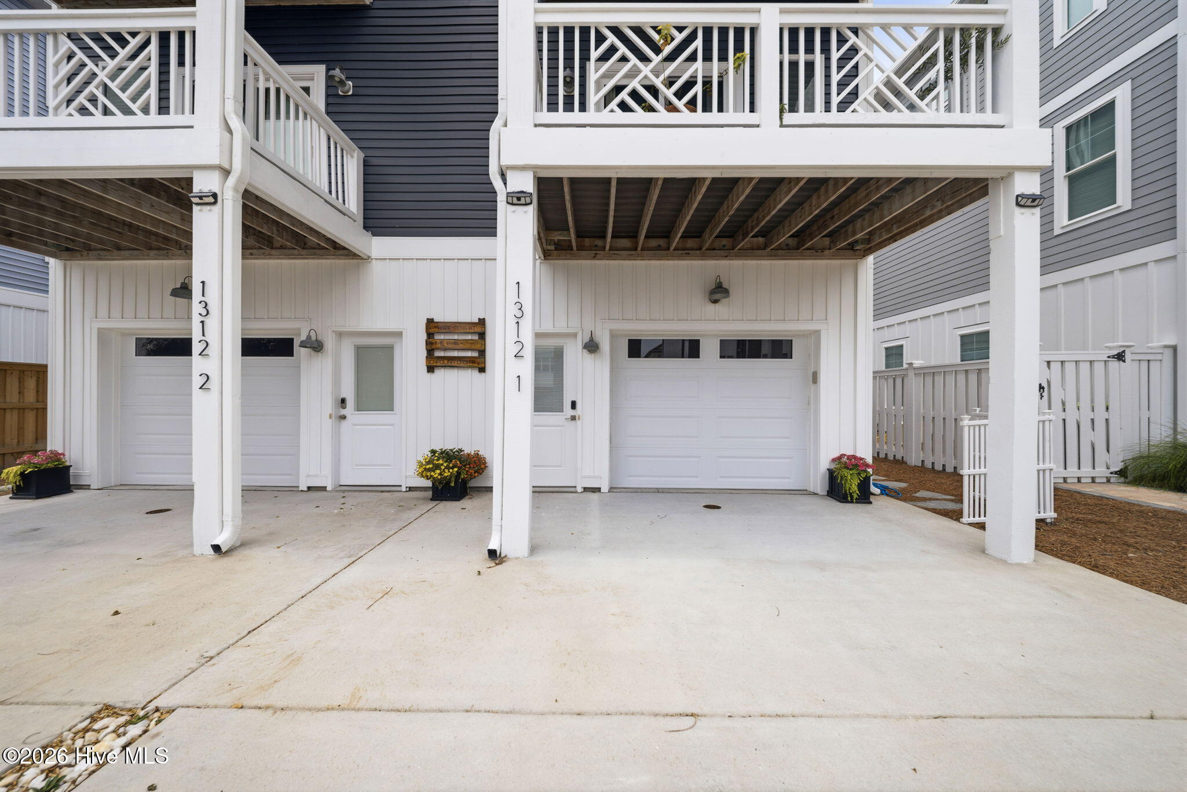
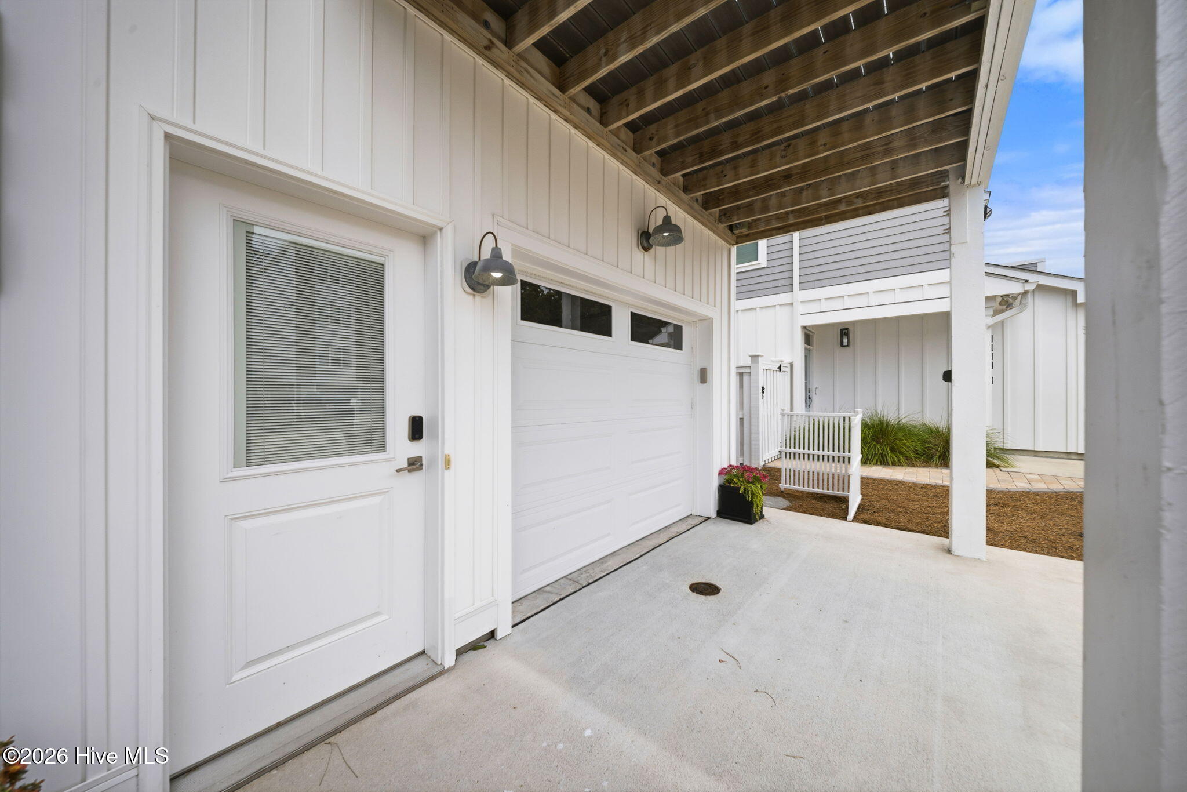
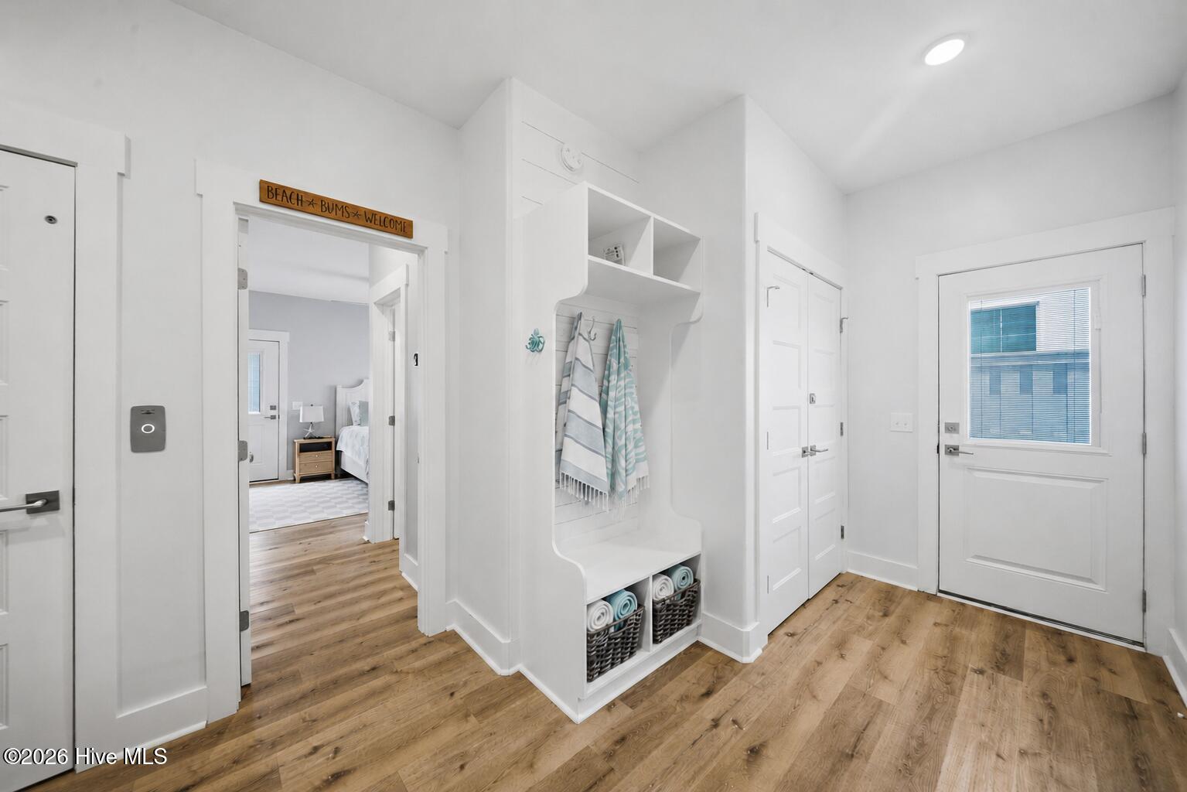
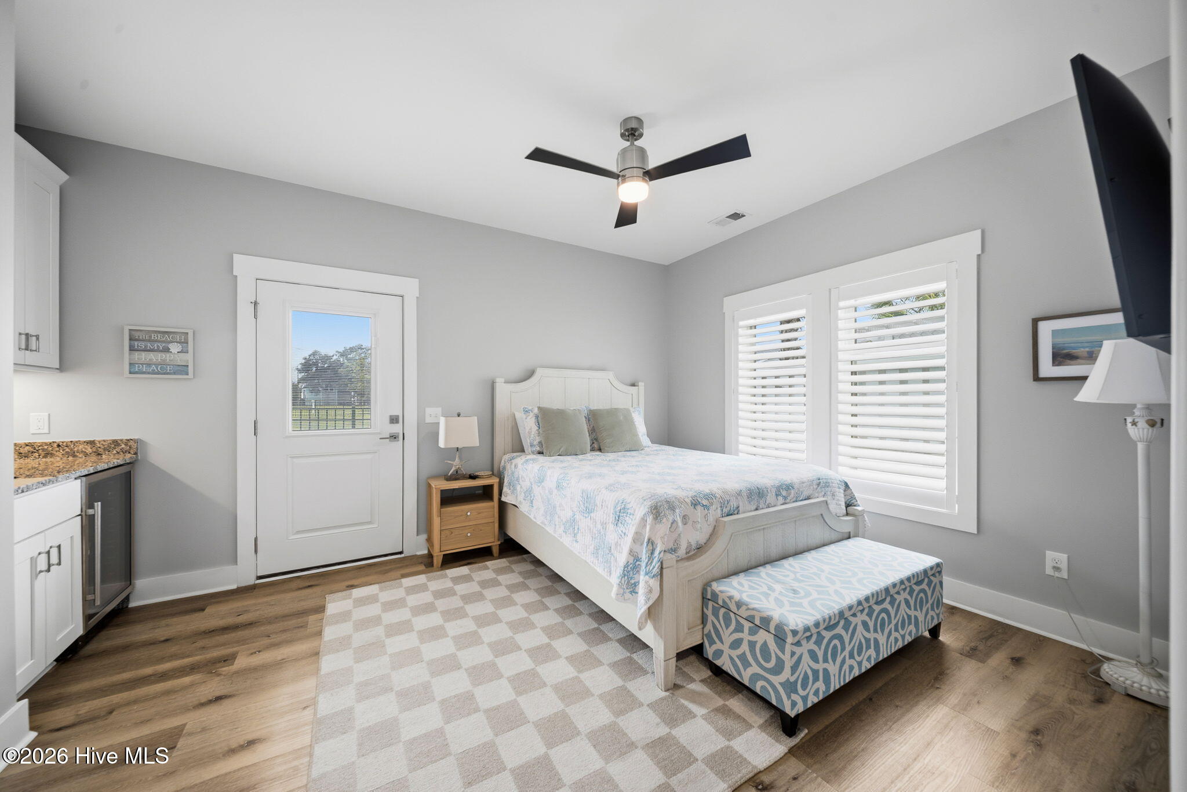
$3,946Tucked into the highly desired section of Carolina Beach, where beach access sits on nearly every block. This beautifully maintained 4-bedroom, 4-bath townhome puts you just steps from the sand and everything that makes island life so easy to love. You're steps from the North Carolina Avenue beach access, and Tennessee access, a neighborhood favorite thanks to its easy on-and-off stairs and ramp, and just around the corner from the popular Tiki Bar, where locals gather for great food, tropical drinks, and a great view of Thursday night fireworks. Built by a respected local builder, this home showcases thoughtful craftsmanship throughout, with LVP flooring on every level, tile flooring in the bathrooms and laundry, plantation shutters, and coastal trim detail with large baseboards and matching door and window trim. Shiplap accents carry through the bathrooms for a cohesive coastal feel. The open-concept main living area is centered around a beautifully designed kitchen featuring stainless steel appliances, granite slab countertops in white, beige, and blue tones, a deep single-basin stainless steel sink with garbage disposal, a large island with seating for four, and ample cabinet and pantry space. A Culligan water filtration system is also in place. With bedrooms thoughtfully positioned on multiple levels, each with its own designated bathroom and ceiling fans, the layout offers flexibility for guests, full-time living, or vacation use. Extra linen and pantry closets are tucked into every floor. The spacious primary suite is a true retreat, complete with a large walk-in closet with wood shelving and a beautifully appointed en-suite bath a fully tiled, oversized walk-in shower with a glass door, plus a private balcony. An elevator provides convenient access to every floor, while two large covered decks, including Trex decking off the living room with solid wood railing and upgraded trim detail, offer the perfect place to enjoy the sound of the ocean and morning sunrises. The ground-level suite includes its own en-suite bath and a wet bar, with direct backyard access alongside a separate side entry door. Additional features include impact-resistant windows and doors, a durable metal roof, Nest thermostats, an outdoor shower, a single-car garage with front and side entry and extra storage space, irrigation, and low-maintenance vinyl siding. This home is coming fully furnished and is beautifully decorated in coastal style, prepared for either a second home or short-term rental to be ready to use upon closing day. NO HOA and NOT in a flood zone. Whether you're searching for a primary residence, a beach getaway, or an investment opportunity, this home checks all the boxes. With beach access, dining, and entertainment all within easy reach, this is coastal living at its very best.
| 2 hours ago | Listing first seen on site | |
| 3 hours ago | Listing updated with changes from the MLS® |

The data relating to real estate on this website comes in part from the Internet Data Exchange program of Hive MLS, and is updated as of 2026-07-24 08:05 PM UTC. All information is deemed reliable but not guaranteed and should be independently verified. All properties are subject to prior sale, change, or withdrawal. Neither listing broker(s) shall be responsible for any typographical errors, misinformation, or misprints, and shall be held totally harmless from any damages arising from reliance upon these data. Copyright 2026 Hive MLS
Did you know? You can invite friends and family to your search. They can join your search, rate and discuss listings with you.