
109 Pembury WayRichlands, NC 28574
Mortgage Calculator
Monthly Payment (Est.)
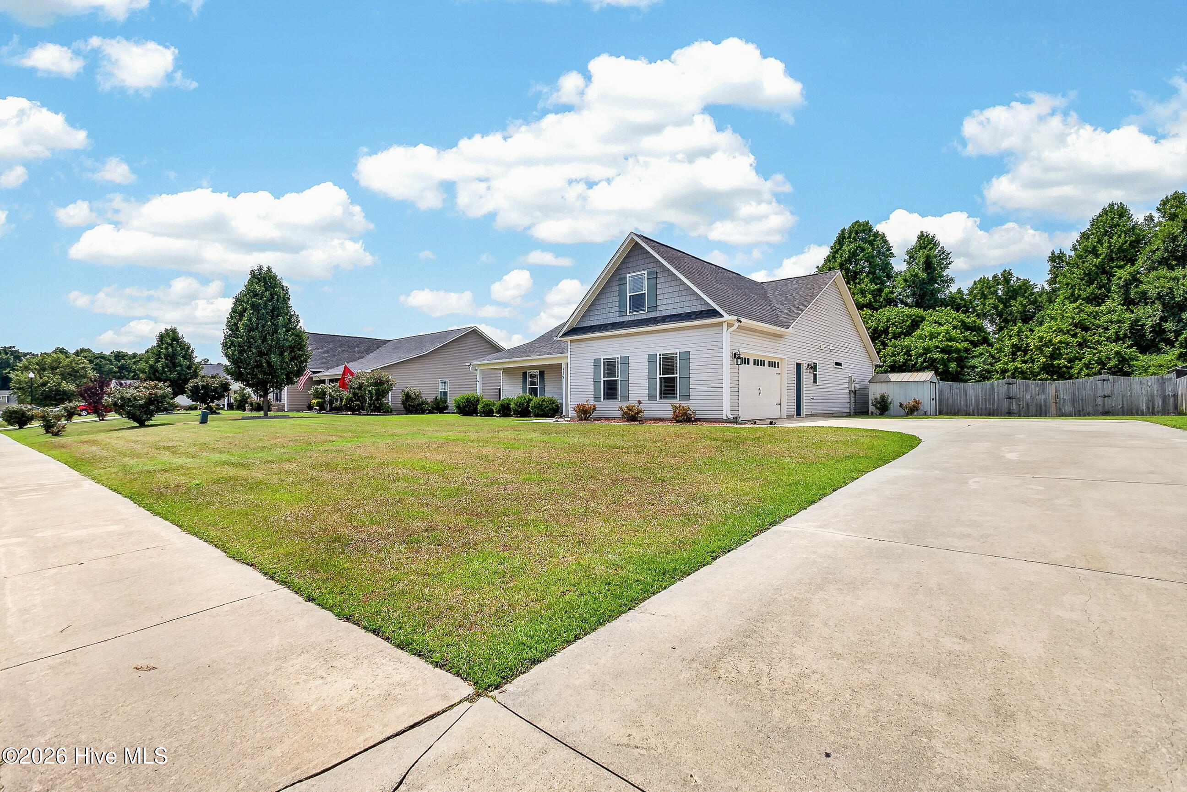
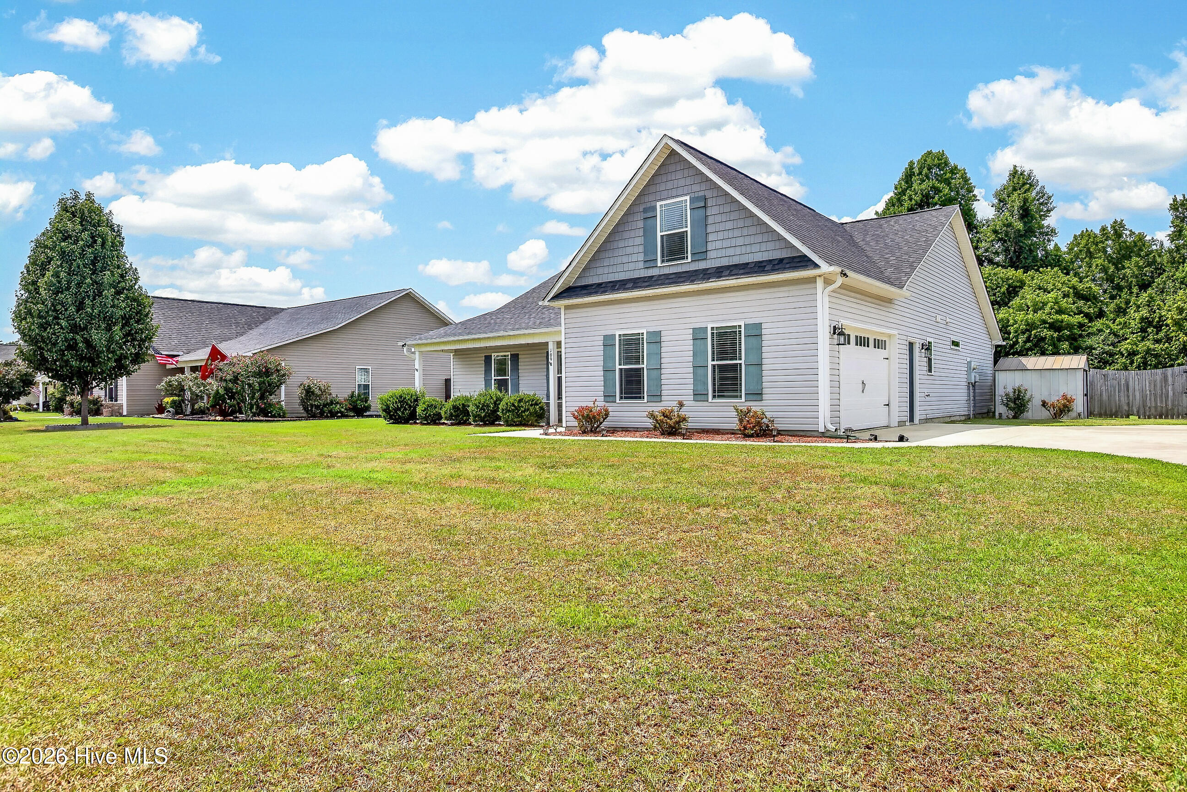
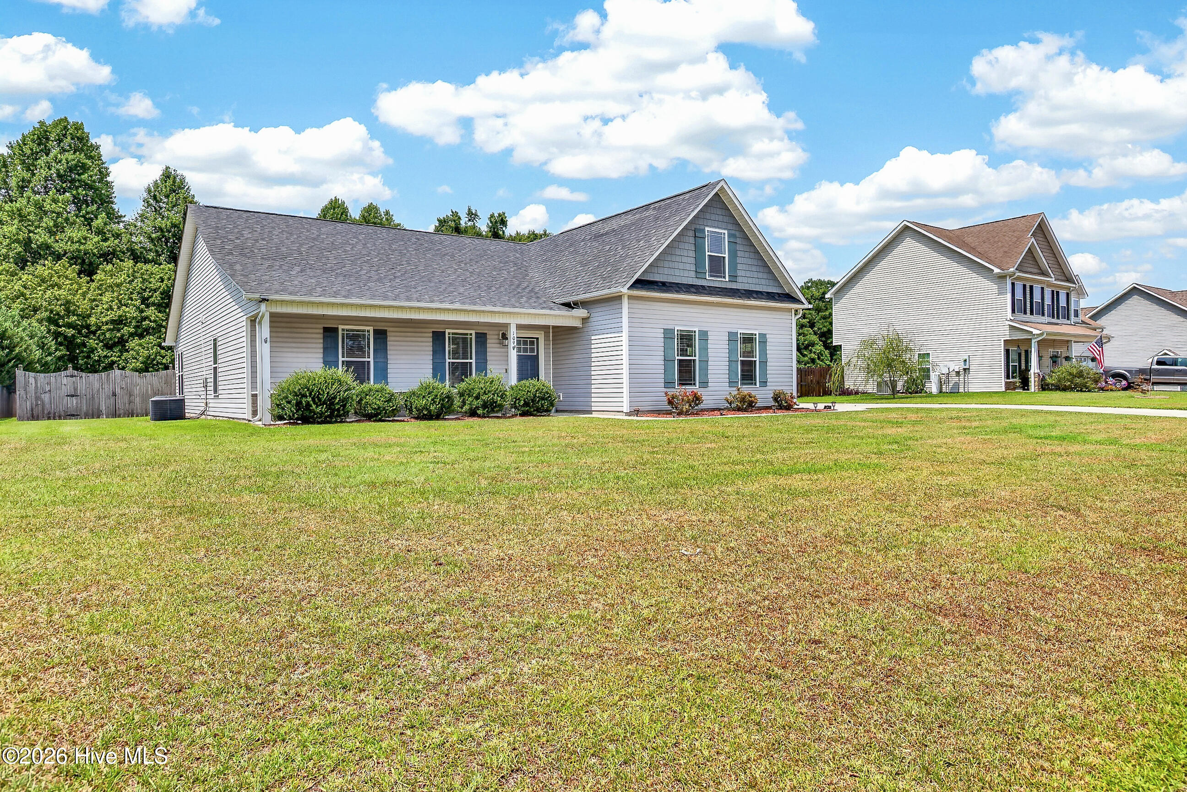
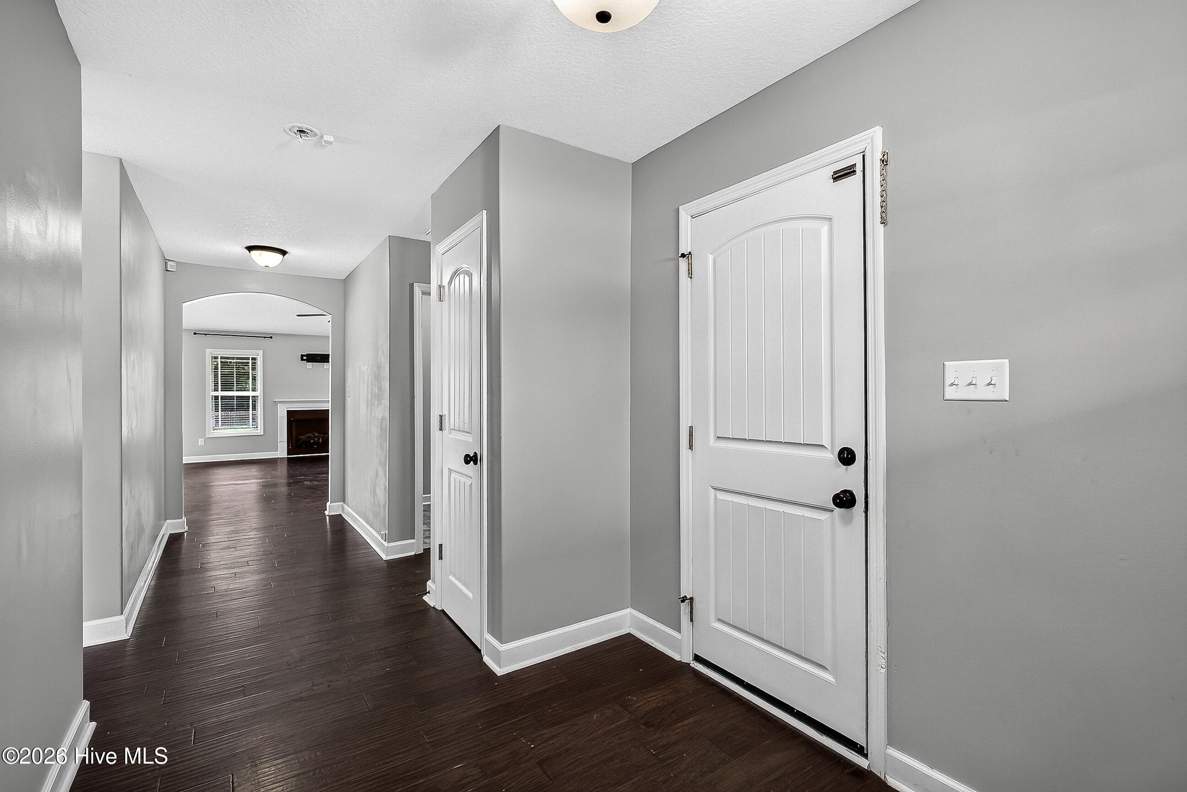
Enter an interest rate to see your estimated monthly payment.PRICE IMPROVEMENT + $3,500 SELLER CREDIT! New price of $323,500 plus $3,500 seller credit toward allowable buyer closing costs, prepaid expenses, or other permitted costs, subject to contract and lender approval. Welcome back to the market! This beautifully maintained 4-bedroom, 2-bathroom home offers fresh appeal with new carpet throughout, providing a clean, updated feel from the moment you step inside. Looking for space--inside and out? Situated on one of the largest fully fenced lots in the neighborhood, this home offers plenty of room to relax, entertain, and enjoy the outdoors. Inside, the bright, open-concept floor plan creates a seamless flow between the kitchen, dining, and living areas, making everyday living and hosting family and friends a breeze. The home also features an attached 2-car garage and a large driveway with ample parking. Above the garage, a finished bonus room provides flexible space for a home office, media room, playroom, guest retreat, or additional living area. Step outside to enjoy the expansive fenced backyard, complete with a large storage shed perfect for lawn equipment, tools, or a workshop, along with an additional storage unit along the side of the home for added convenience. With new carpet, generous living space, exceptional storage, and one of the neighborhood's largest fenced yards, this home is ready for its next chapter. Come see all that 109 Pembury Way has to offer! Owner/Seller is a licensed Real Estate Agent.
| 2 weeks ago | Listing updated with changes from the MLS® | |
| 2 weeks ago | Status changed to Active Under Contract | |
| 3 weeks ago | Price changed to $323,500 | |
| 2 months ago | Listing first seen on site |

The data relating to real estate on this website comes in part from the Internet Data Exchange program of Hive MLS, and is updated as of 2026-10-07 05:17 AM UTC. All information is deemed reliable but not guaranteed and should be independently verified. All properties are subject to prior sale, change, or withdrawal. Neither listing broker(s) shall be responsible for any typographical errors, misinformation, or misprints, and shall be held totally harmless from any damages arising from reliance upon these data. Copyright 2026 Hive MLS
Did you know? You can invite friends and family to your search. They can join your search, rate and discuss listings with you.