
106 Lilac LaneRichlands, NC 28574
Mortgage Calculator
Monthly Payment (Est.)
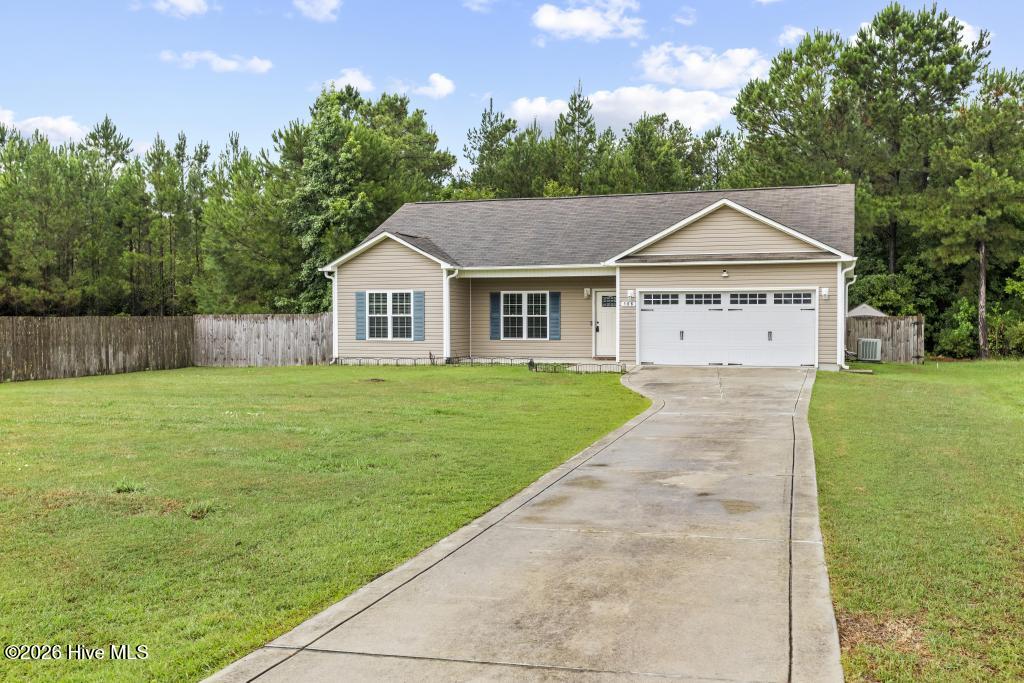
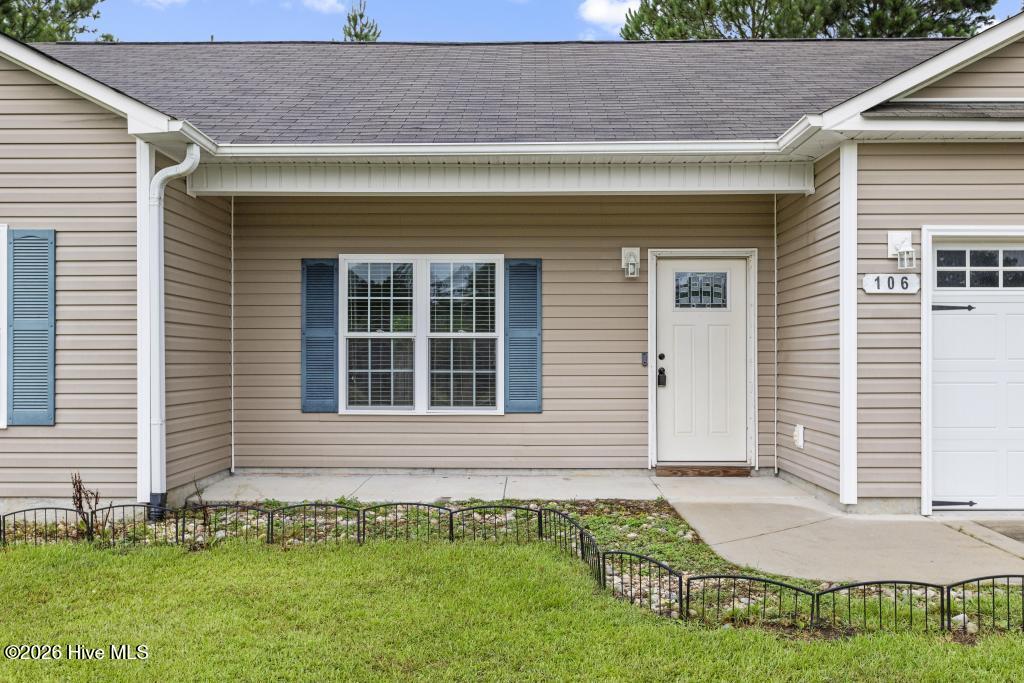
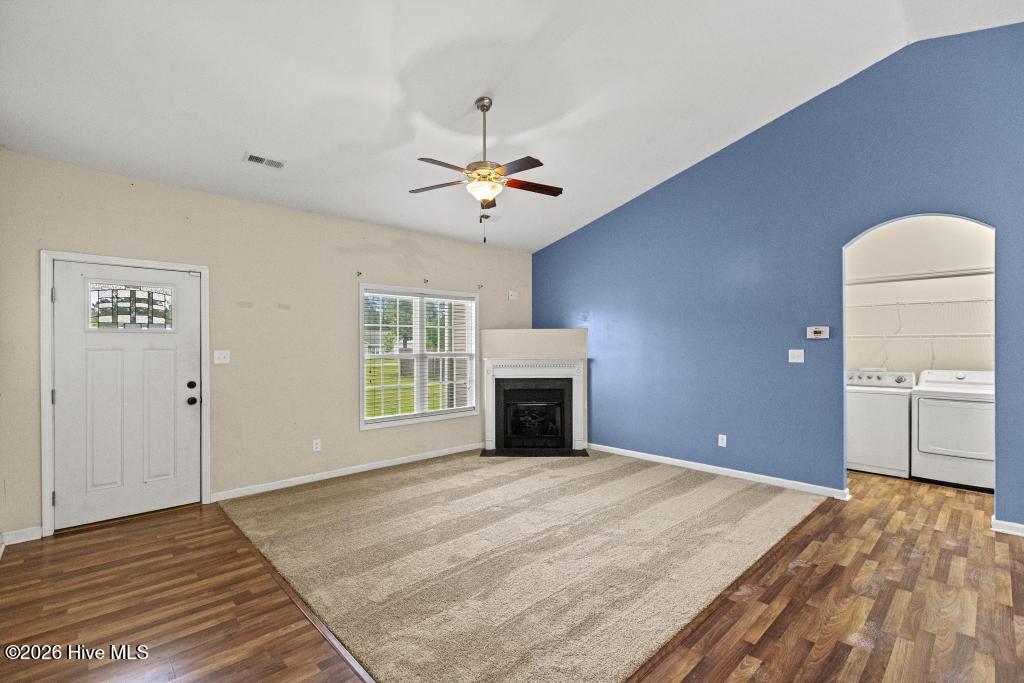
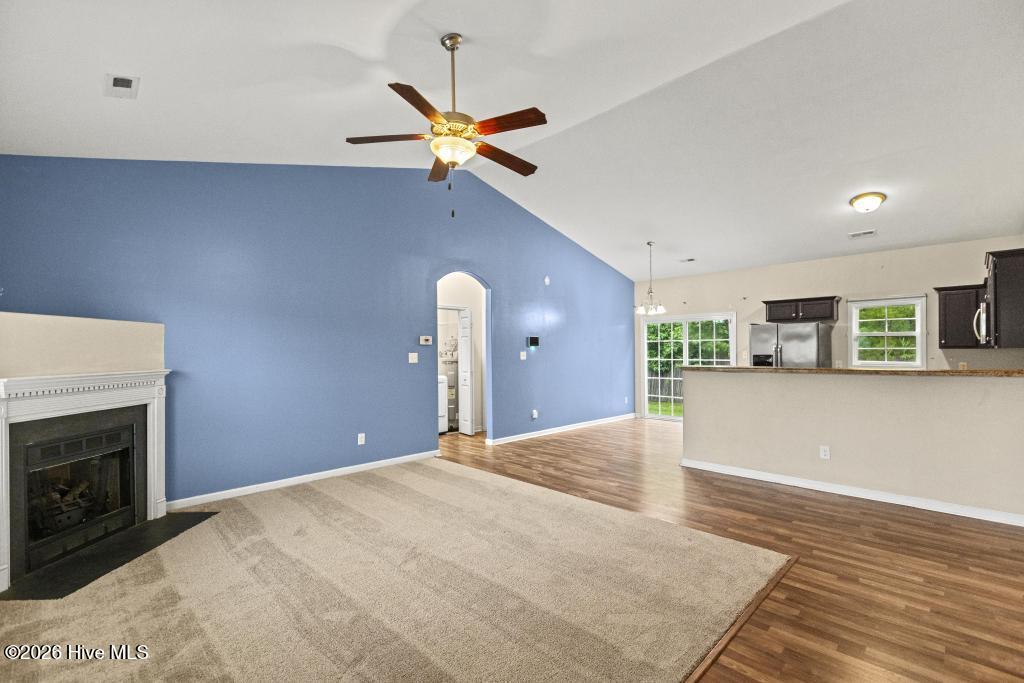
$1,163Welcome to 106 Lilac Lane, where peaceful country living meets everyday convenience in the desirable Ashbury Park community. Perfectly located just minutes from Camp Lejeune, MCAS New River, Albert J. Ellis Airport, and the charming town of Richlands, you'll enjoy the best of both worlds--with the stunning beaches of Topsail Island close by! This home offers an open-concept floor plan featuring soaring vaulted ceilings, abundant natural light, and a cozy fireplace that creates the perfect gathering space for family and friends. The spacious kitchen overlooks the living area and is beautifully appointed with rich espresso cabinetry, stainless steel appliances, and generous counter space, making meal preparation and entertaining a breeze. The fenced in back yard is perfect for your pets on lazy afternoons, complete with a small patio and storage shed for lawn equipment. The private primary suite is designed for comfort, offering a spacious layout, walk-in closet, and an en-suite bath complete with dual vanities, a relaxing soaking tub, and a separate walk-in shower. Two additional bedrooms provide flexibility for guests, a home office, or growing households. Whether you're searching for your first home, your forever home, or a place to enjoy the slower pace of country living without sacrificing convenience, 106 Lilac Lane checks all the boxes. With its inviting spaces, desirable location, and easy access to military bases, local amenities, and North Carolina's beautiful coast, this is more than just a house--it's the place you'll love coming home to.
| 3 hours ago | Listing first seen on site | |
| 3 hours ago | Listing updated with changes from the MLS® |

The data relating to real estate on this website comes in part from the Internet Data Exchange program of Hive MLS, and is updated as of 2026-07-25 06:22 PM UTC. All information is deemed reliable but not guaranteed and should be independently verified. All properties are subject to prior sale, change, or withdrawal. Neither listing broker(s) shall be responsible for any typographical errors, misinformation, or misprints, and shall be held totally harmless from any damages arising from reliance upon these data. Copyright 2026 Hive MLS
Did you know? You can invite friends and family to your search. They can join your search, rate and discuss listings with you.