
431 Cyrus Thompson DriveJacksonville, NC 28546
Mortgage Calculator
Monthly Payment (Est.)
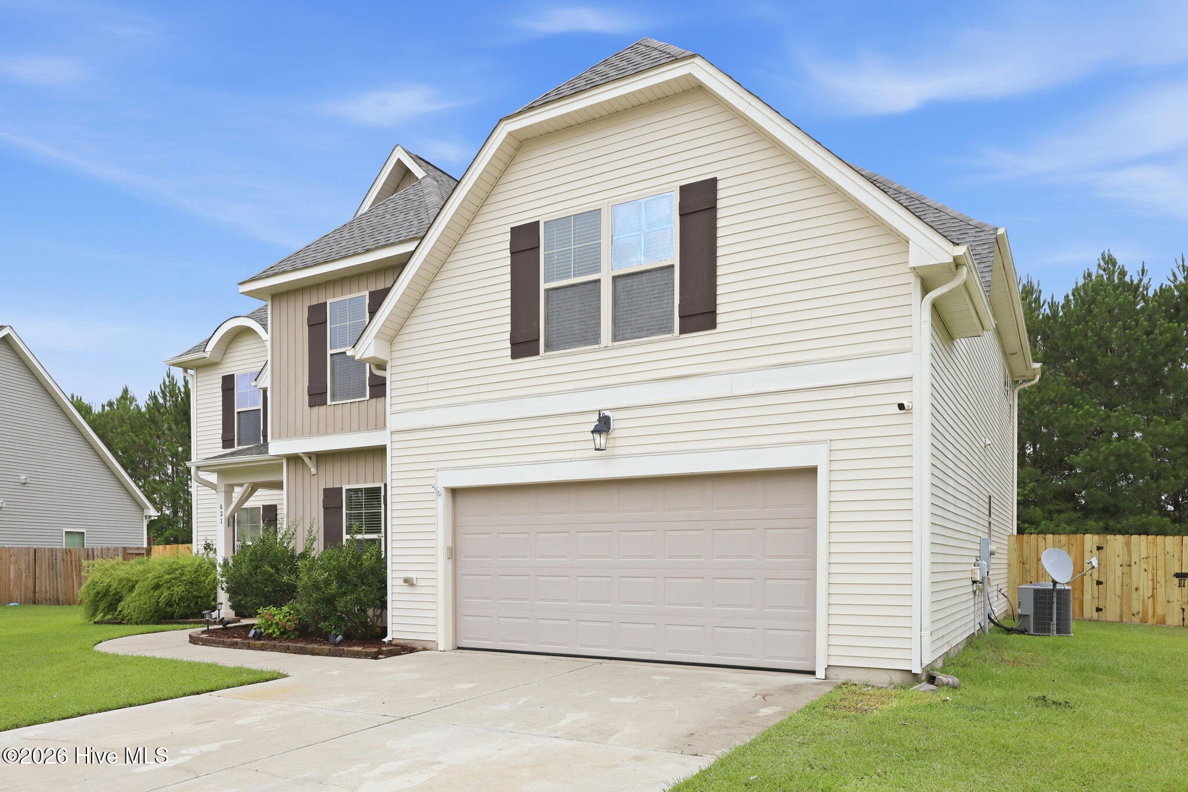
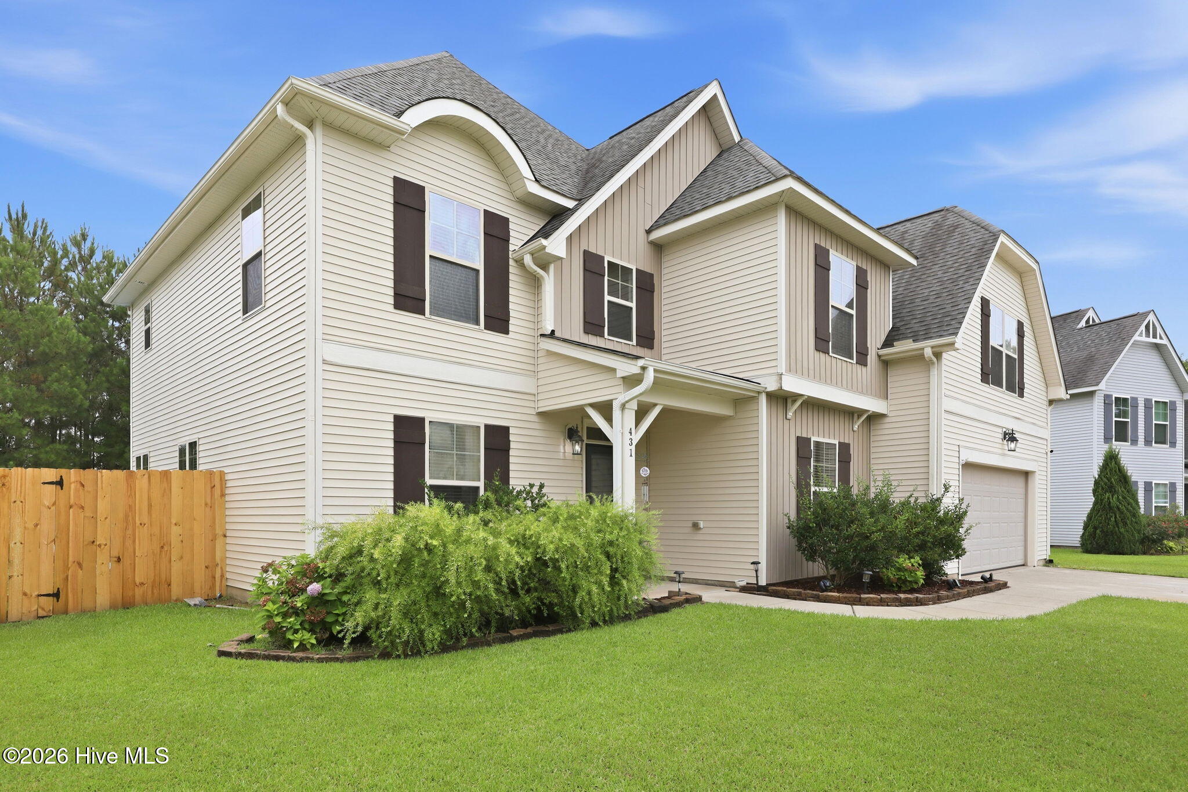
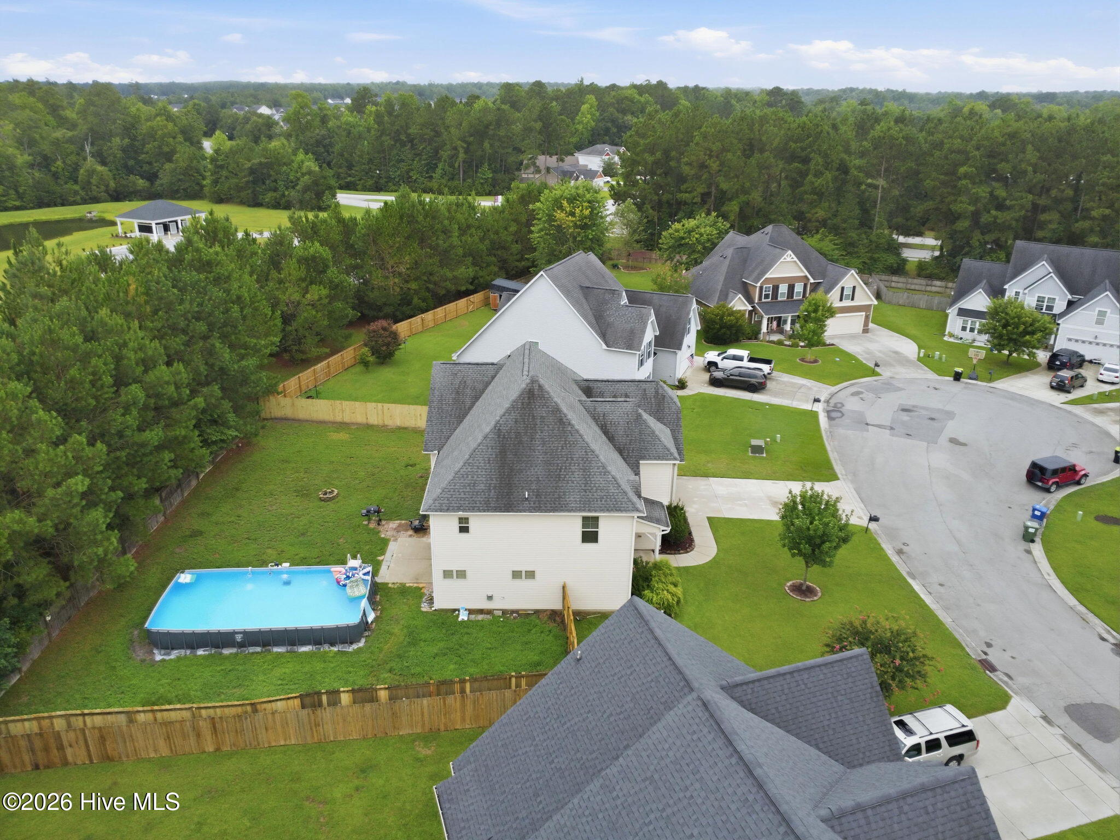
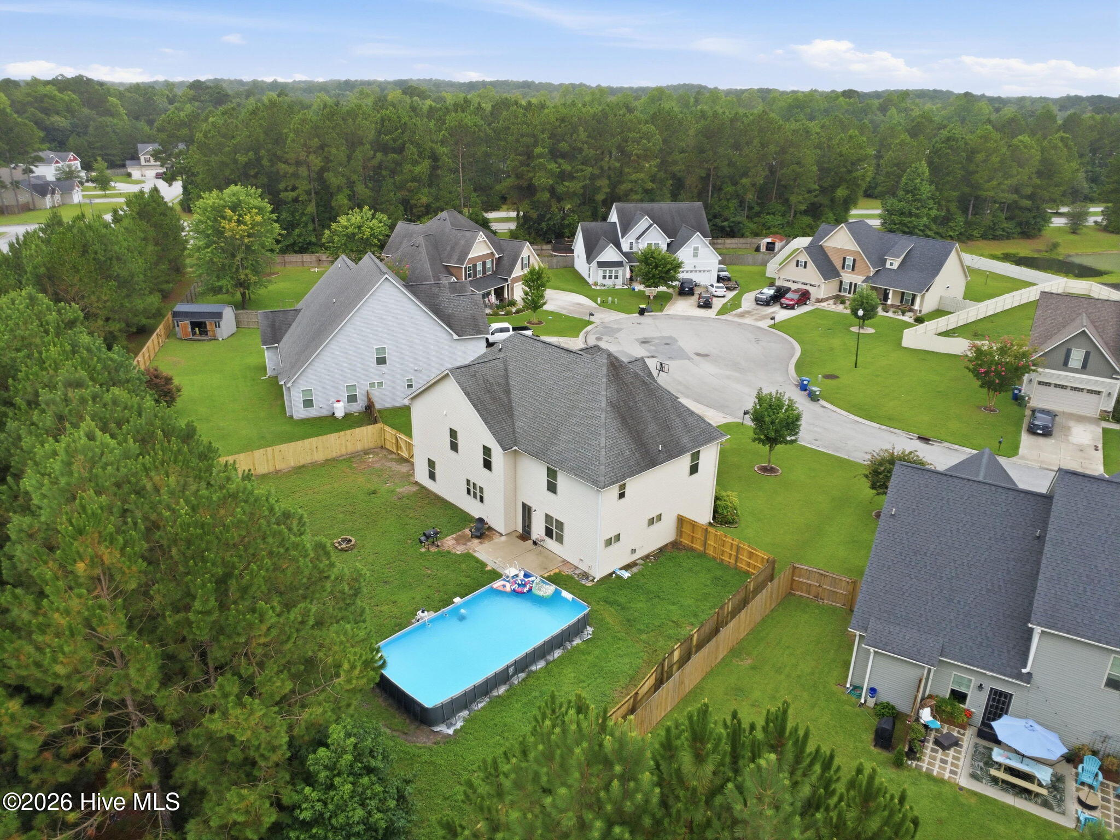
$1,939Instant equity awaits in Towne Pointe! Priced approximately $10,000 below market value and offering an additional $10,000 Use As You Choose allowance, this spacious 5-bedroom plus bonus room home is an incredible opportunity to personalize a home while keeping more money in your pocket. With over 3,370 square feet of living space, this 2012-built home offers generous room for families of all sizes. While the original carpet and paint leave the perfect opportunity to add your own style, the big-ticket updates have already been completed, including a roof replaced in 2019, a recently serviced HVAC system, and a brand-new refrigerator. The washer, dryer, and an additional refrigerator in the garage all convey. Step outside to your backyard retreat featuring a 2-year-old 18' x 32' above-ground pool, perfect for cooling off during North Carolina summers. The fully fenced backyard has also been extensively refreshed, with the majority of the fence boards and large sections of fencing recently replaced. As a Towne Pointe resident, you'll also enjoy access to the community pool and neighborhood amenities. Located just minutes from Camp Lejeune, shopping, dining, and schools, this home combines space, value, and location with the added benefit of lower county taxes. Opportunities like this don't come along often--schedule your showing today!
| 2 hours ago | Listing first seen on site | |
| 2 hours ago | Listing updated with changes from the MLS® |

The data relating to real estate on this website comes in part from the Internet Data Exchange program of Hive MLS, and is updated as of 2026-07-26 03:33 AM UTC. All information is deemed reliable but not guaranteed and should be independently verified. All properties are subject to prior sale, change, or withdrawal. Neither listing broker(s) shall be responsible for any typographical errors, misinformation, or misprints, and shall be held totally harmless from any damages arising from reliance upon these data. Copyright 2026 Hive MLS
Did you know? You can invite friends and family to your search. They can join your search, rate and discuss listings with you.