
124 Cedar Point DriveWallace, NC 28466
Mortgage Calculator
Monthly Payment (Est.)
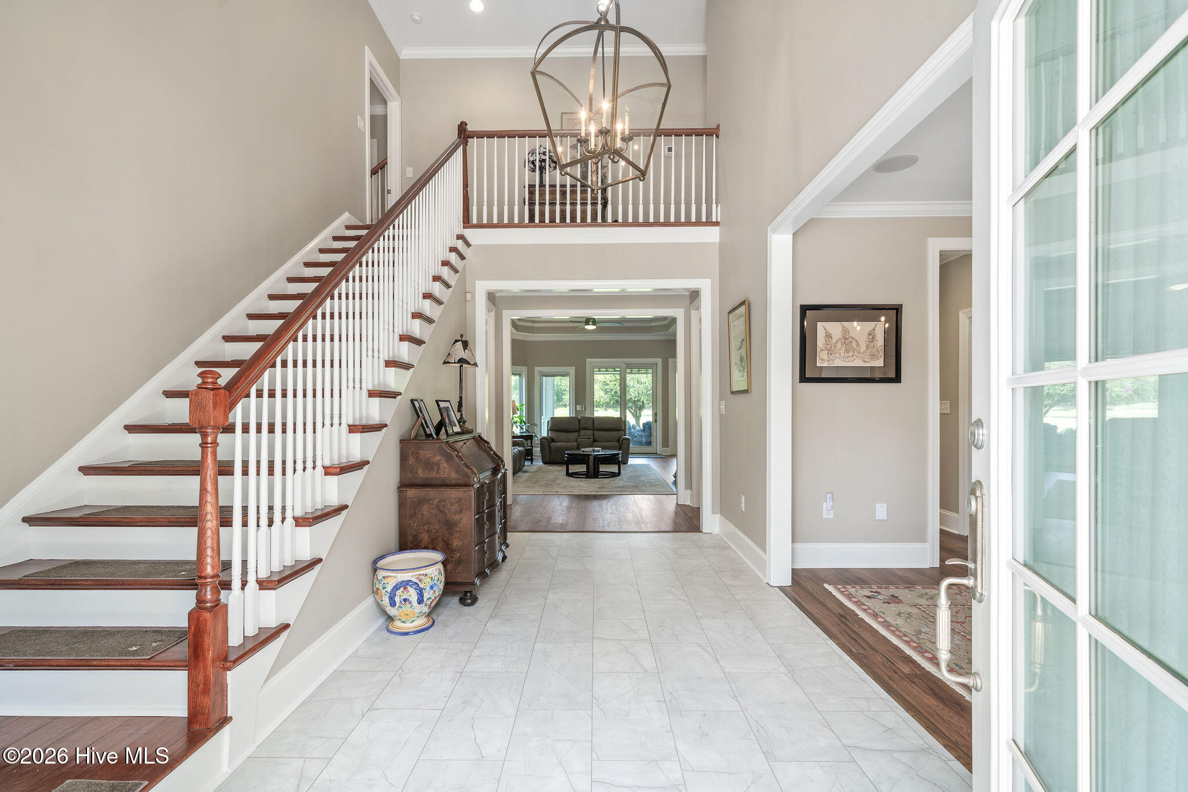
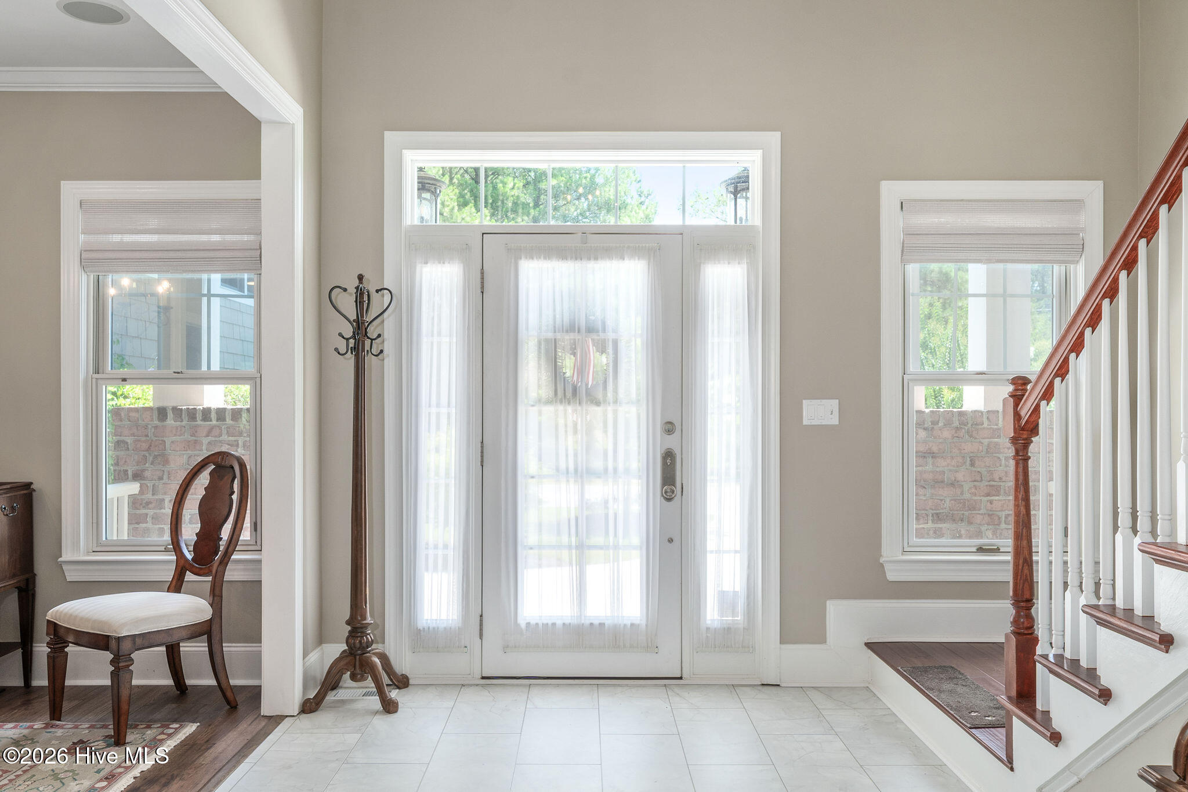
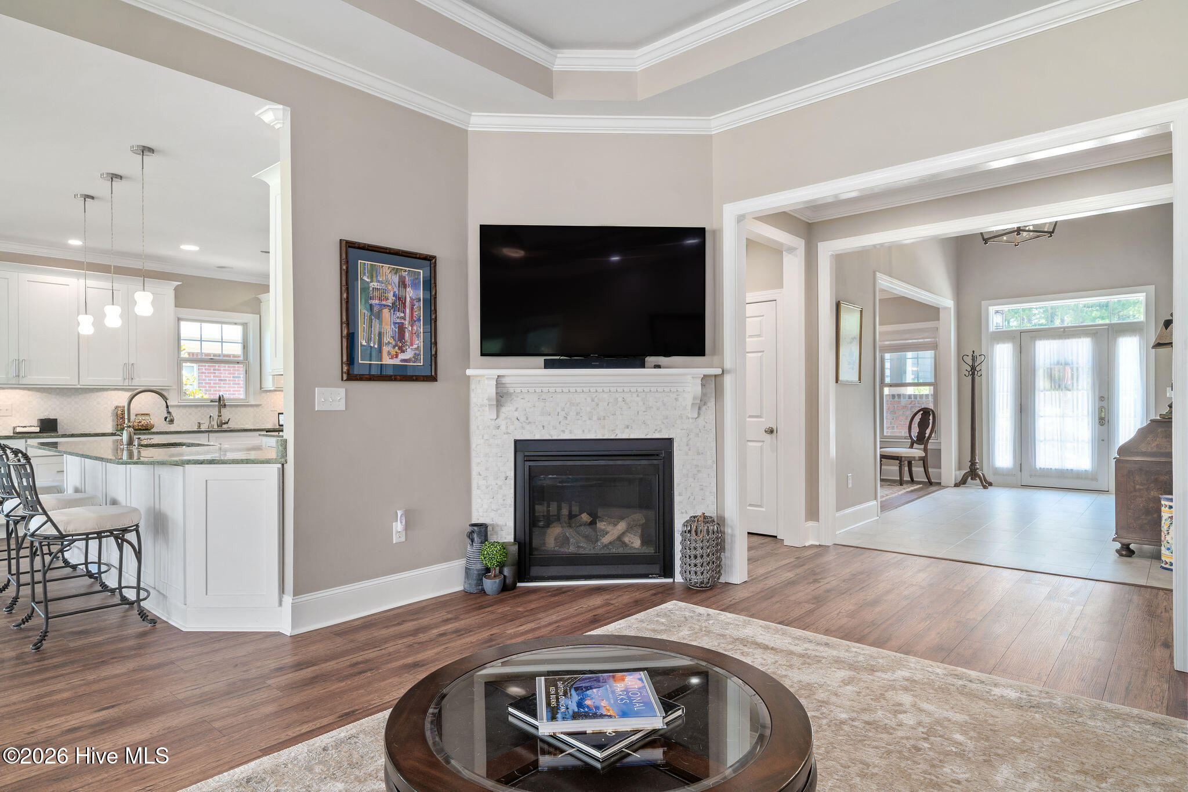
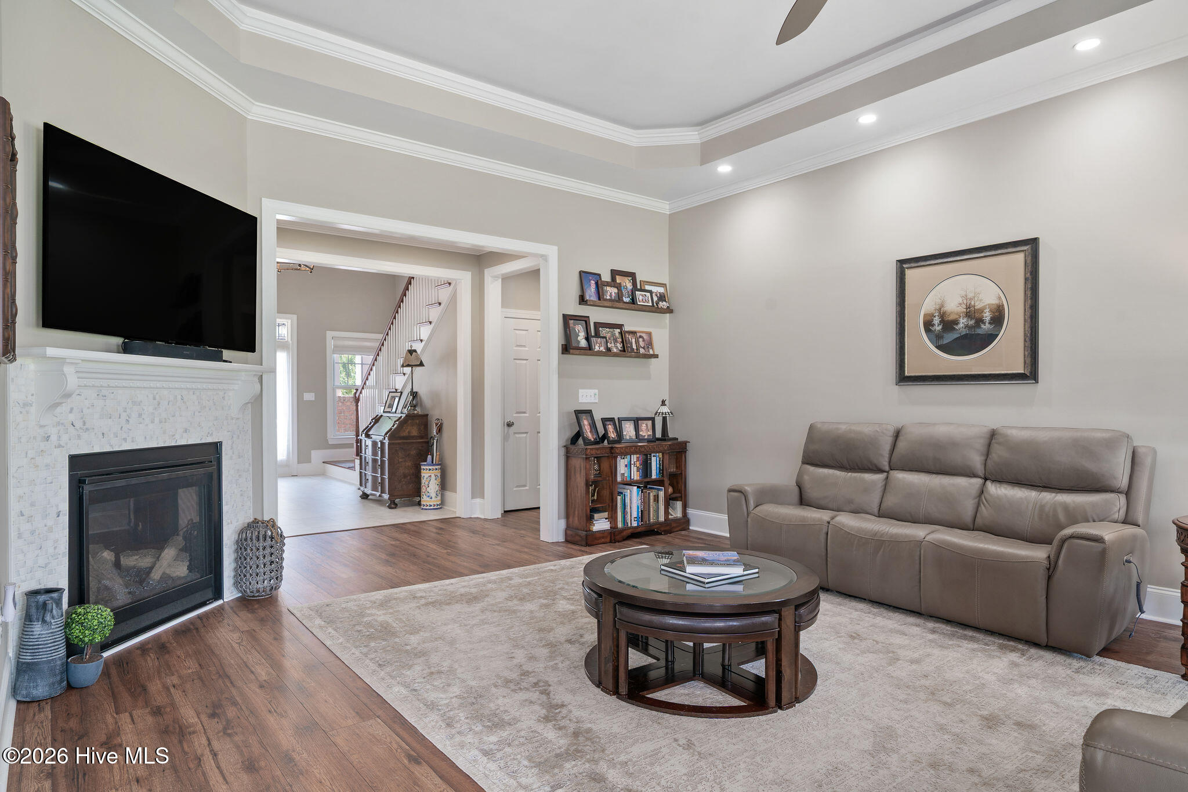
$3,960Experience refined luxury and exceptional craftsmanship in this stunning custom home overlooking the 2nd fairway of the Landing Course in the prestigious gated golf community of River Landing. Thoughtfully designed with impeccable attention to detail, this residence seamlessly blends timeless elegance with today's most desirable conveniences. Situated on a rare double lot, the property offers exceptional privacy, expansive outdoor space, and a fully fenced backyard--perfect for your furry friends to roam and play while you enjoy the peaceful golf course setting. Step through the grand foyer into an open, light-filled living space where soaring ceilings and expansive Pella windows with integrated blinds create a warm yet sophisticated atmosphere. A formal dining room provides the perfect setting for entertaining and flows effortlessly into a beautifully appointed chef's kitchen. Designed to impress, the gourmet kitchen features granite countertops, custom cabinetry, dual sinks, and an extraordinary suite of premium KitchenAid appliances, including two refrigerators, two dishwashers, two ice makers, double ovens, and a gas cooktop with a professional vent hood--making it ideal for everything from intimate dinners to large gatherings. Outdoor living is equally spectacular. The spacious screened porch is equipped with a remote-controlled awning and an electric retractable screen, creating a comfortable year-round retreat where you can relax while taking in breathtaking panoramic views of the golf course. The expansive double homesite provides abundant green space for entertaining, gardening, outdoor activities, or simply enjoying the privacy of your beautifully landscaped surroundings. The luxurious first-floor owner's suite is a true sanctuary, complete with custom built-ins, separate walk-in closets, elegant nickel fixtures, a heated towel rack, a spa-inspired bath with a large tiled walk-in shower, and a soaking tub. Upstairs, a spacious split-level design offers generously sized guest bedrooms, two private bathrooms, an oversized second laundry room, and multiple storage areas. A private office with its own walk-out balcony boasts inspiring panoramic golf course views, creating the perfect work-from-home setting. A separate staircase leads to an impressive home theater featuring tiered seating, HD projection, and surround sound for an authentic cinematic experience. Additional premium features include laundry rooms on both levels, three-zone heating and cooling, two Rinnai tankless water heaters, a garage with commercial-grade epoxy flooring, and beautifully maintained mature landscaping serviced by a dedicated irrigation well. Life at River Landing offers a true resort-style lifestyle. Residents enjoy two award-winning championship golf courses, a heated outdoor pool, indoor and outdoor pickleball courts, walking and biking trails, elegant club facilities, and a variety of membership opportunities designed to fit every lifestyle. (Membership is required to access many amenities, with several membership options available.) This remarkable home offers an extraordinary combination of luxury, comfort, privacy, and breathtaking golf course living. With its rare double homesite, fully fenced backyard, and exceptional craftsmanship, this is a truly one-of-a-kind opportunity in one of Eastern North Carolina's premier gated golf communities.
| 3 hours ago | Listing first seen on site | |
| 4 hours ago | Listing updated with changes from the MLS® |

The data relating to real estate on this website comes in part from the Internet Data Exchange program of Hive MLS, and is updated as of 2026-07-27 04:38 PM UTC. All information is deemed reliable but not guaranteed and should be independently verified. All properties are subject to prior sale, change, or withdrawal. Neither listing broker(s) shall be responsible for any typographical errors, misinformation, or misprints, and shall be held totally harmless from any damages arising from reliance upon these data. Copyright 2026 Hive MLS
Did you know? You can invite friends and family to your search. They can join your search, rate and discuss listings with you.