
262 Spicer Lake DriveHolly Ridge, NC 28445
Mortgage Calculator
Monthly Payment (Est.)
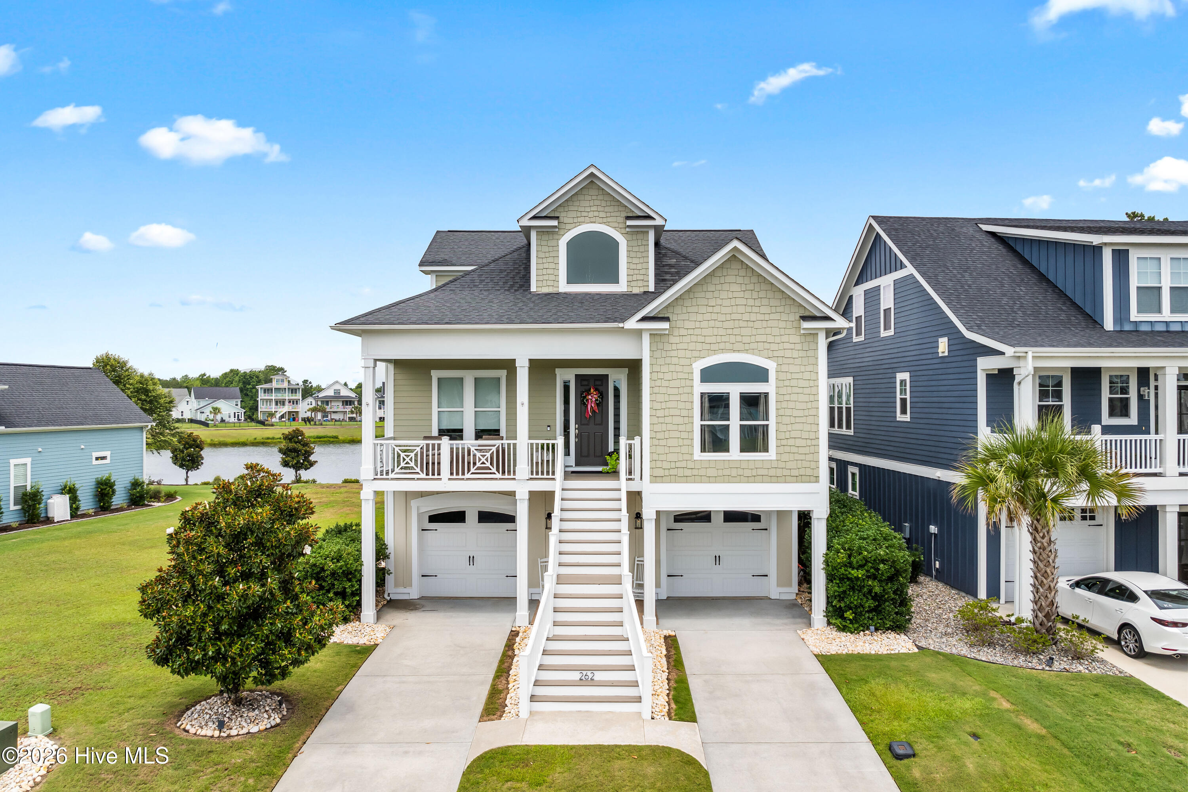
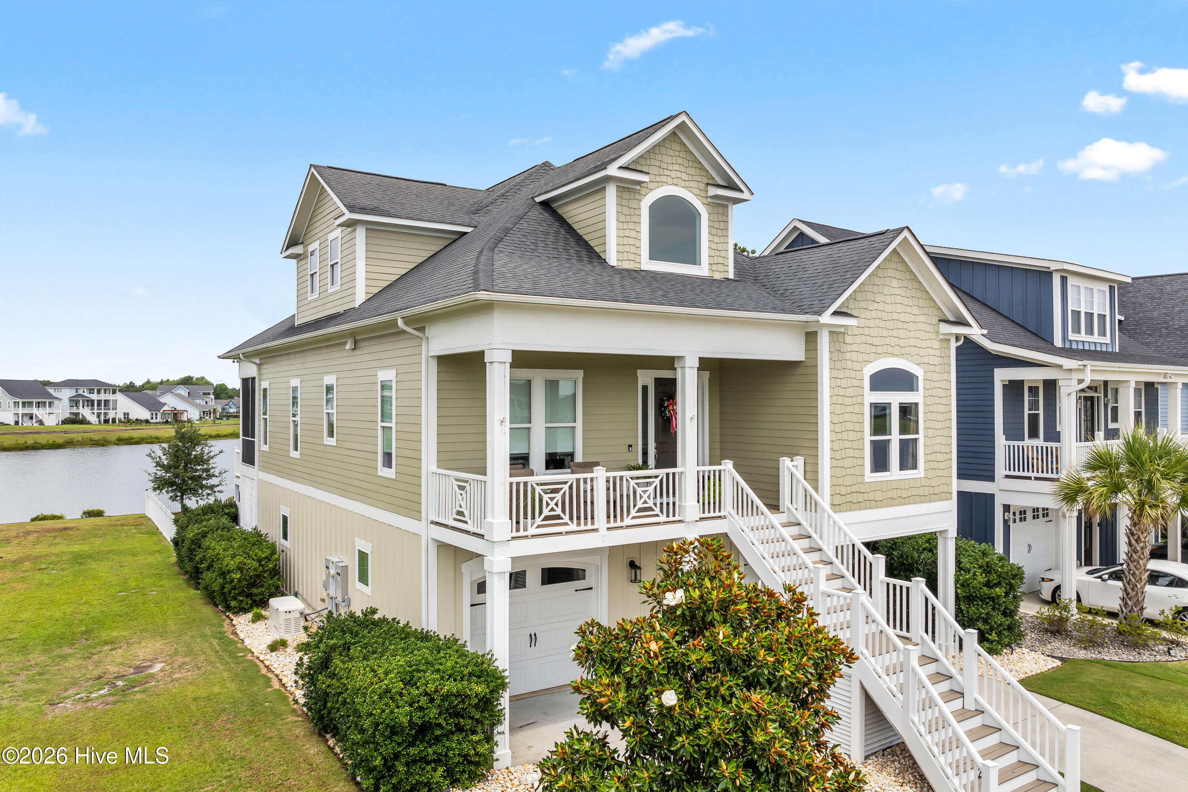
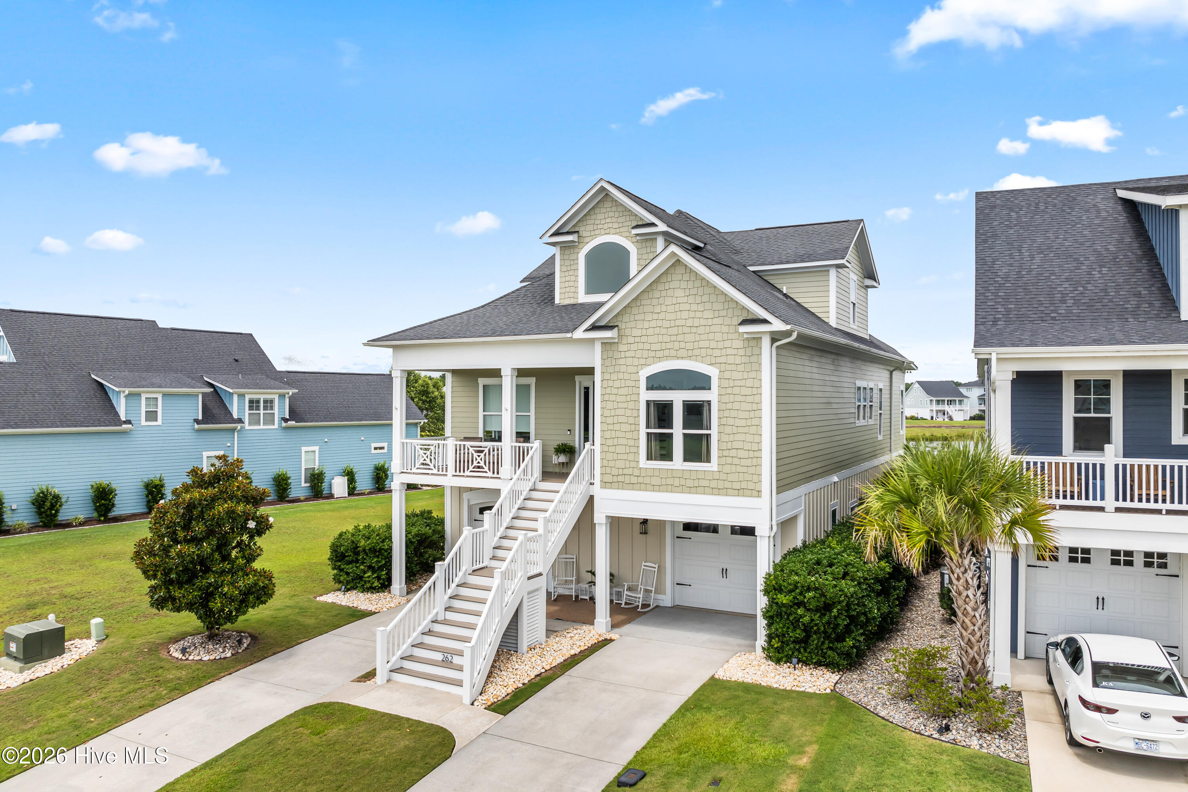
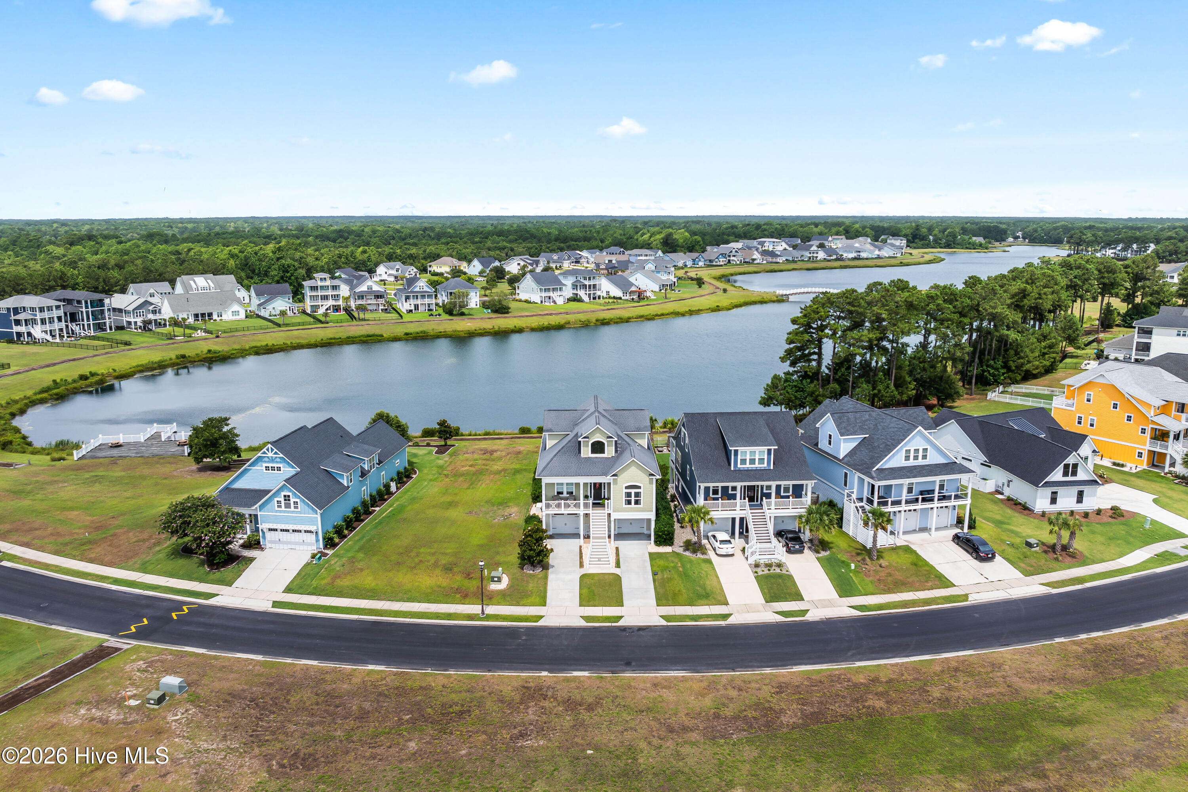
$4,010Welcome to 262 Spicer Lake, an exceptional waterfront residence in the highly sought-after Summerhouse on Everett Bay. Perfectly positioned to capture panoramic views of both Spicer Lake and Moss Lake, this thoughtfully designed three-level home combines refined finishes, expansive living spaces, and an elevated setting that is seldom available within the community. From both the front and rear porches, the home embraces its peaceful surroundings, creating a seamless connection between its beautifully designed interior and the coastal landscape beyond. Spanning approximately 3,200 square feet, every detail has been carefully considered to balance luxury with everyday livability. A dramatic 26-foot foyer, anchored by a stunning crystal chandelier, welcomes you inside, while coffered ceilings, expansive living spaces, beautiful built-in cabinetry, and a thoughtfully designed floor plan create an inviting atmosphere throughout. At the center of the home, the chef's kitchen features custom cabinetry, a large waterfall island with premium Dekton countertops by Cosentino, a pot filler, and finishes that combine exceptional durability with an elevated style. The private primary suite serves as a peaceful retreat, offering sweeping lake views, a spa-inspired bath with a soaking tub, and an oversized walk-in closet. Designed for both everyday comfort and effortless entertaining, the home also features a private elevator, dedicated media room, whole-home generator, water softener, and an outdoor shower. Beyond the home, Summerhouse on Everett Bay offers a resort-inspired coastal lifestyle. Residents enjoy an impressive clubhouse, a resort-style pool, fitness center, pickleball and tennis courts, a playground, and miles of scenic walking trails woven throughout the community. For those who love life on the water, Summerhouse also offers boat storage, a private boat launch, day docks, and direct access to the Intracoastal Waterway. Located just minutes from the beaches of Topsail Island and conveniently situated between Wilmington and Jacksonville, this home offers the perfect balance of coastal tranquility and everyday convenience. Whether you're enjoying your morning coffee overlooking Spicer Lake, entertaining family and friends from one of the home's expansive porches, or spending the day on the water, 262 Spicer Lake offers an exceptional opportunity to experience one of Eastern North Carolina's premier coastal communities.
| 2 weeks ago | Listing updated with changes from the MLS® | |
| 2 weeks ago | Status changed to Active | |
| 4 weeks ago | Listing first seen on site |

The data relating to real estate on this website comes in part from the Internet Data Exchange program of Hive MLS, and is updated as of 2026-08-25 01:56 AM UTC. All information is deemed reliable but not guaranteed and should be independently verified. All properties are subject to prior sale, change, or withdrawal. Neither listing broker(s) shall be responsible for any typographical errors, misinformation, or misprints, and shall be held totally harmless from any damages arising from reliance upon these data. Copyright 2026 Hive MLS
Did you know? You can invite friends and family to your search. They can join your search, rate and discuss listings with you.