Save
Ask
Tour
Hide
Share
$500,000
New Listing

418 Dogwood Lane
Wilmington, NC 28409

For Sale|Single Family Residence|Active
3
Beds
2
Total Baths
2
Full Baths
1,610
SqFt
$311
/SqFt
1991
Built
Subdivision:
Rose Bank
County:
New Hanover
Call Now: (910) 941-8541
Is this the listing for you? We can help make it yours.
(910) 941-8541
418 Dogwood Lane418 Dogwood Lane418 Dogwood Lane418 Dogwood Lane
Save
Ask
Tour
Hide
Share

Mortgage Calculator

Monthly Payment (Est.)

$2,281
Calculator powered by Showcase IDX, a Constellation1 Company. Copyright ©2026 Information is deemed reliable but not guaranteed.

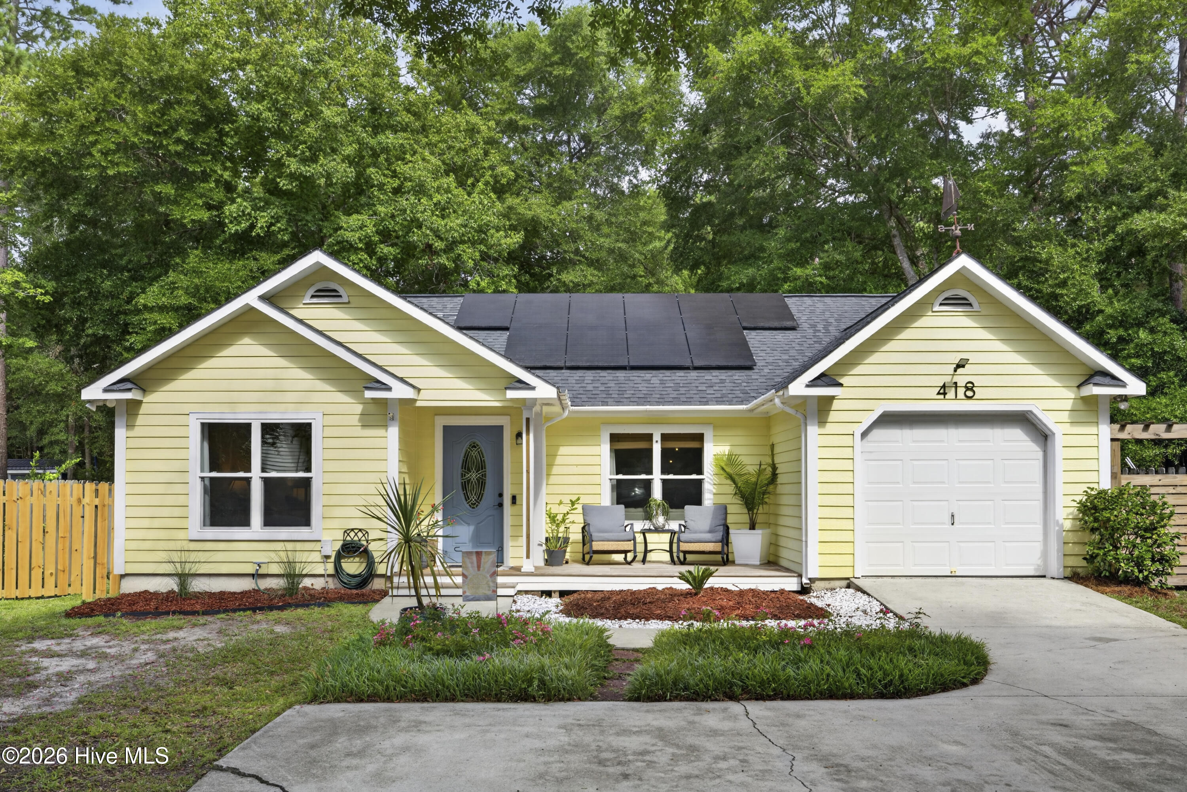
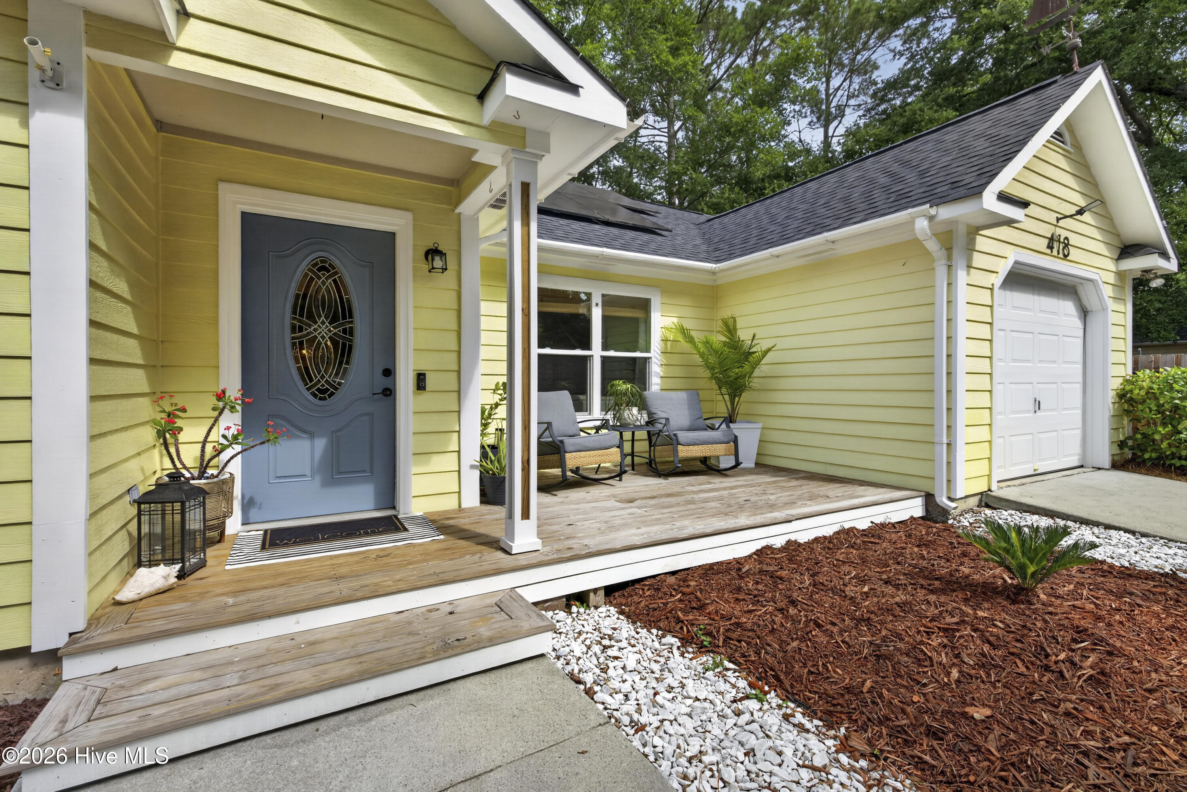
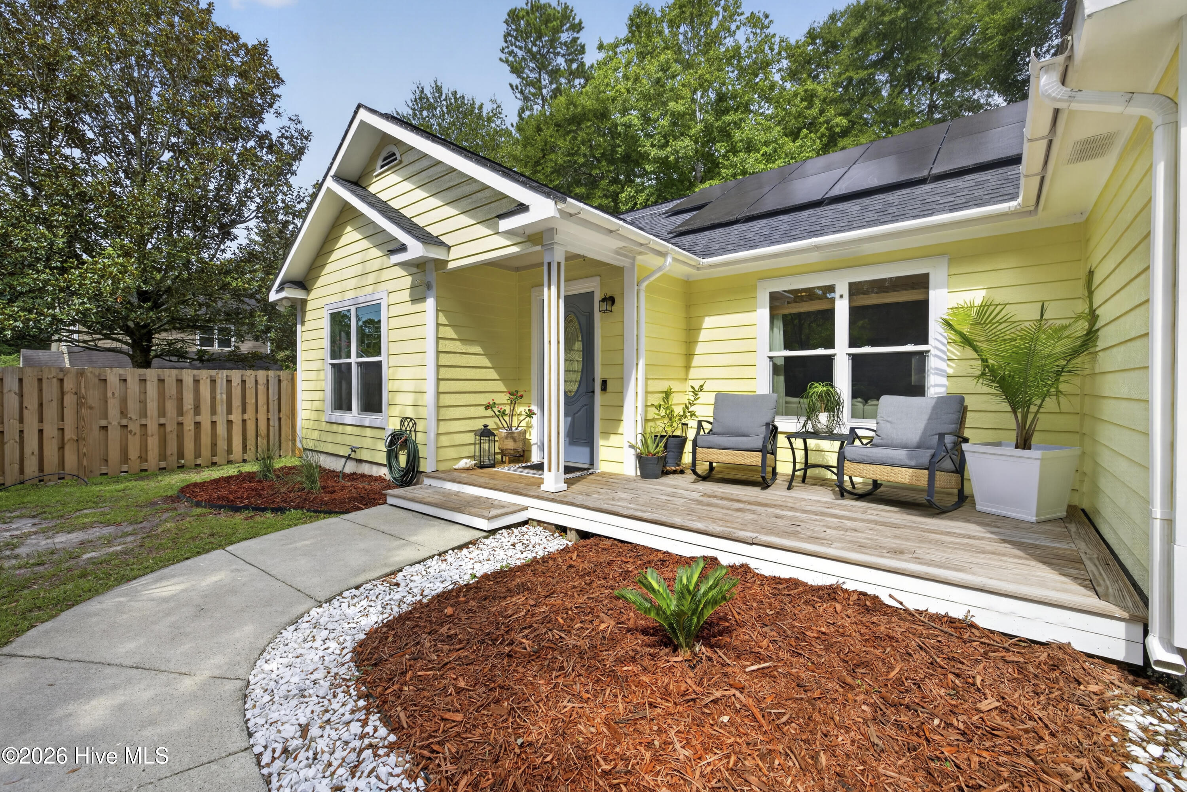
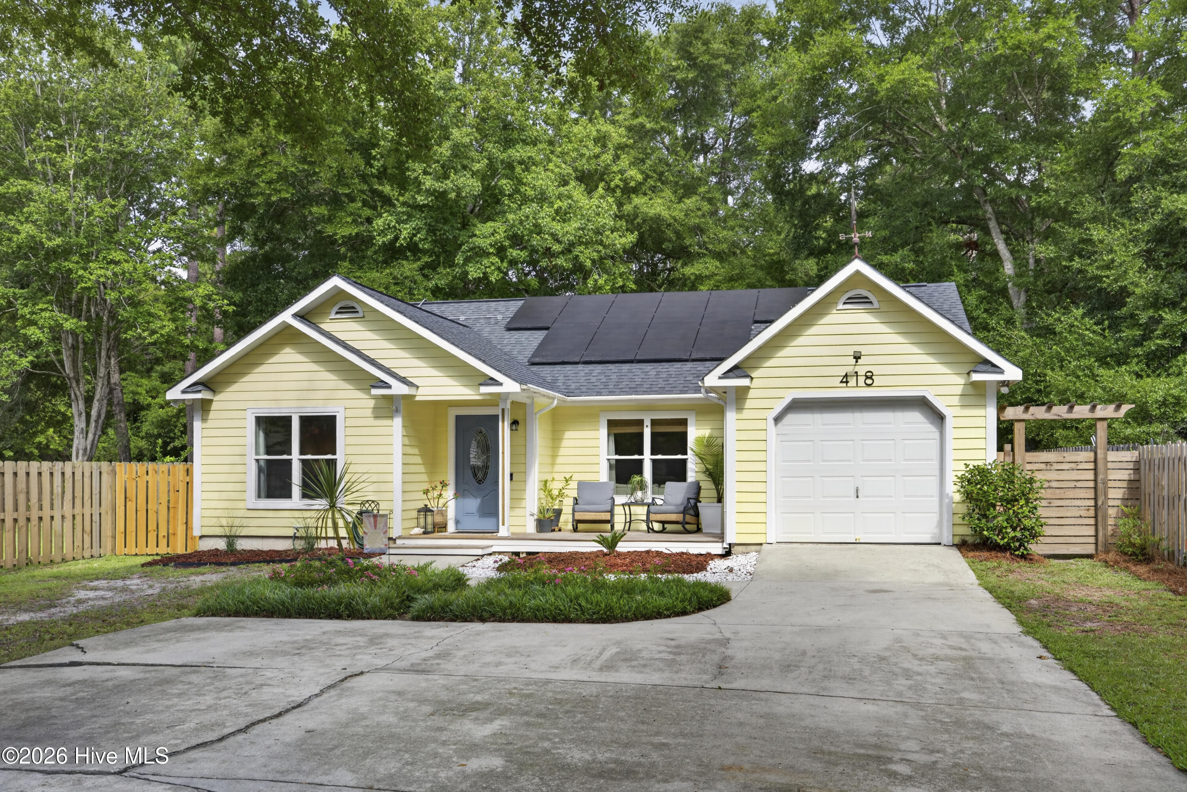
Charming Home on a Private Lot Near Wrightsville Beach Nestled on a large, private lot just minutes from Wrightsville Beach, this charming home offers the warmth and character of a cozy cottage. The flexible floor plan provides endless possibilities to suit your lifestyle. If you work from home, you'll love the versatile space just off the primary bedroom--perfect for a home office, study, nursery, or private sitting room. Start your mornings with a cup of coffee on the inviting front porch, then unwind or entertain in the spacious backyard featuring a patio and fire pit--an ideal gathering place for family and friends. With its peaceful setting, functional layout, and unbeatable location, this home is the perfect place to relax, work, and enjoy coastal living.

Save
Ask
Tour
Hide
Share
Listing Snapshot
Price 
$500,000
Days On Site 
0 Days
Bedrooms 
3
Inside Area (SqFt) 
1,610 sqft
Total Baths 
2
Full Baths 
2
Partial Baths 
N/A
Lot Size 
0.38 Acres
Year Built 
1991
MLS® Number 
100591766
Status 
Active
Property Tax 
$2,024.44
HOA/Condo/Coop Fees 
N/A
Sq Ft Source 
N/A
Friends & Family
Recent Activity
7 hours agoListing first seen on site
7 hours agoListing updated with changes from the MLS®
General Features
Acres 
0.38
Attached Garage 
Yes
Foundation 
Slab
Garage 
Yes
Garage Spaces 
1
Levels 
One
Number Of Stories 
1
Parking 
Garage Faces FrontConcretePavedGarage
Parking Spaces 
1
Property Sub Type 
Single Family Residence
Security 
Smoke Detector(s)
Special Circumstances 
Standard
SqFt Total 
1610
Style 
Patio
Utilities 
Cable AvailableSewer ConnectedWater Available
Water Source 
Public
Zoning 
R-15
Interior Features
Appliances 
Electric OvenRefrigeratorIce MakerDisposalDishwasherElectric RangeElectric Water Heater
Basement 
None
Cooling 
Central Air
Flooring 
CarpetTile
Furnished 
Unfurnished
Heating 
ElectricForced AirHeat Pump
Interior 
Master DownstairsVaulted Ceiling(s)High CeilingsCeiling Fan(s)Pantry
Laundry Features 
Washer Hookup
Window Features 
Window CoveringsInsulated Windows
Bedroom 2 
Dimensions - 11.5x11.3Level - FirstDescription - Laminate flooring
Bedroom 3 
Dimensions - 13.9x11.6Level - FirstDescription - Laminate flooring, Portal window
Dining Room 
Dimensions - 12.0x9.8Level - FirstDescription - Ceramic tile flooring
Kitchen 
Dimensions - 10.4x7.1Level - FirstDescription - Ceramic tile, Addtl cabinetry, Pantry
Laundry 
Dimensions - 6.6x11.6Level - FirstDescription - Unheated, Addtl storage, Addtl pantry
Living Room 
Dimensions - 15.2x17.8Level - FirstDescription - Laminate flooring, vaulted ceiling
Master Bedroom 
Dimensions - 13.8x11.3Level - FirstDescription - Includes master bath and study
Other 
Dimensions - 14.8x11.4Level - FirstDescription - Study, Carpet, Custom shelving
Save
Ask
Tour
Hide
Share
Exterior Features
Construction Details 
Fiber CementFrame
Fencing 
Wood
Frontage 
See Remarks
Lot Features 
Wooded
Other Structures 
Storage
Patio And Porch 
PatioPorchFront Porch
Pool Features 
None
Road Frontage 
City StreetState Road
Roof 
Shingle
View 
See Remarks
Waterview 
See Remarks
Windows/Doors 
Window CoveringsInsulated Windows
Community Features
Accessibility Features 
Accessible Full Bath
Financing Terms Available 
CashConventional
Roads 
Paved
School District 
New Hanover
Schools
School District
New Hanover
Elementary School
Winter Park
Middle School
Roland Grise
High School
Hoggard
Listing courtesy of Amy Aldridge of RE/MAX Executive


The data relating to real estate on this website comes in part from the Internet Data Exchange program of Hive MLS, and is updated as of 2026-07-27 10:25 PM UTC. All information is deemed reliable but not guaranteed and should be independently verified. All properties are subject to prior sale, change, or withdrawal. Neither listing broker(s) shall be responsible for any typographical errors, misinformation, or misprints, and shall be held totally harmless from any damages arising from reliance upon these data. Copyright 2026 Hive MLS

Neighborhood & Commute
Source: Walkscore
Disclosure: Community information and market data powered by Constellation Data Labs. Information is deemed reliable but not guaranteed.
Save
Ask
Tour
Hide
Share