
9 W Fayetteville Street WWrightsville Beach, NC 28480
Mortgage Calculator
Monthly Payment (Est.)
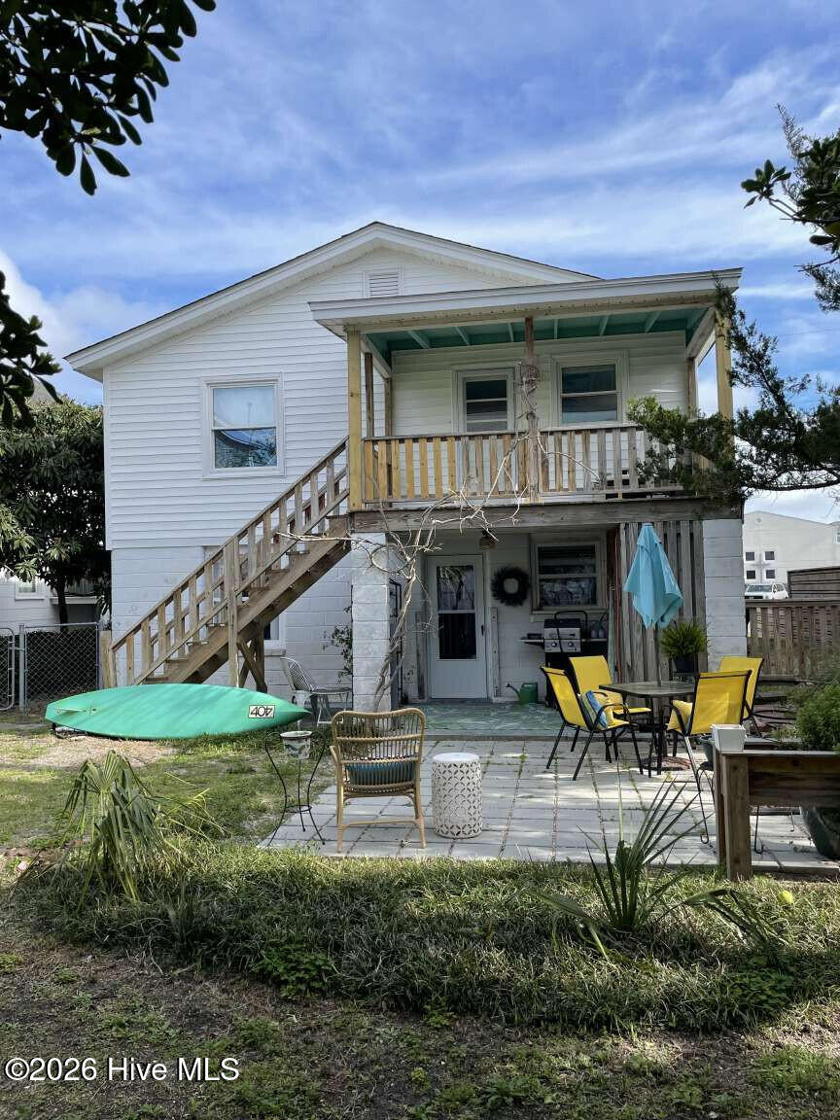
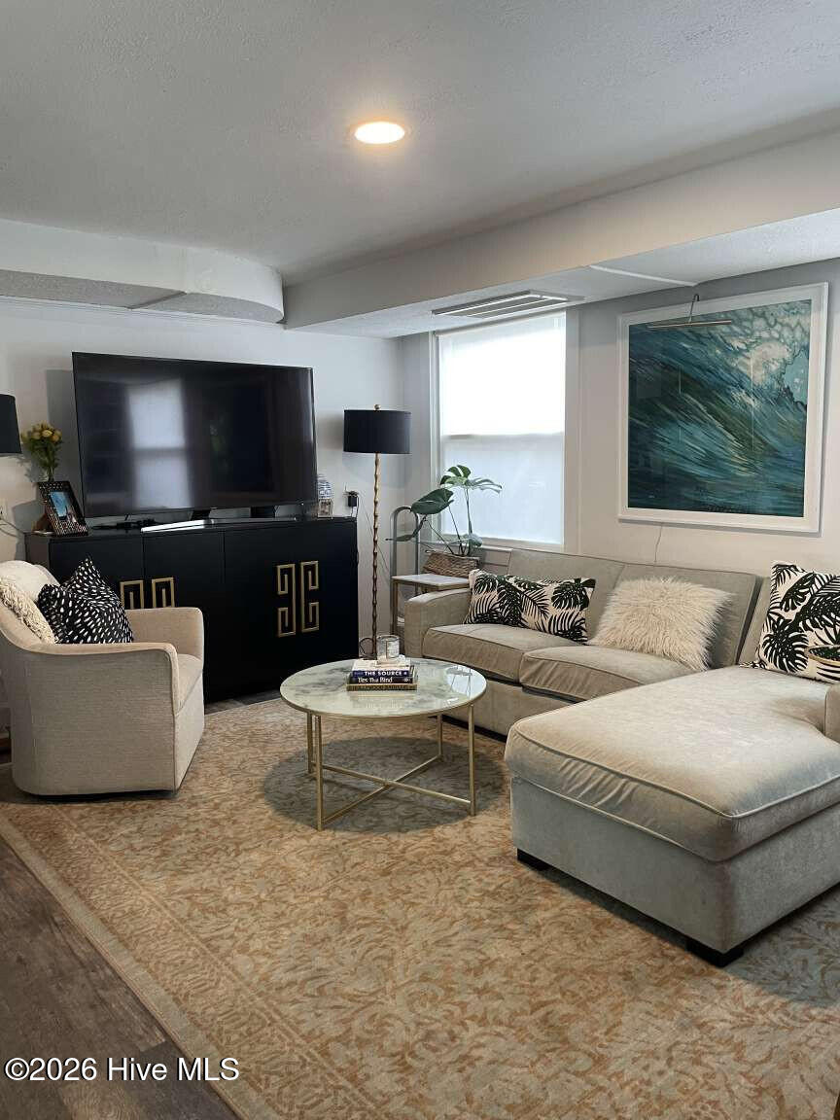
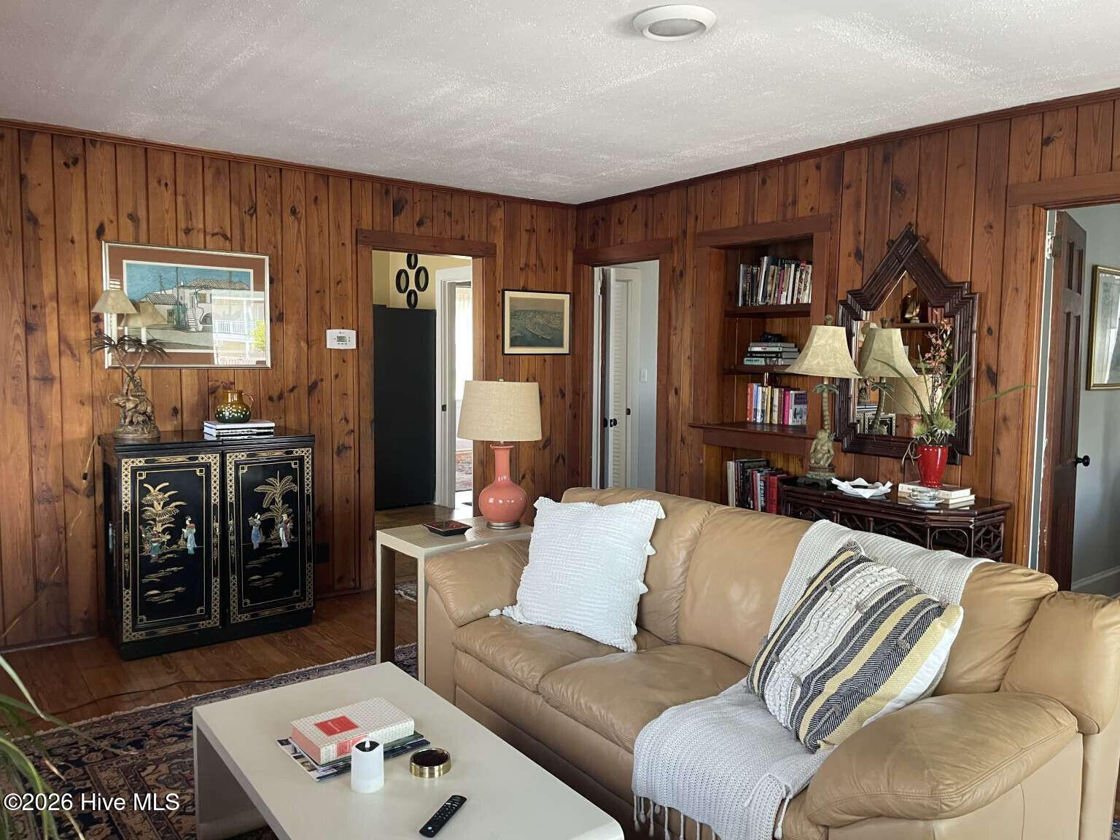
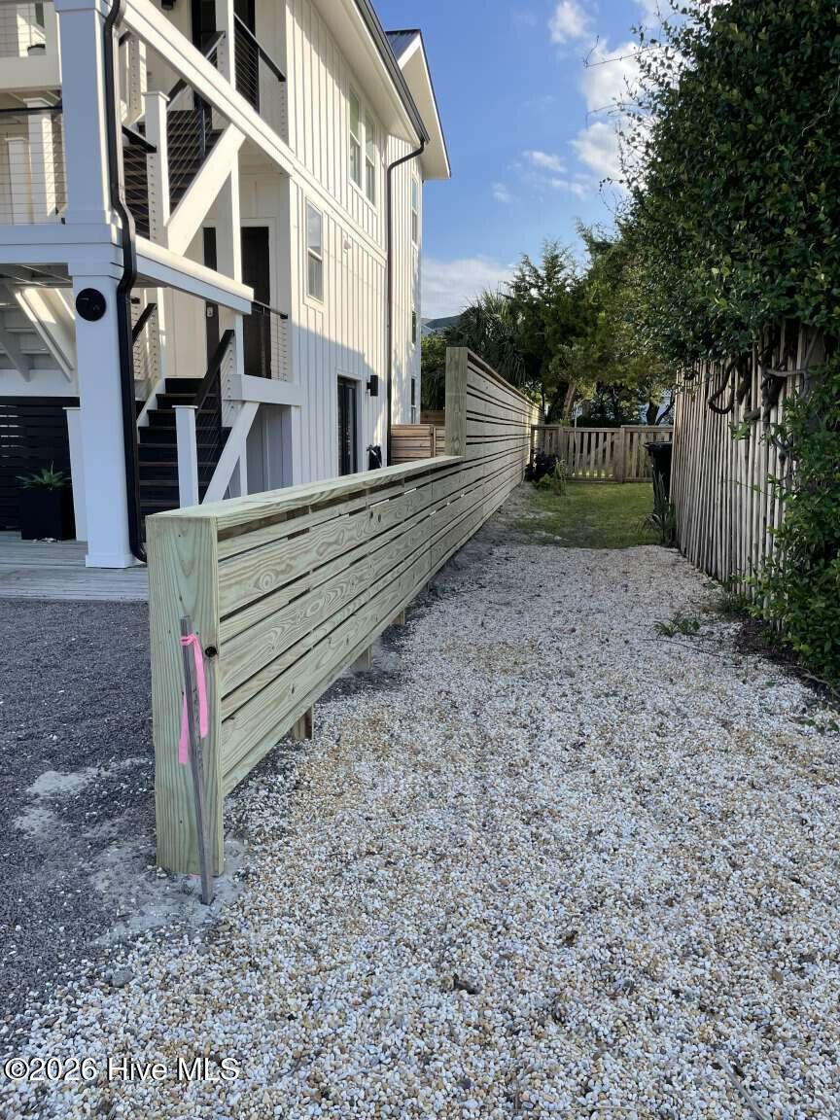
$9,1259 West Fayetteville Street, Wrightsville Beach, NC This property offers two distinct values: a fully functional beach cottage in place today, and a 5,000 square foot lot with the potential for substantial new construction. The existing home, known as the Blue Zone house, is a grandfathered-in duplex with two separate units, each offering three bedrooms and one bathroom, for a combined sleeping capacity of 12. The property sits three houses from the public sound access and one block from the beach access, within easy walking distance of Johnnie Mercer's Pier and downtown Wrightsville Beach. Features include a reverse osmosis water filtration system on the lower level, an outdoor shower, a shaded upper deck with peek-a-boo views of Banks Channel, and a backyard well suited to evening gatherings and sunset views. The home as it is generates $100,000-$120,000 in rental income yearly. The lot is zoned R-1 at 50 by 100 feet. While the current duplex is grandfathered in, any new construction on the property is limited to single-family use. Under current ordinance, the property supports up to 3,500 square feet of gross living area with a maximum building height of 40 feet, within setbacks that accommodate a compliant new build. To illustrate the property's potential, an AI-generated architectural render has been prepared depicting a possible 3,500 square foot, three-story single-family residence with a rooftop deck, four bedrooms, four and a half bathrooms, and a three-car garage. The concept shows sound views to the rear and ocean views to the front, with the ocean a block away. This render is a conceptual illustration only, not an architectural plan or a guarantee of what may be built. Any buyer pursuing new construction should consult a licensed architect and the Town of Wrightsville Beach to confirm buildable specifications. Shown by appointment.
| 6 hours ago | Listing first seen on site | |
| 6 hours ago | Listing updated with changes from the MLS® |

The data relating to real estate on this website comes in part from the Internet Data Exchange program of Hive MLS, and is updated as of 2026-07-27 10:25 PM UTC. All information is deemed reliable but not guaranteed and should be independently verified. All properties are subject to prior sale, change, or withdrawal. Neither listing broker(s) shall be responsible for any typographical errors, misinformation, or misprints, and shall be held totally harmless from any damages arising from reliance upon these data. Copyright 2026 Hive MLS
Did you know? You can invite friends and family to your search. They can join your search, rate and discuss listings with you.