
99 Sound View Drive NHampstead, NC 28443
Mortgage Calculator
Monthly Payment (Est.)
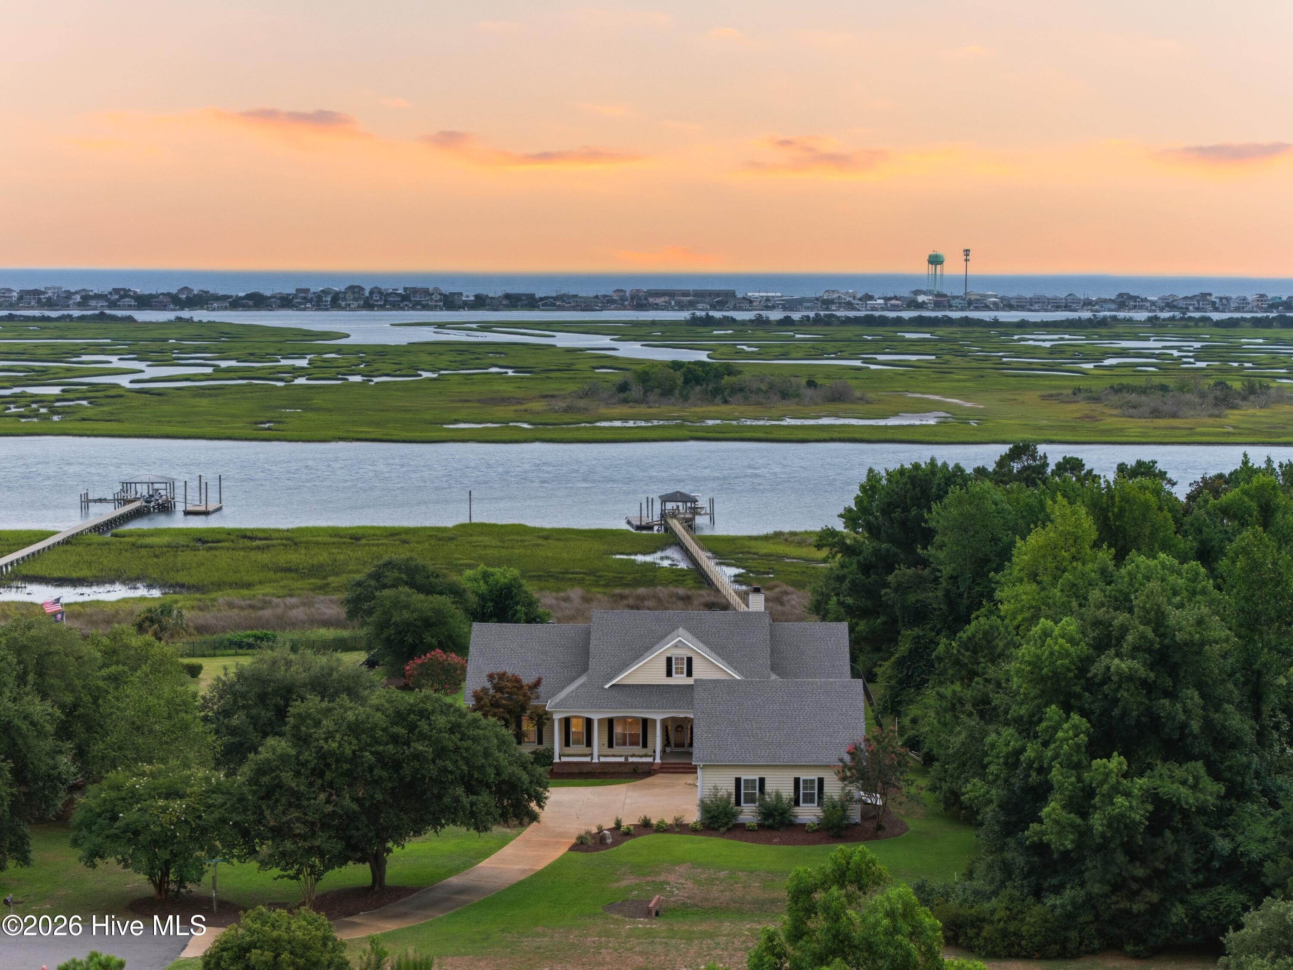
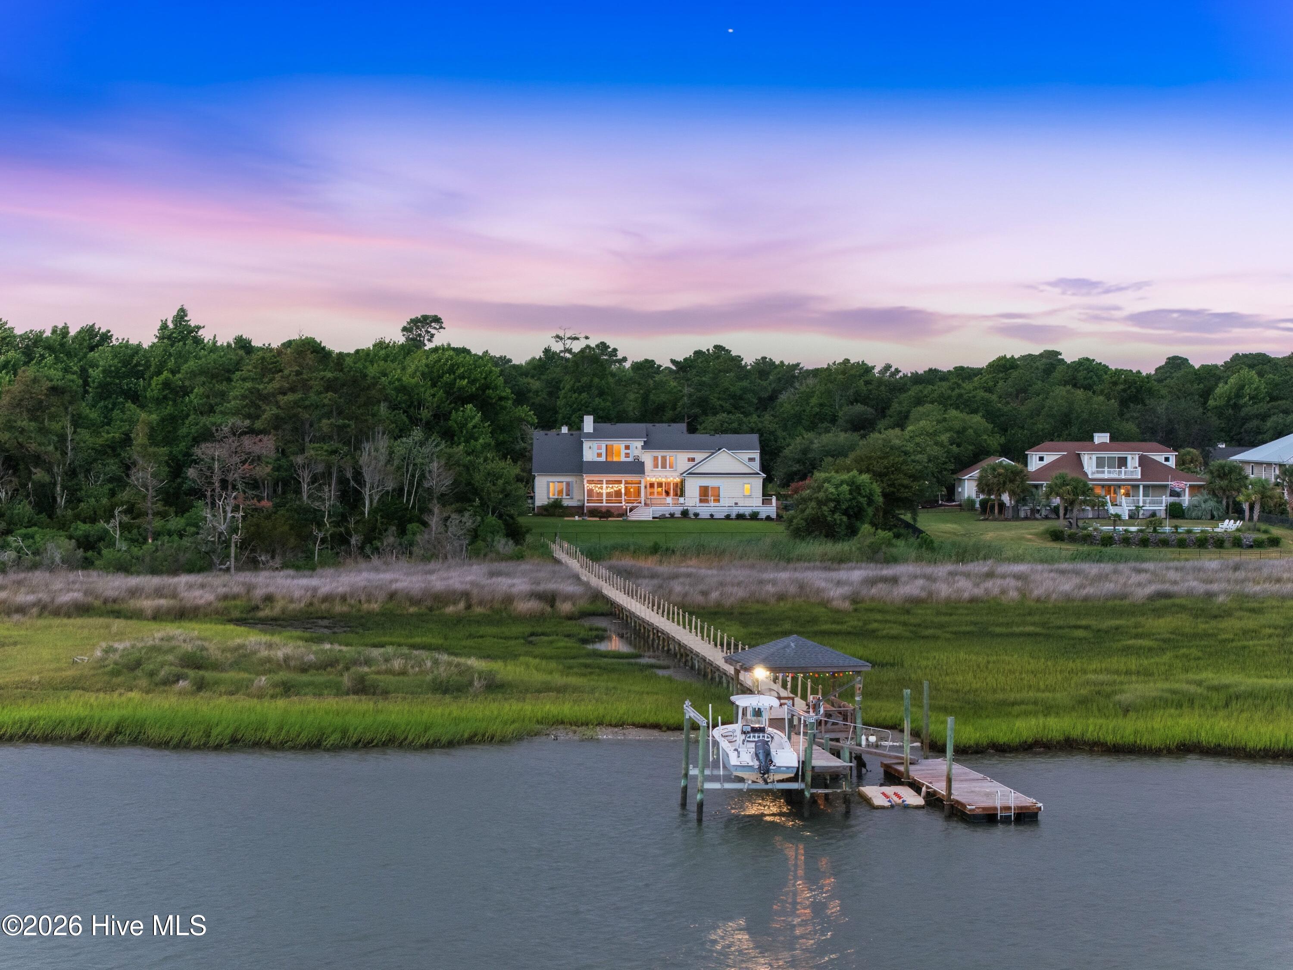
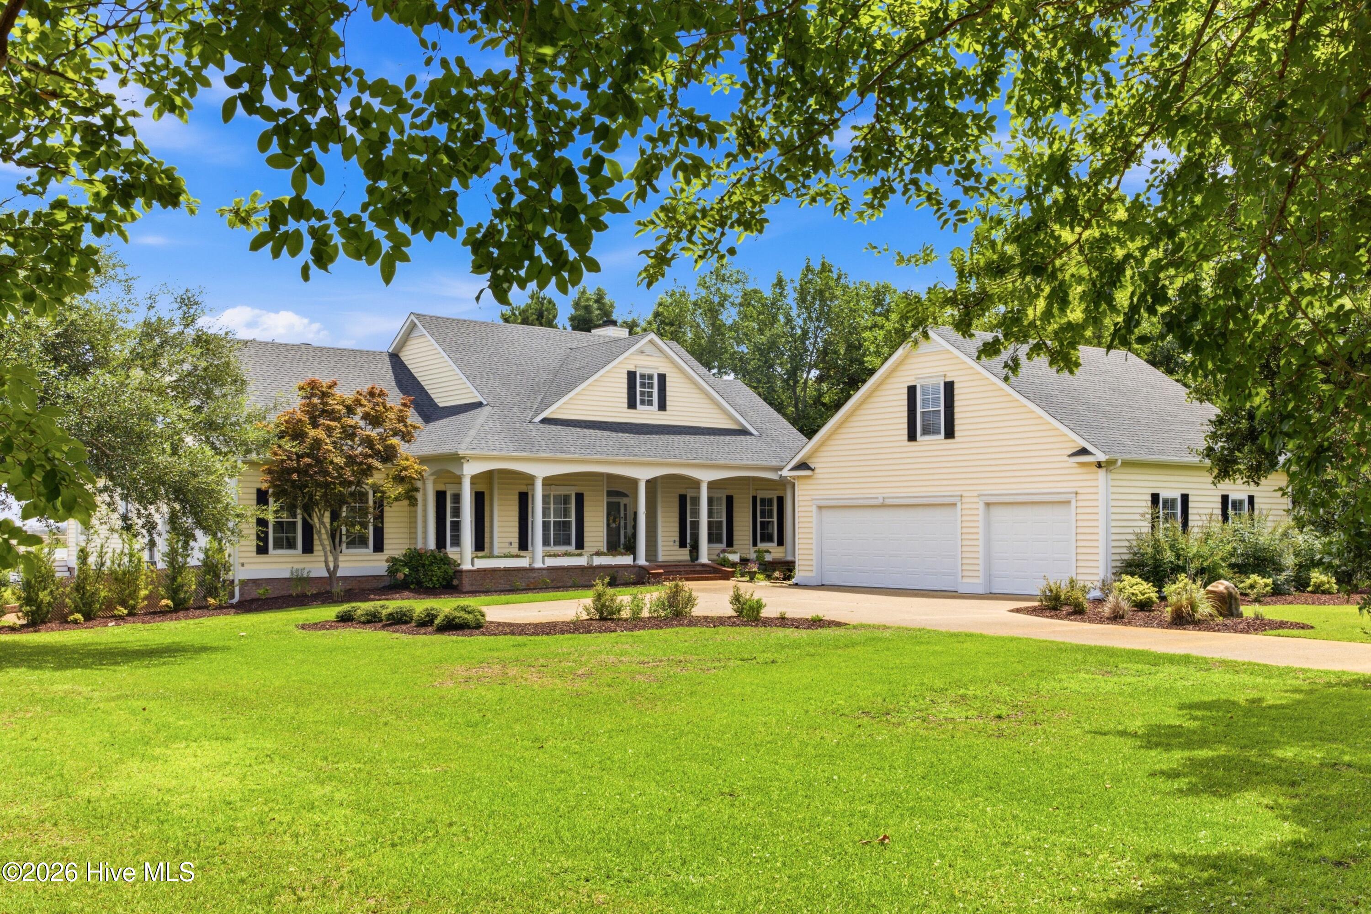
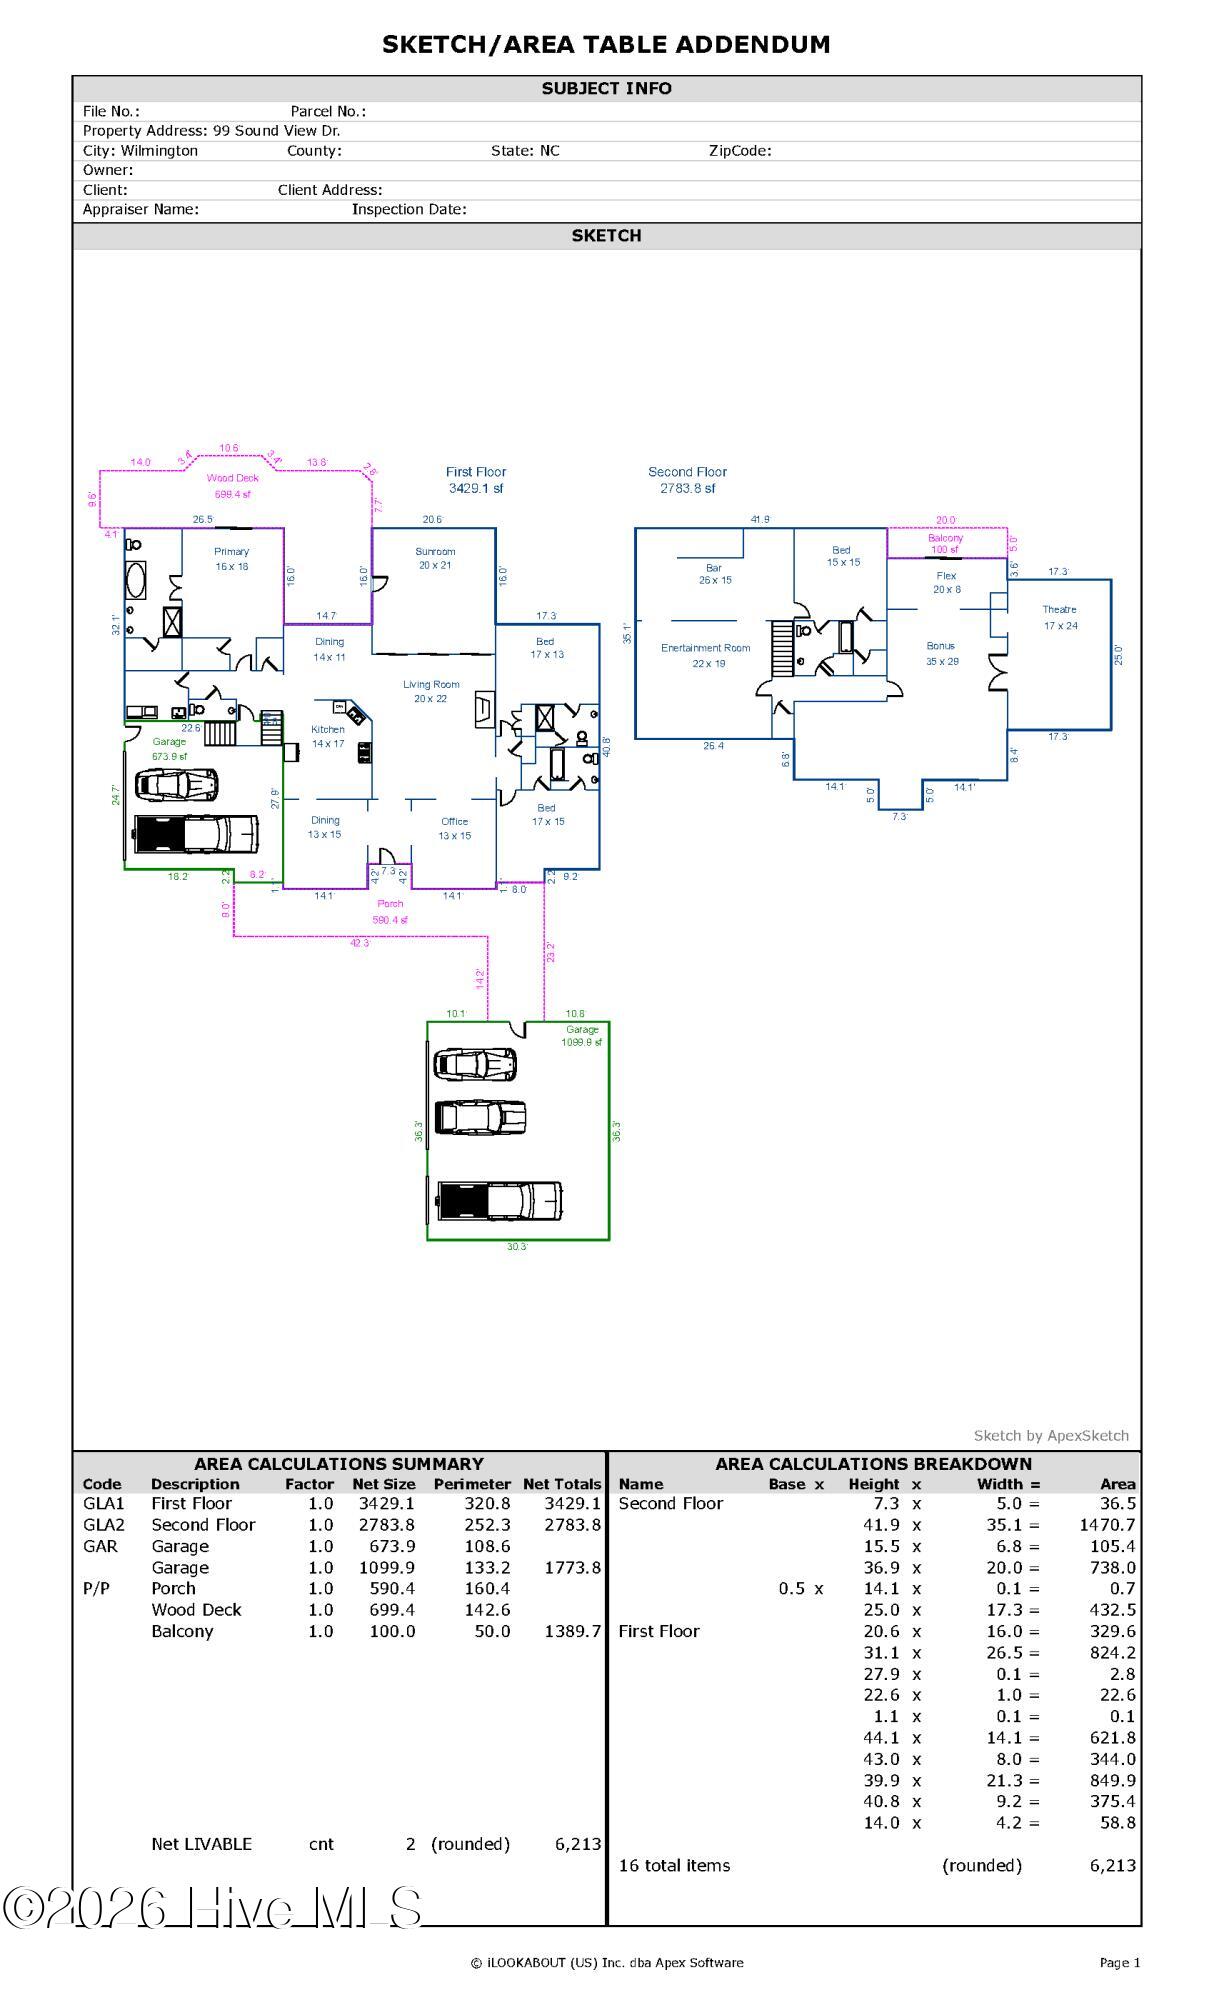
$10,494Welcome to 99 Soundview, where timeless coastal elegance meets one of Hampstead's most breathtaking Intracoastal Waterway settings. Nestled within the highly sought-after Belvedere Plantation community, this exceptional waterfront retreat is perfectly positioned on a beautifully landscaped homesite featuring a private dock, boat lift, floating dock, covered gazebo, and panoramic marsh-to-water views stretching toward Topsail Island. Just a short golf cart ride or leisurely walk away, you'll enjoy the Ironclad Golf Course, Shaka Taco, the community beer garden, seasonal farmers market, and live music--bringing together the very best of coastal living. Designed for comfortable everyday living, the thoughtfully planned main level features a spacious primary suite, two additional guest bedrooms, each with its own private en-suite full bath, a dedicated office with custom built-in desks, shelving, and storage, expansive living areas, and a kitchen perfectly positioned to capture the spectacular water views. Rich hardwood floors, custom trim work, granite countertops, abundant cabinetry, stainless steel appliances, and oversized windows fill the home with warmth and natural light while showcasing the incredible scenery. The heart of the home extends effortlessly outdoors through a stunning sunroom featuring soaring wood ceilings, walls of windows, and uninterrupted views of the Intracoastal Waterway. Just beyond, the expansive composite deck with cable railings creates the perfect setting for morning coffee, evening cocktails, or entertaining while overlooking the lush backyard, private dock, and ever-changing coastal landscape. Upstairs offers remarkable flexibility with two oversized bonus rooms, an additional bedroom, and a full bath--creating endless possibilities for recreation, media, fitness, hobbies, guest accommodations, or multigenerational living. One bonus space features a built-in wet bar, while the second includes custom built-in desks, a private balcony overlooking the water, and an adjoining flex room currently designed as a performance stage, making it equally well suited as a playroom, art studio, craft room, home office, or creative space. Car enthusiasts, hobbyists, and those needing exceptional storage will appreciate the unique garage configuration featuring an attached oversized three-car garage connected by a breezeway, along with an additional double-bay garage currently outfitted as a dedicated workshop. Additional highlights include a whole-house generator, expansive driveway, mature landscaping, generous storage throughout, and direct access to the Intracoastal Waterway from your private dock, floating dock, and boat lift, making it effortless to enjoy boating, fishing, paddleboarding, or sunset cruises. Whether you're spending the day on the water, entertaining family and friends from the expansive deck, or simply taking in the peaceful marsh views from nearly every room, 99 Soundview offers a rare combination of luxury, flexibility, and authentic coastal living in one of Hampstead's premier waterfront communities.
| 2 months ago | Listing first seen on site | |
| 2 months ago | Listing updated with changes from the MLS® |

The data relating to real estate on this website comes in part from the Internet Data Exchange program of Hive MLS, and is updated as of 2026-09-17 04:36 AM UTC. All information is deemed reliable but not guaranteed and should be independently verified. All properties are subject to prior sale, change, or withdrawal. Neither listing broker(s) shall be responsible for any typographical errors, misinformation, or misprints, and shall be held totally harmless from any damages arising from reliance upon these data. Copyright 2026 Hive MLS
Did you know? You can invite friends and family to your search. They can join your search, rate and discuss listings with you.