
542 Shadowridge RoadJacksonville, NC 28546
Mortgage Calculator
Monthly Payment (Est.)
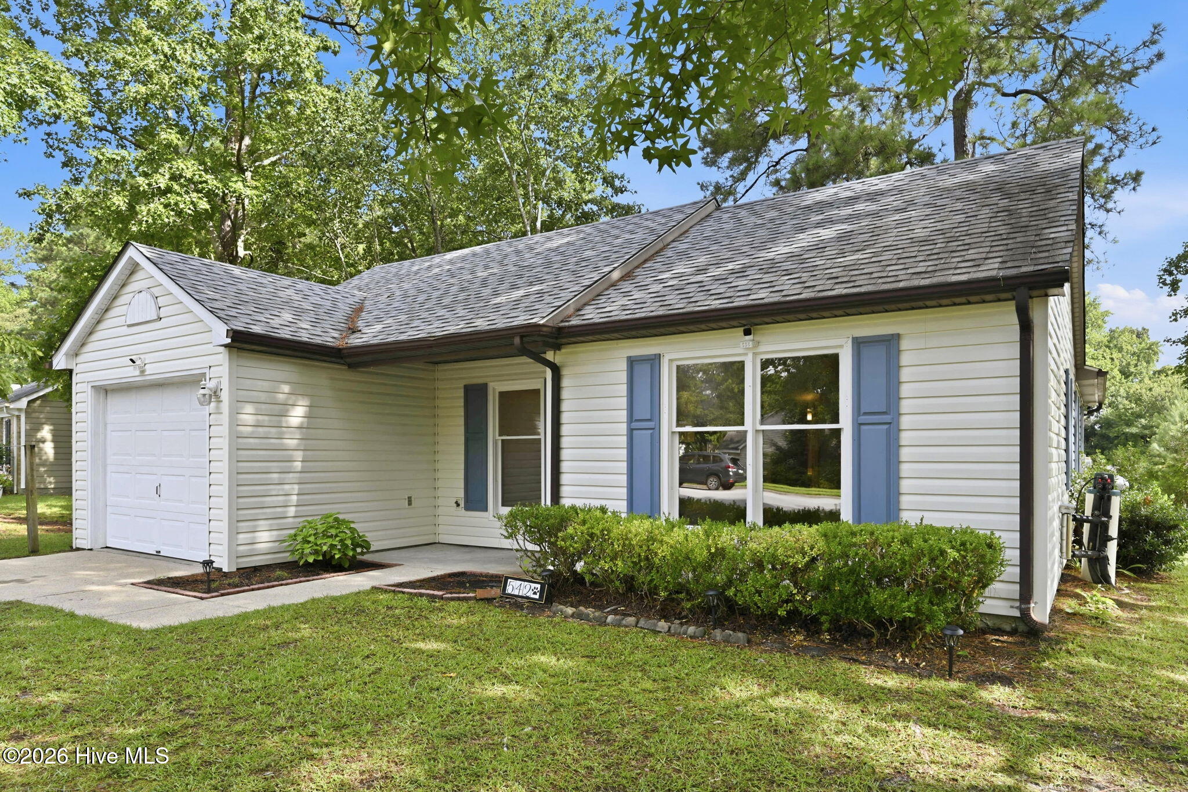
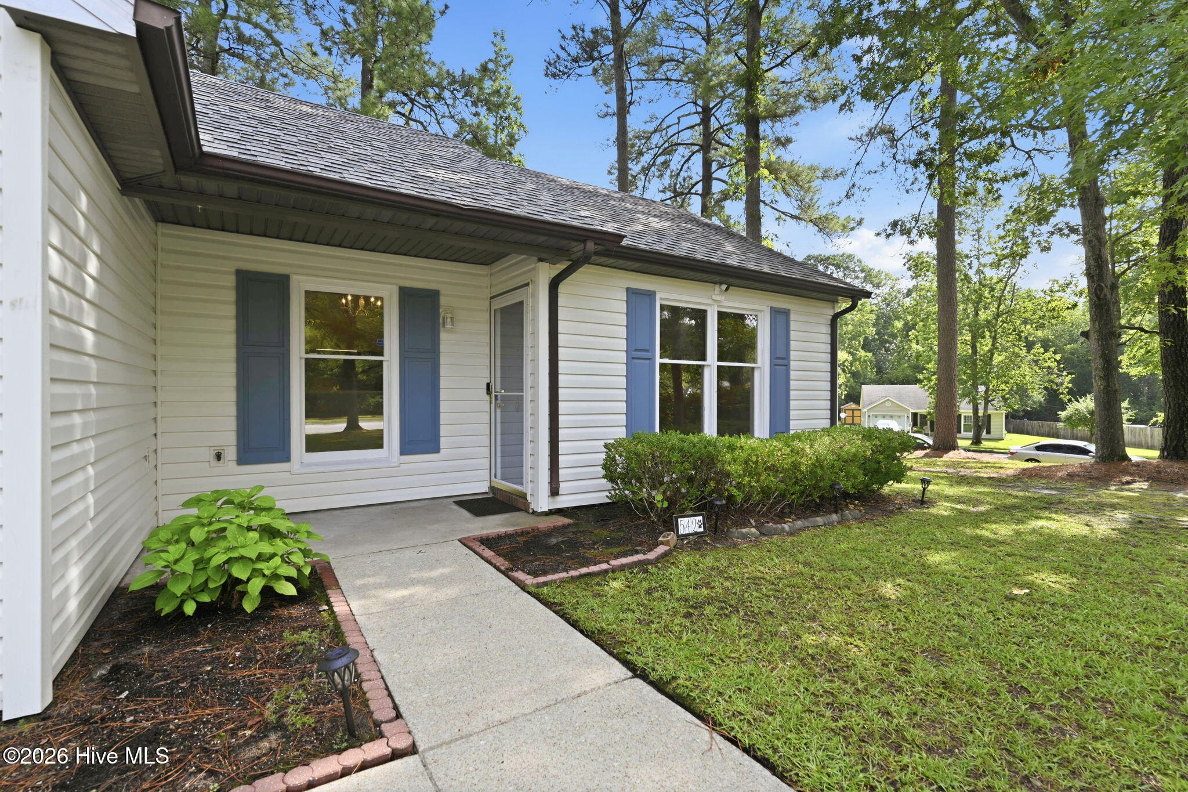
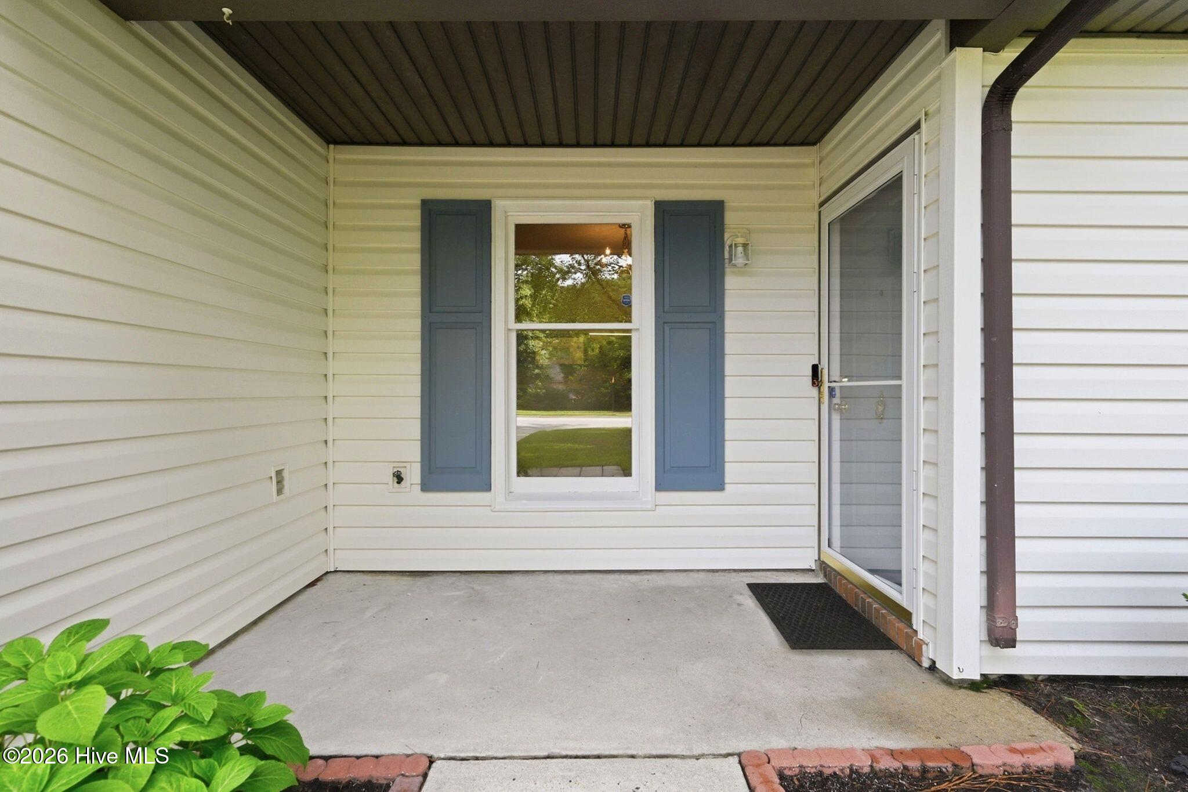
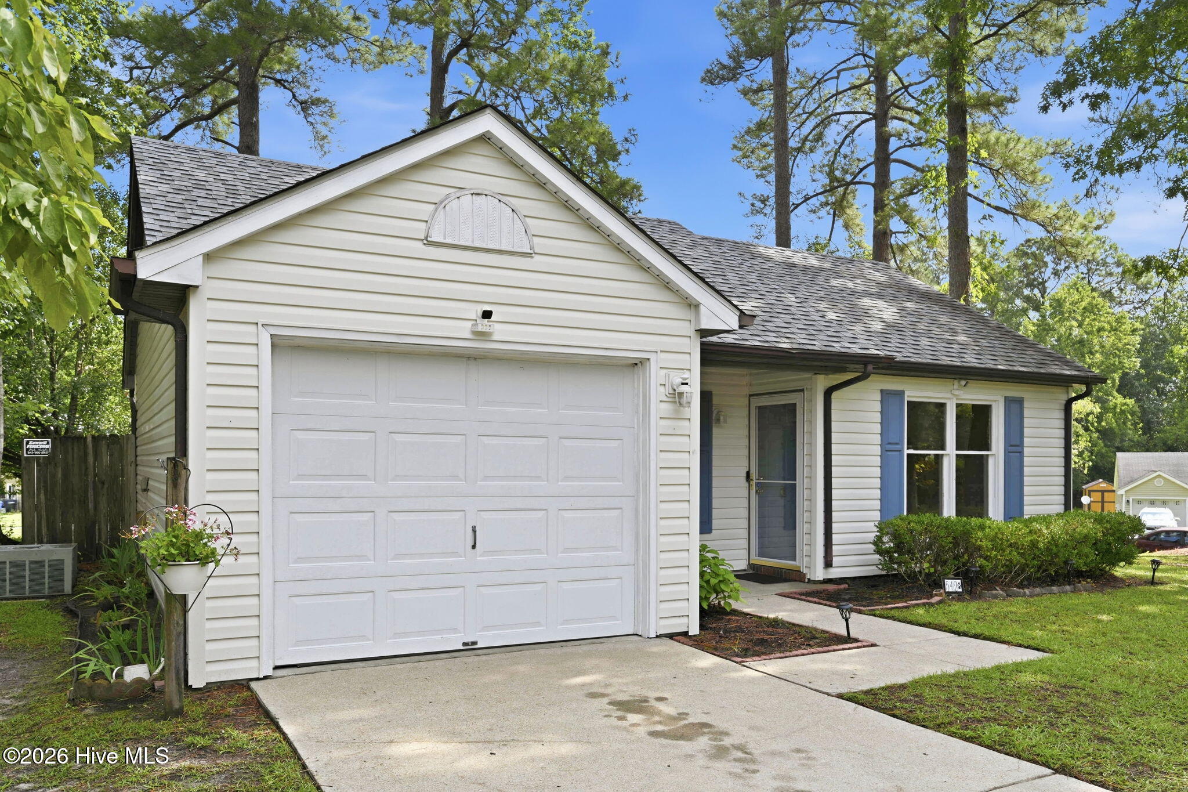
$1,118Welcome home to 542 Shadowridge Road, where comfort, convenience, and an unbeatable location come together. This beautifully maintained 3-bedroom, 2-bath home offers over 1,250 square feet of thoughtfully designed living space in a desirable Jacksonville location. The welcoming living room flows into the dining area, creating a functional layout that's ideal for everyday living and entertaining. The updated kitchen features modern finishes, ample cabinet and counter space, and a cozy eat-in breakfast nook. The primary suite offers a comfortable retreat with a private bath, while two additional bedrooms provide flexible space for a variety of needs. Outside, enjoy a fully fenced backyard complete with a spacious deck that is perfect for grilling, entertaining, or relaxing with your morning coffee. One of this homes standout features is its location. Northeast Creek Park is just a short distance away and offers scenic walking trails, a playground, splash pad, boat ramp, fishing, and more. You'll also appreciate being just minutes from Camp Lejeune, MCAS New River, shopping, dining, and everyday conveniences. Combining an updated kitchen, inviting outdoor living space, and a prime location close to parks and local amenities, 542 Shadowridge Road is ready to welcome its next owner. Schedule your private showing today!
| 4 hours ago | Listing first seen on site | |
| 4 hours ago | Listing updated with changes from the MLS® |

The data relating to real estate on this website comes in part from the Internet Data Exchange program of Hive MLS, and is updated as of 2026-07-27 10:56 PM UTC. All information is deemed reliable but not guaranteed and should be independently verified. All properties are subject to prior sale, change, or withdrawal. Neither listing broker(s) shall be responsible for any typographical errors, misinformation, or misprints, and shall be held totally harmless from any damages arising from reliance upon these data. Copyright 2026 Hive MLS
Did you know? You can invite friends and family to your search. They can join your search, rate and discuss listings with you.