
870 Haw Branch RoadBeulaville, NC 28518
Mortgage Calculator
Monthly Payment (Est.)
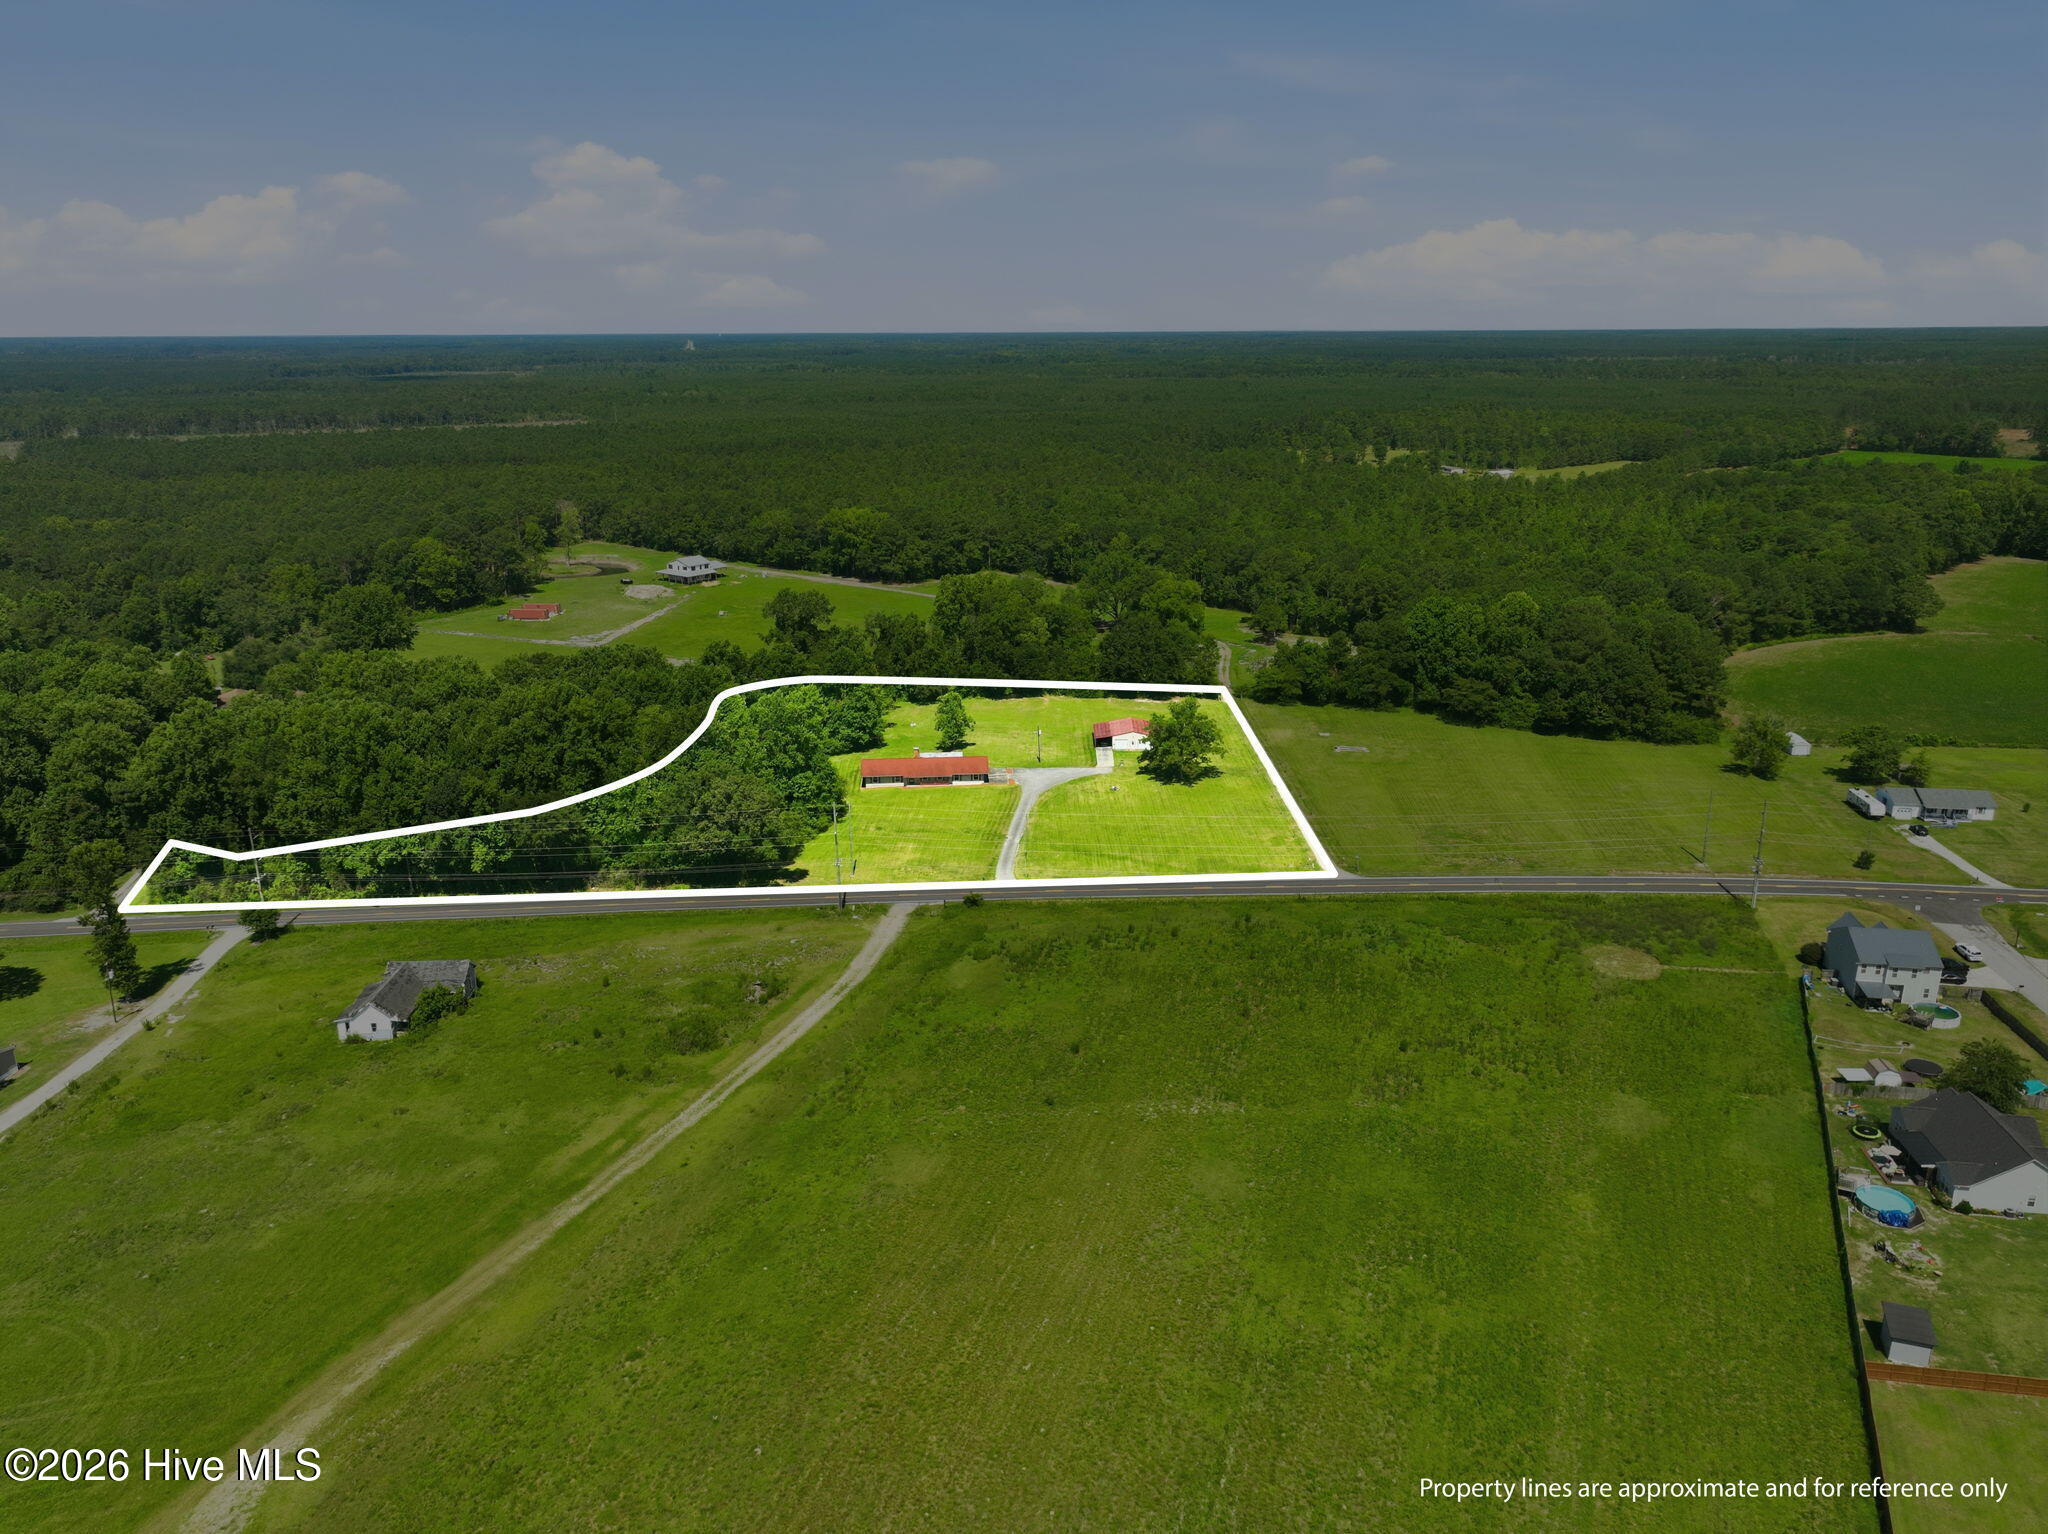
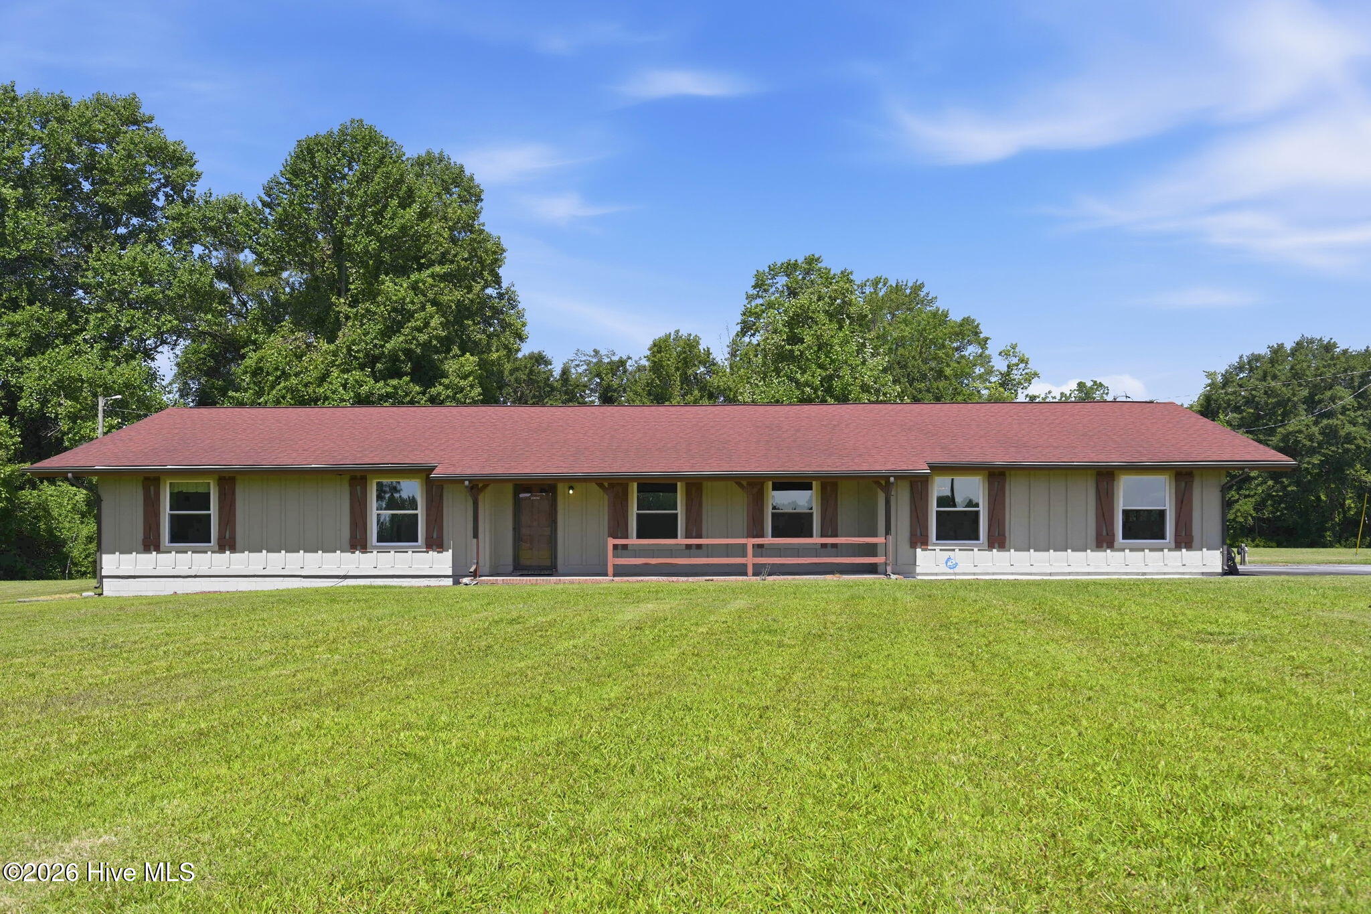
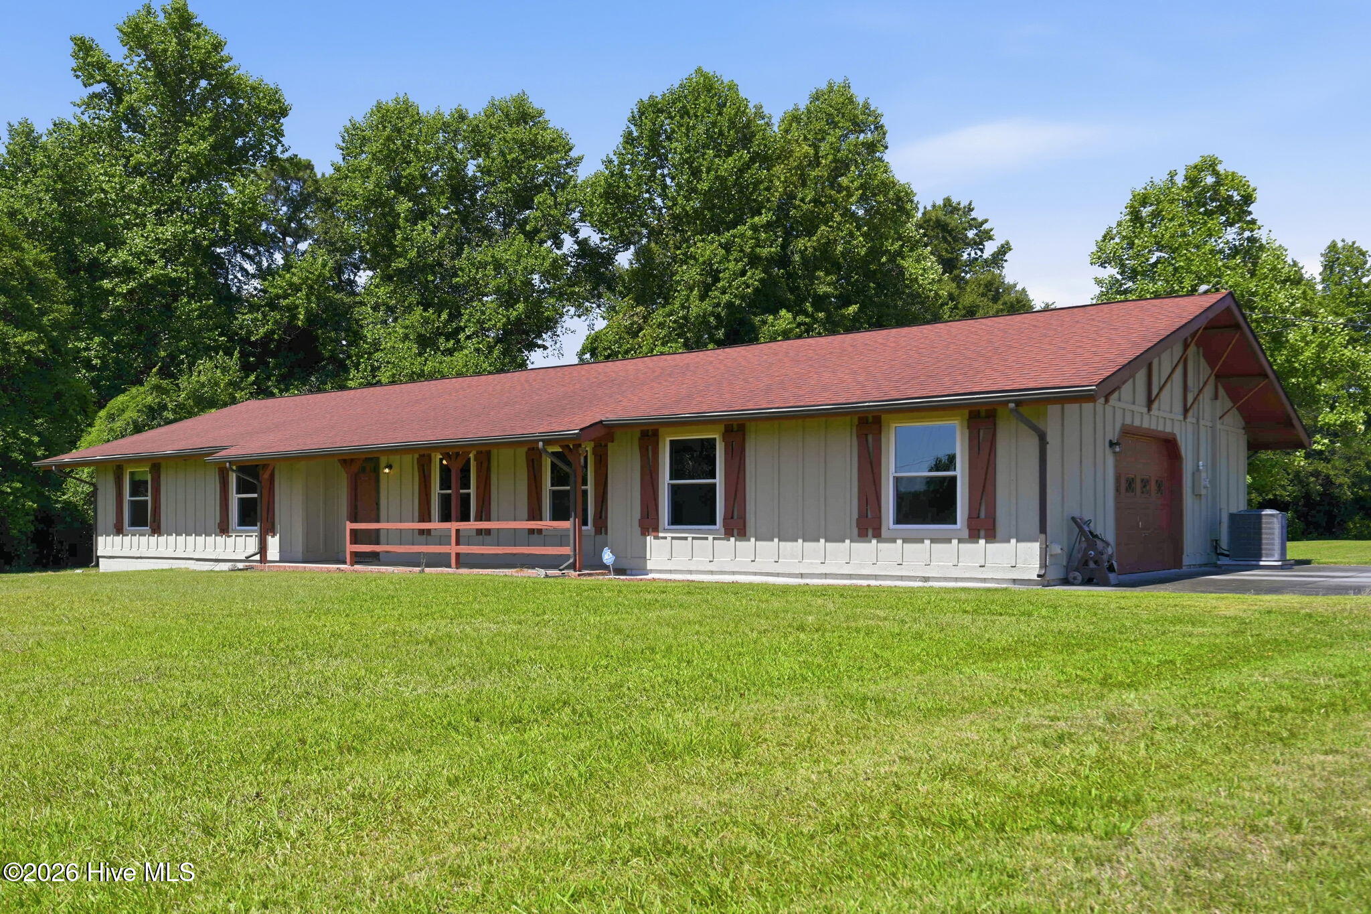
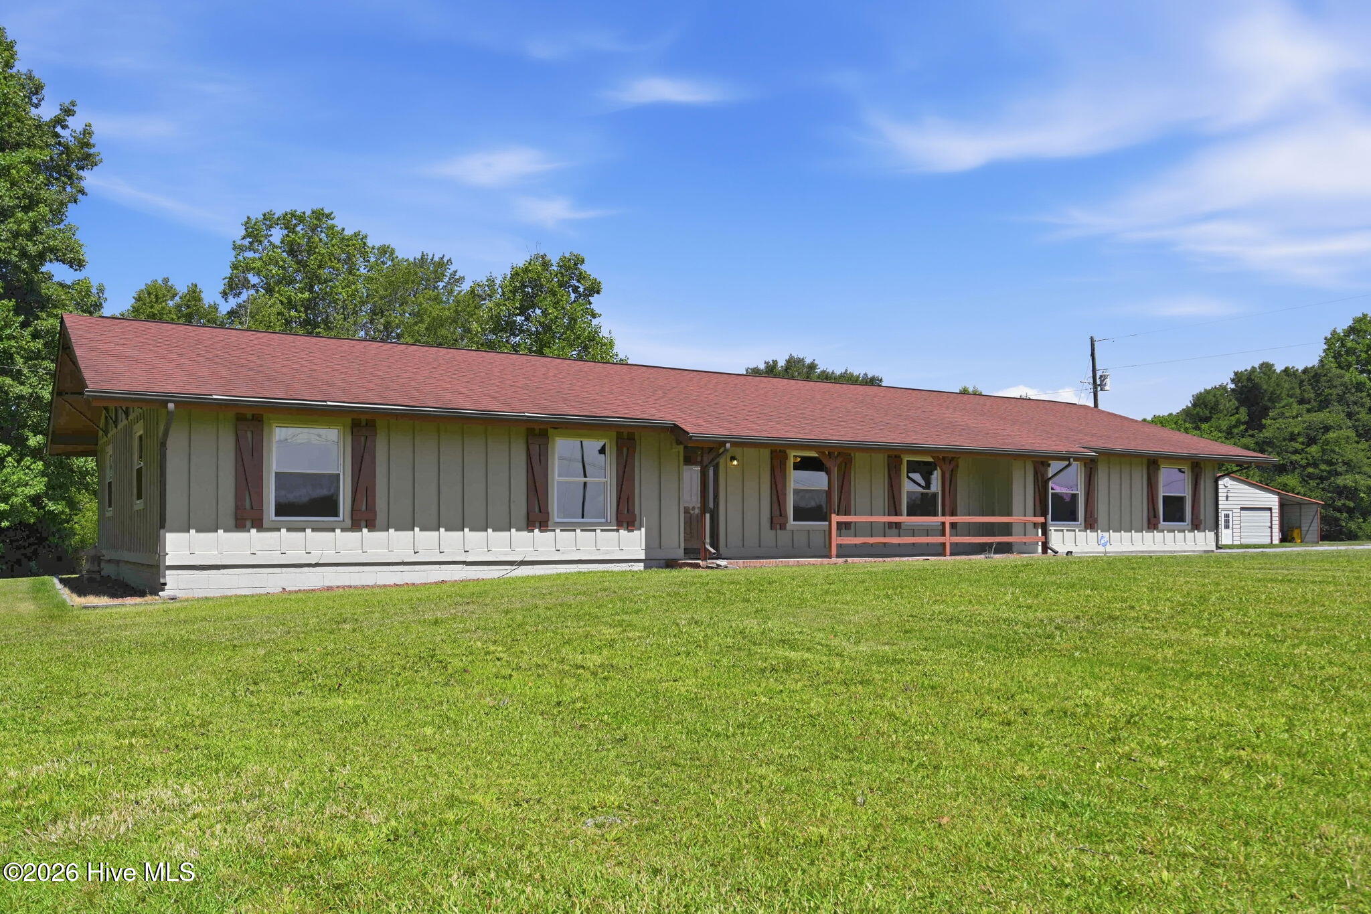
$1,688This incredible property is full of opportunity! Situated on 4.57 acres in a peaceful rural setting, the spacious home offers plenty of room both inside and out! With over 2,500 heated square feet, the home features 3 bedrooms, 2 full bathrooms, a half bath, and multiple living and dining spaces. When you enter, you're greeted by a foyer with low maintenance laminate flooring. Beyond the foyer, there is a large family room that includes a brick fireplace and opens to the screened porch. To the right is the kitchen, which offers abundant cabinetry, generous counter space, a breakfast nook, and plenty of natural light. From the kitchen and foyer, you can access a formal dining room that provides additional space for meals, entertaining, or flexible use. This side of the home also features an office space and large laundry area with a huge pantry! On the left side of the home are the 3 spacious bedrooms and 2 full bathrooms. The hall bath shower was replaced by Bathfitter in 2020. The owner's suite features a private bathroom with vintage flooring, stand up shower, and tub with tile surround. If you love being outdoors, there is an open, covered front porch and an attached, screened in rear porch to enjoy. Beyond the porches, this property includes a beautiful combination of open lawn and mature trees, offering space to relax, garden, or simply spread out. The substantial detached garage and workshop provides multiple garage bays and lean-tos on both sides, offering valuable space for vehicles, equipment, hobbies, or storage. An expansive paved driveway offers easy access and ample parking. This well-loved home has solid bones, a functional layout, and so much potential for a buyer ready to make it their own. All of the insulated glass in the windows were replaced this year and the HVAC was replaced in 2023 It's being sold as-is, but seller will entertain lender required repairs. Enjoy country living with room to breathe while remaining within driving distance of Richlands, Jacksonville, and Beulaville. Schedule your showing and explore everything this unique property has to offer!
| 3 hours ago | Listing first seen on site | |
| 3 hours ago | Listing updated with changes from the MLS® |

The data relating to real estate on this website comes in part from the Internet Data Exchange program of Hive MLS, and is updated as of 2026-07-27 10:56 PM UTC. All information is deemed reliable but not guaranteed and should be independently verified. All properties are subject to prior sale, change, or withdrawal. Neither listing broker(s) shall be responsible for any typographical errors, misinformation, or misprints, and shall be held totally harmless from any damages arising from reliance upon these data. Copyright 2026 Hive MLS
Did you know? You can invite friends and family to your search. They can join your search, rate and discuss listings with you.