
607 Marstellar StreetWilmington, NC 28401
Mortgage Calculator
Monthly Payment (Est.)
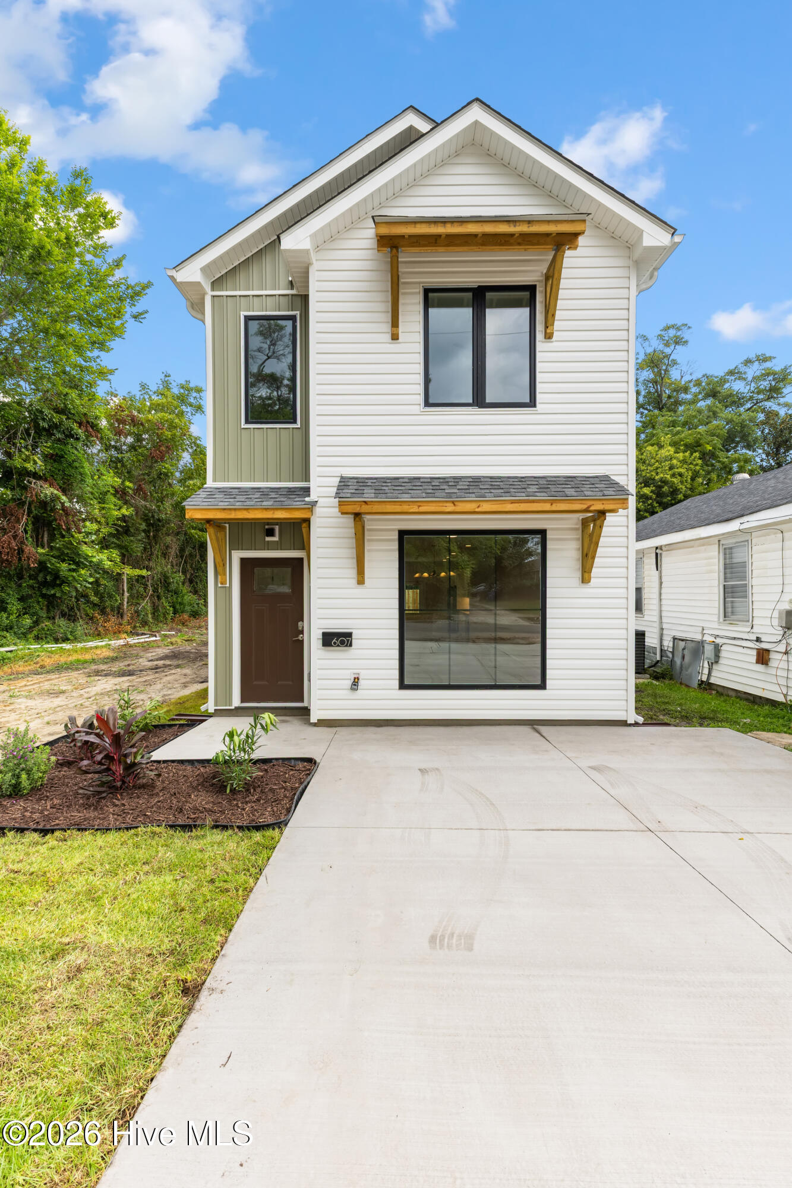
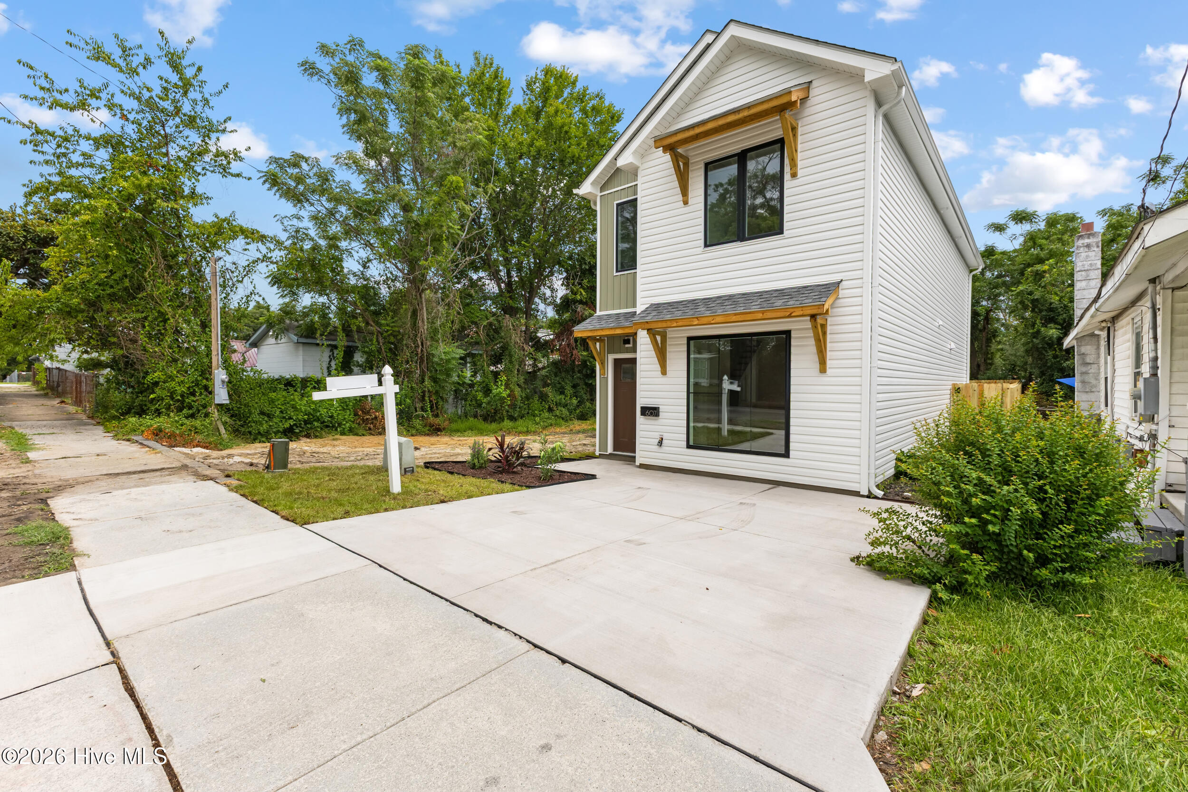
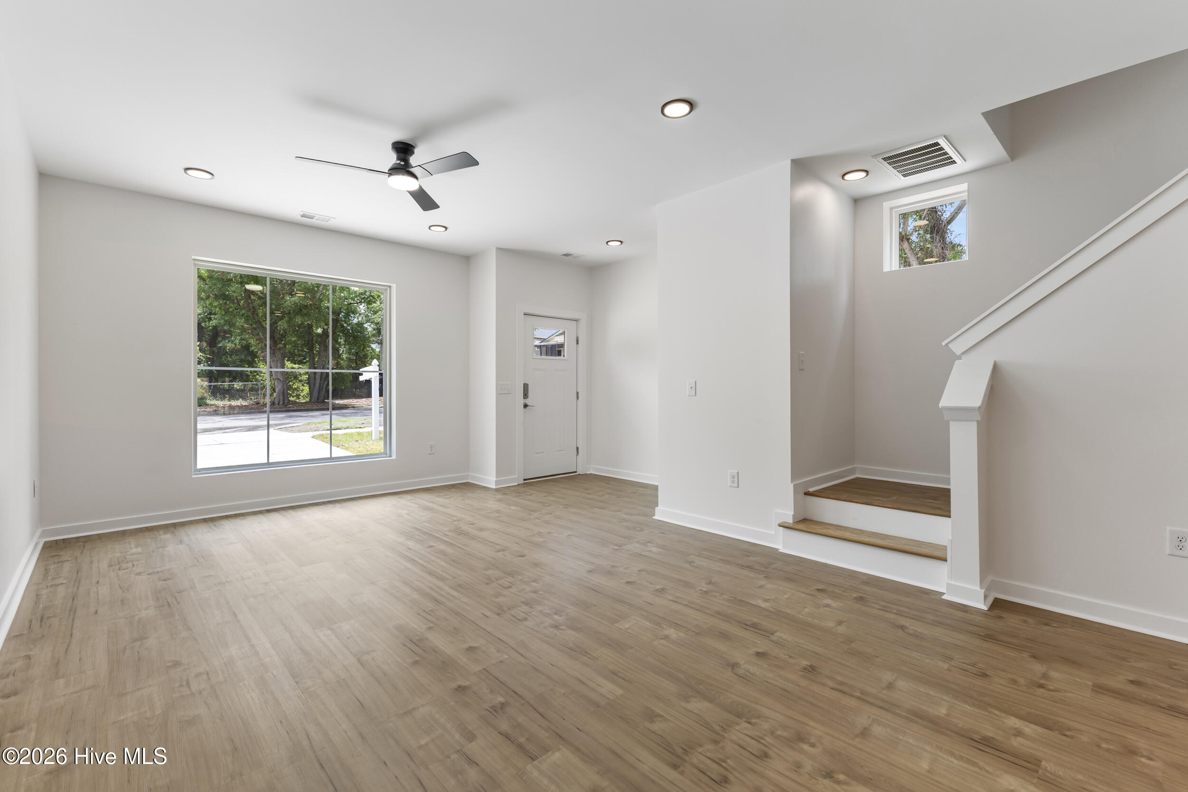
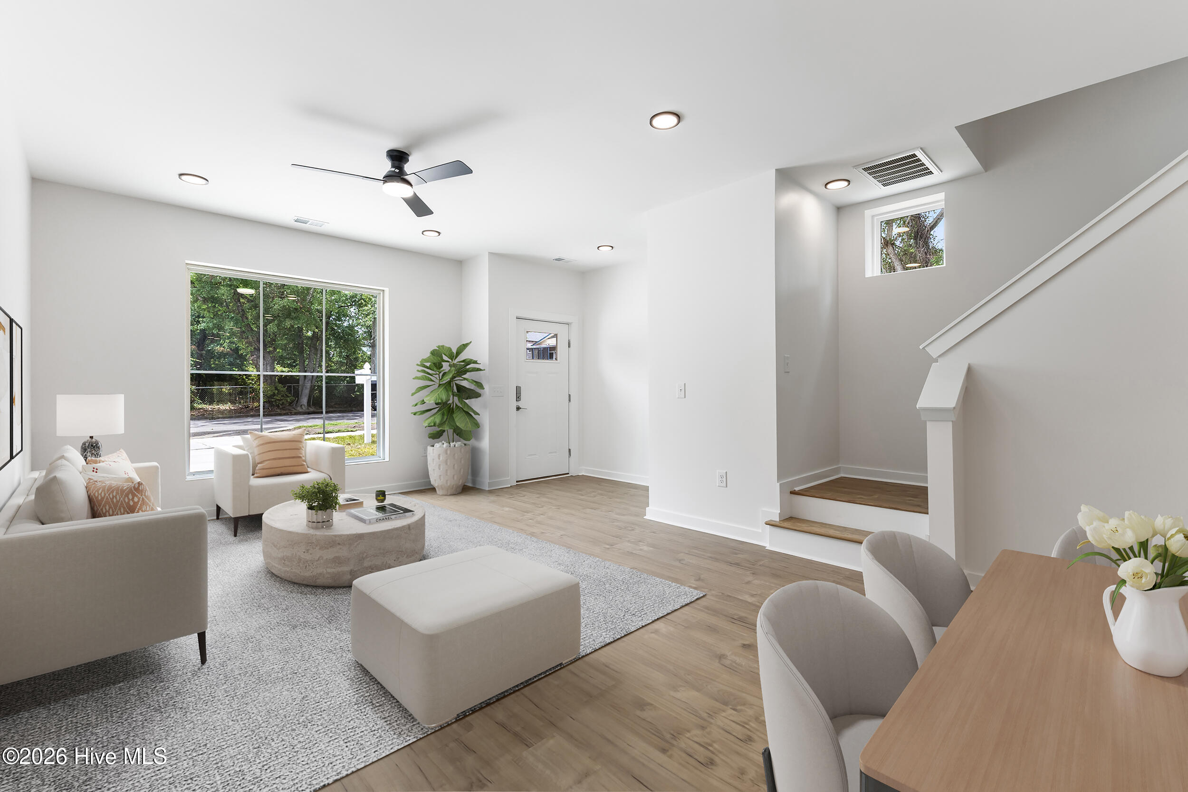
$2,007Welcome to 607 Marstellar Street, a beautifully crafted new construction 3-bedroom, 2.5 bath home offering modern style, quality finishes, and an unbeatable location just minutes from downtown Wilmington's Satellite District. Thoughtfully designed with comfort and functionality in mind, this home offers timeless appeal in one of Wilmington's most exciting up and coming areas. Step inside to a bright, open living room featuring a stunning oversized picture window that fills the space with natural light. The living room flows seamlessly into the dining area and spacious kitchen, creating an ideal layout for entertaining and everyday living. Durable luxury vinyl plank flooring runs throughout, complemented by beautiful oak stairs and clean, modern finishes. Quartz countertops, a white herringbone backsplash, and soft-close cabinetry are just a few of the premium finishes that make this home stand out. Designed with everyday living in mind, you'll find storage at every turn with an abundance of closets throughout the home, including two walk-in closets in the primary suite, so you'll never run out of space. The primary bathroom features dual vanities and a spacious walk-in shower with a beautiful thick glass door, while the secondary bathroom also offers dual vanities and a tub shower combination. A conveniently tucked away half bath downstairs adds even more functionality for guests. Outside, enjoy a fully fenced backyard with plenty of room for pets, gatherings, or simply relaxing. For added peace of mind, the home includes a one-year builder warranty. Located just 1/2 a mile to Wilmington's vibrant Satellite District, you'll have easy access to restaurants, bars, coffee shops, live music, and local favorites while remaining close to everything downtown has to offer. With quality craftsmanship, thoughtful design, abundant storage, and an exceptional location, 607 Marstellar Street is ready to welcome you home.
| 9 hours ago | Listing first seen on site | |
| 9 hours ago | Listing updated with changes from the MLS® |

The data relating to real estate on this website comes in part from the Internet Data Exchange program of Hive MLS, and is updated as of 2026-07-28 06:53 AM UTC. All information is deemed reliable but not guaranteed and should be independently verified. All properties are subject to prior sale, change, or withdrawal. Neither listing broker(s) shall be responsible for any typographical errors, misinformation, or misprints, and shall be held totally harmless from any damages arising from reliance upon these data. Copyright 2026 Hive MLS
Did you know? You can invite friends and family to your search. They can join your search, rate and discuss listings with you.