
10082 Windward DriveNew Bern, NC 28560
Mortgage Calculator
Monthly Payment (Est.)
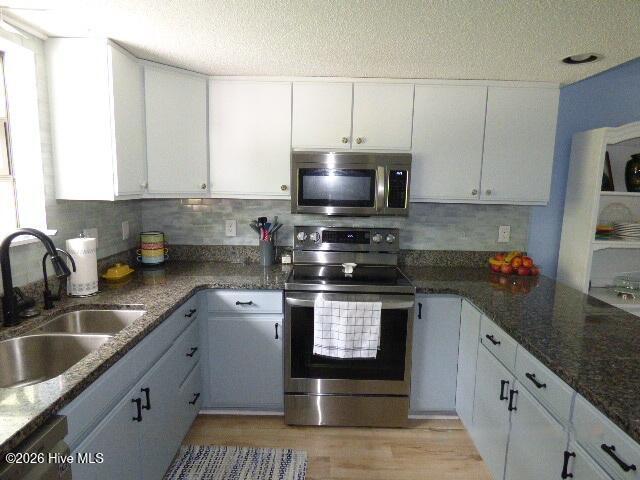
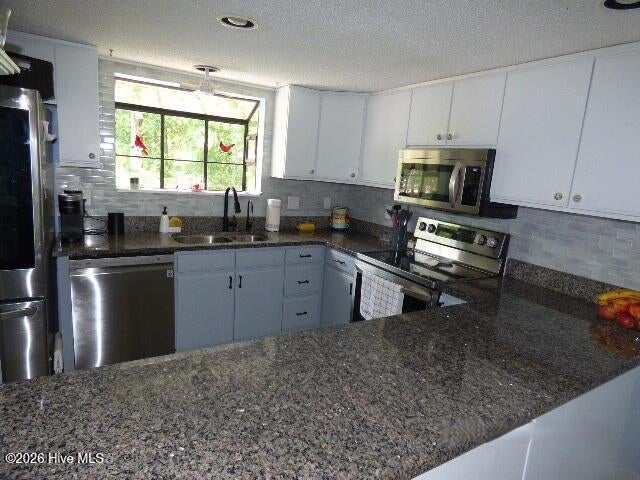
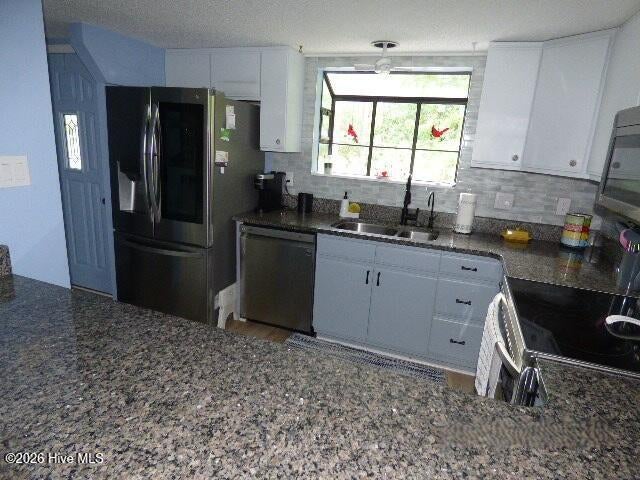
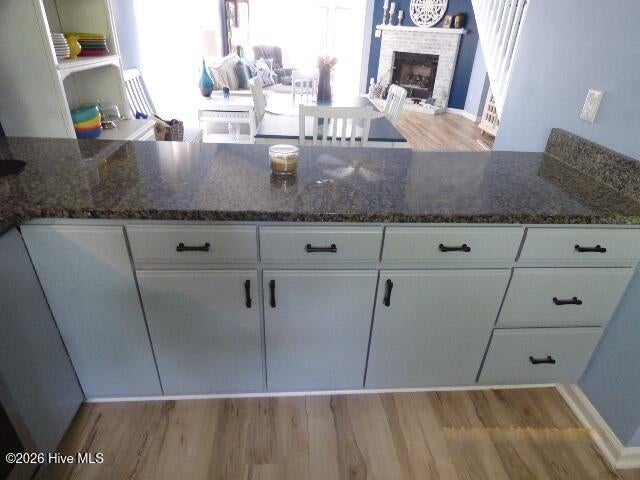
$1,232Now is the time to get this waterfront end-unit Townhome (no neighbors on one side just woods) to watch and enjoy the abundance of birds, deer and other wildlife from the Carolina room or screened breezeway. On community lake/pond with limited view of the Nuese River located in the upscale Fairfield Harbour community. Home has over 1500 heated with 2 large bedrooms, 2 full bathrooms, loft (14X13) (that could be used as a third bedroom, game room, media room), Carolina room (18X11) with motorized awning (with recently replaced fabric), living room with gas log fireplace, kitchen with granite counters, backsplash, LG stainless appliances (cooktop range/oven, built-in microwave, dishwasher, French door refrigerator - all appliances purchased about 3 years ago), in unit washer and dryer, (all appliances as well as the washer/dryer, water heater, and HVCA are covered under a 5 year Choice transferable warranty which started October 2025), Kinetico water softener, reverse osmosis system, LVP/laminate/tile flooring, new HVAC central air/heat, wheelchair lift, wired (50amp) for generator with a large capacity portable generator included, large screened breezeway (30X18), utility room with 2 hot water heaters, concrete patio, and large 1 - car garage. All window coverings also will remain. HVAC and roof were replaced this spring. Don't worry about the exterior building or grounds - the HOA maintains STRUCTURE and FLOOD insurance, does external building maintenance/repairs, cuts grass, cleans gutters, washes windows, and performs quarterly pest control. Fairfield Harbour amenities include security, marinas, boat ramp, club house, golf course, pools, restaurant, dog park and more (go on the community website for details). Notes: lift, generator, water softener, RO unit, awning motor, garage opener, and second refrigerator are not covered by the home warranty and are sold as is, 2 propane tanks are leased from Suburban Propane. Note: furniture (except for beds) is available for sale separate from home sales contract.
| 2 hours ago | Listing first seen on site | |
| 2 hours ago | Listing updated with changes from the MLS® |

The data relating to real estate on this website comes in part from the Internet Data Exchange program of Hive MLS, and is updated as of 2026-07-28 05:41 PM UTC. All information is deemed reliable but not guaranteed and should be independently verified. All properties are subject to prior sale, change, or withdrawal. Neither listing broker(s) shall be responsible for any typographical errors, misinformation, or misprints, and shall be held totally harmless from any damages arising from reliance upon these data. Copyright 2026 Hive MLS