
105 Francis Marion DriveWilmington, NC 28411
Mortgage Calculator
Monthly Payment (Est.)
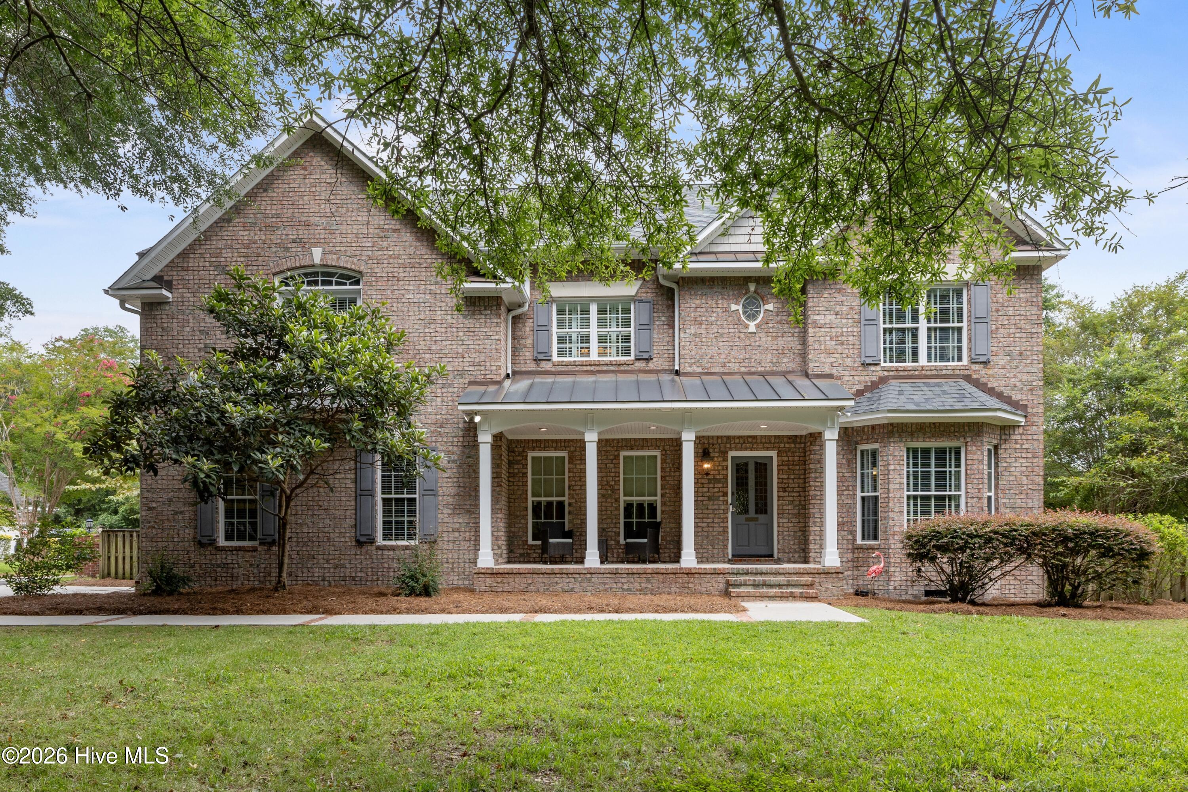
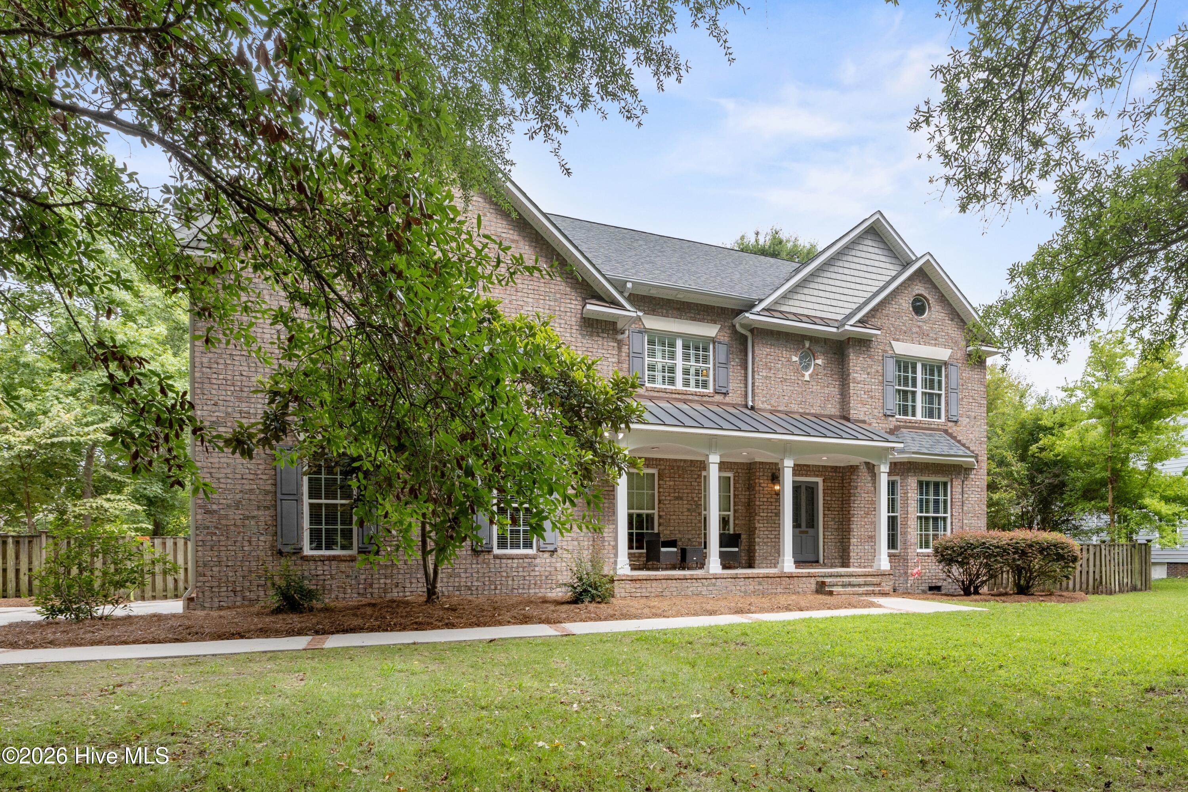
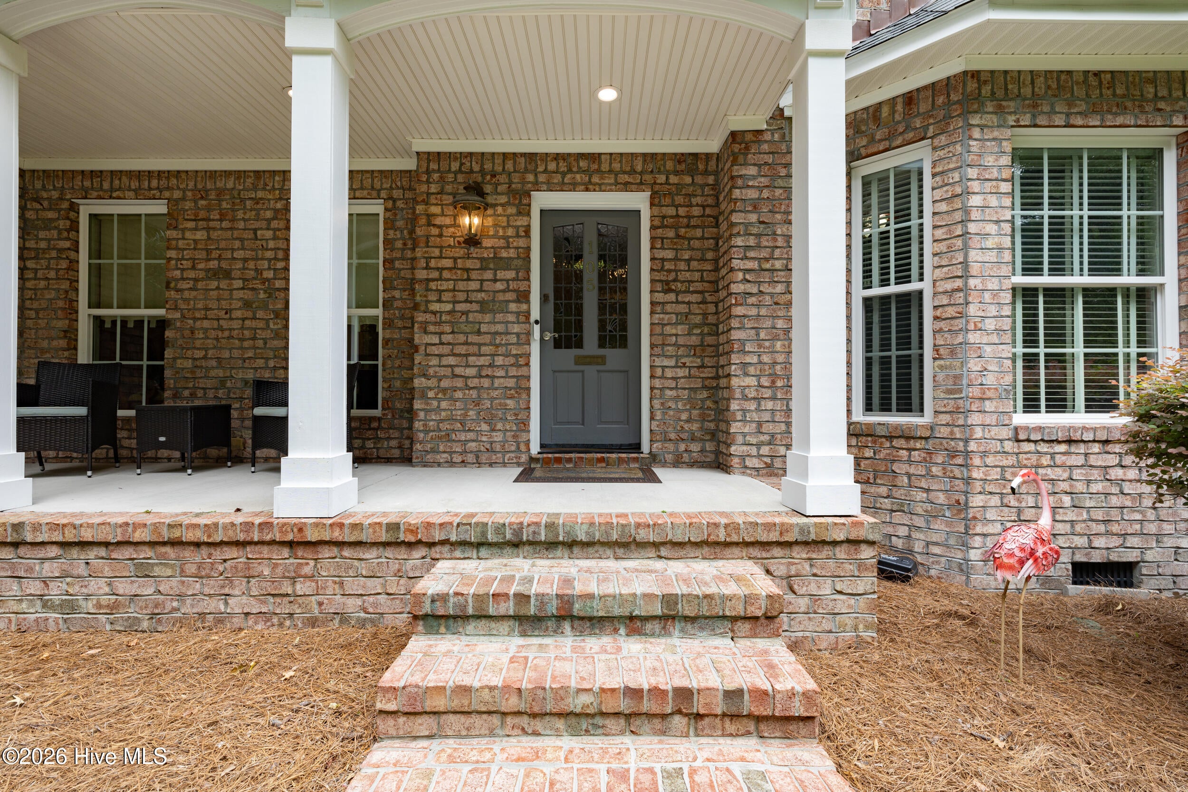
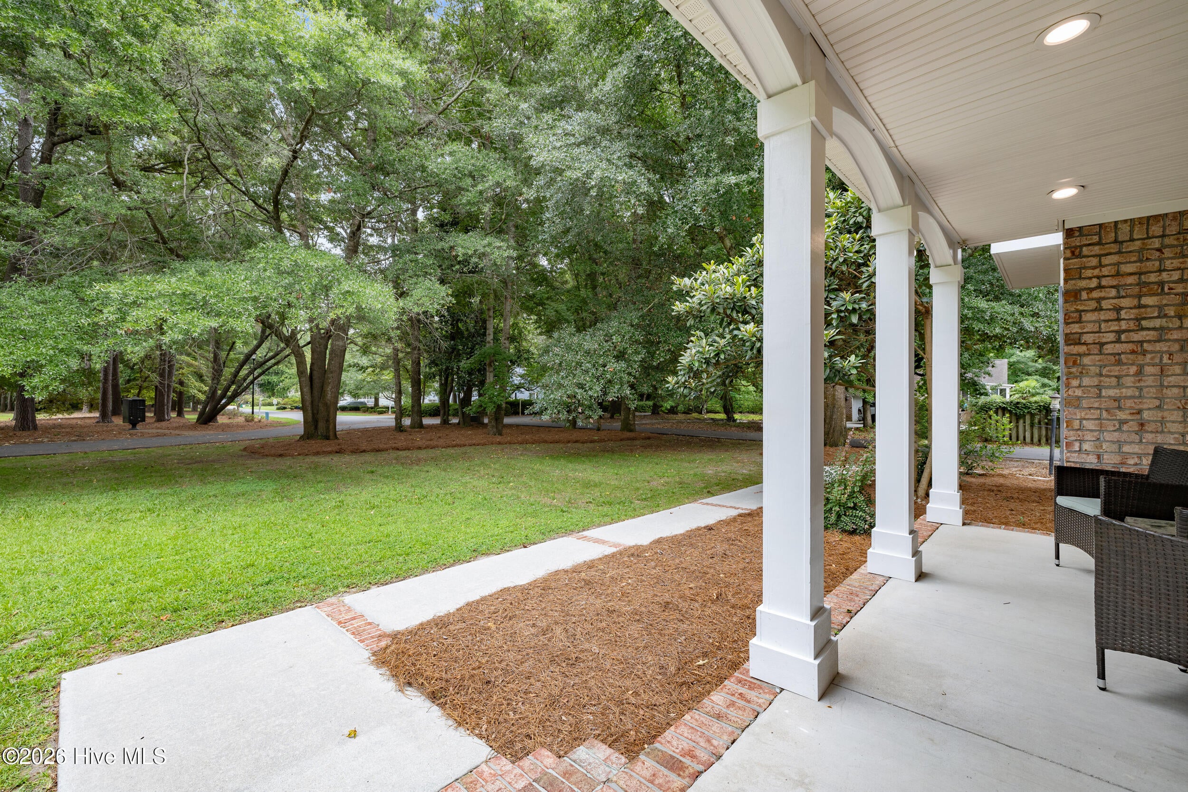
$3,125Excellent opportunity to own a stately, custom-built, one-owner brick home situated on nearly half an acre in the established Foy Plantation neighborhood. Full of character and thoughtful details, this spacious home offers flexible living areas across three floors, abundant storage and a backyard with incredible potential. Ideally located in Scotts Hill between Wilmington and Hampstead, the home provides convenient access to shopping, dining, local coffee shops and the area's beautiful beaches. The main level features a formal dining room, a freshly painted guest suite with an attached full bathroom and jetted tub, a private office, a half bathroom and a large laundry room with cabinetry, a utility sink and a laundry chute. The kitchen offers an island, fireplace, stainless steel appliances and a brand-new dishwasher, opening to a dining area with built-in cabinetry and a light-filled living room overlooking the backyard. A finished two-car garage provides additional functionality. Upstairs on the second floor, a family room opens to a second-floor balcony. The expansive primary suite features bamboo flooring, a fireplace, and three (yes, three!) closets. The attached spacious bathroom has dual sinks, a soaking tub, a step-in shower and a sauna. Two additional bedrooms on the second floor share a Jack-and-Jill bathroom. The third floor includes walk-in attic storage and a finished bonus room that could serve as a playroom, media room, home office or additional flex space - whatever you desire! Outside, enjoy a covered front porch featuring a truly one-of-a-kind front door imported from England, along with a covered rear porch, fenced backyard, outdoor shower, storage shed and wiring for a hot tub. The previously heated saltwater pool is currently non-functioning, offering the next owner the opportunity to restore and personalize this impressive outdoor space. The home has been priced with the pool's current condition in mind. Additional improvements include crawlspace encapsulation and a new downstairs HVAC system in 2026, an upstairs HVAC replacement in 2022 and a roof replacement in 2020. A security system valued at approximately $4,000 will remain, including door and window sensors and cameras. Buyer would need to establish monthly service. The home and grounds are ready for some TLC, but the potential is undeniable. If you appreciate mature trees and landscaping, established neighborhoods filled with charm and a home that is truly one of a kind and overflowing with character, this is an opportunity you will not want to miss. This distinctive property must be experienced in person to fully appreciate everything it has to offer.
| yesterday | Listing first seen on site | |
| yesterday | Listing updated with changes from the MLS® |

The data relating to real estate on this website comes in part from the Internet Data Exchange program of Hive MLS, and is updated as of 2026-07-29 06:59 PM UTC. All information is deemed reliable but not guaranteed and should be independently verified. All properties are subject to prior sale, change, or withdrawal. Neither listing broker(s) shall be responsible for any typographical errors, misinformation, or misprints, and shall be held totally harmless from any damages arising from reliance upon these data. Copyright 2026 Hive MLS
Did you know? You can invite friends and family to your search. They can join your search, rate and discuss listings with you.